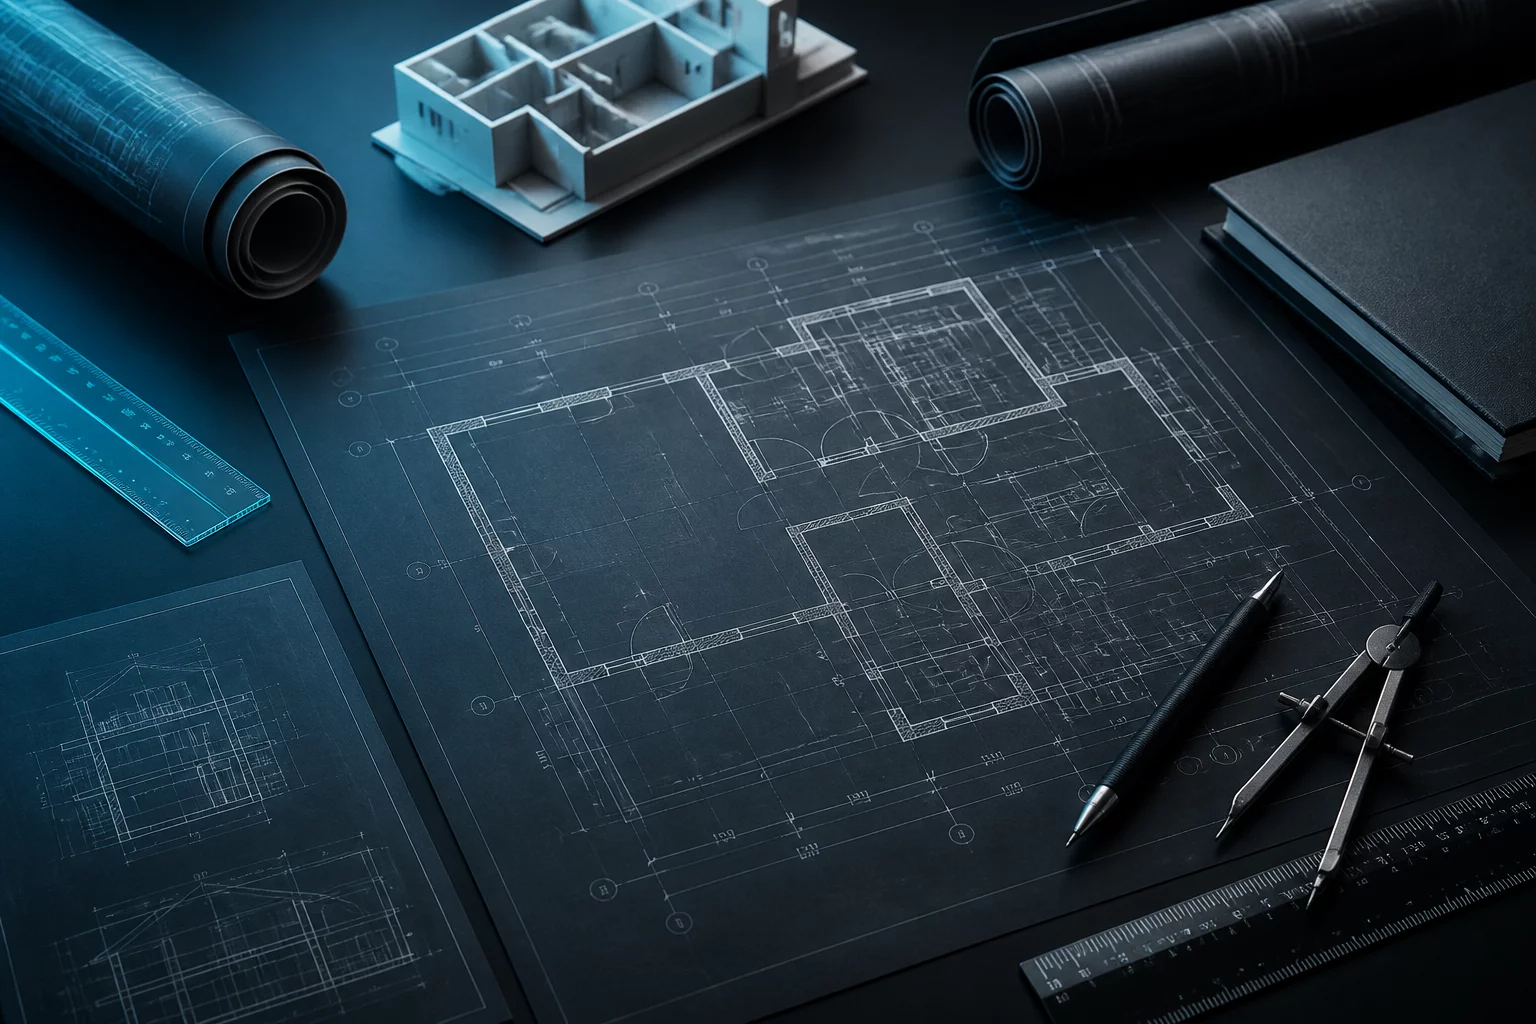
Spatial Integrity In DocumentationTransforming Fragmented Line Items into Geometric Precision
An authoritative educational foundation redefining restoration scopes through plan-view coordinate reference and verified zone delineation.
Why Tabular Estimates Obscure Reality
Traditional estimating applications record linear feet and square yardage as detached line entries. When water, fire, or structural compromise spans across rooms, tabular software forces estimators to arbitrarily divide items across multiple abstract folders.
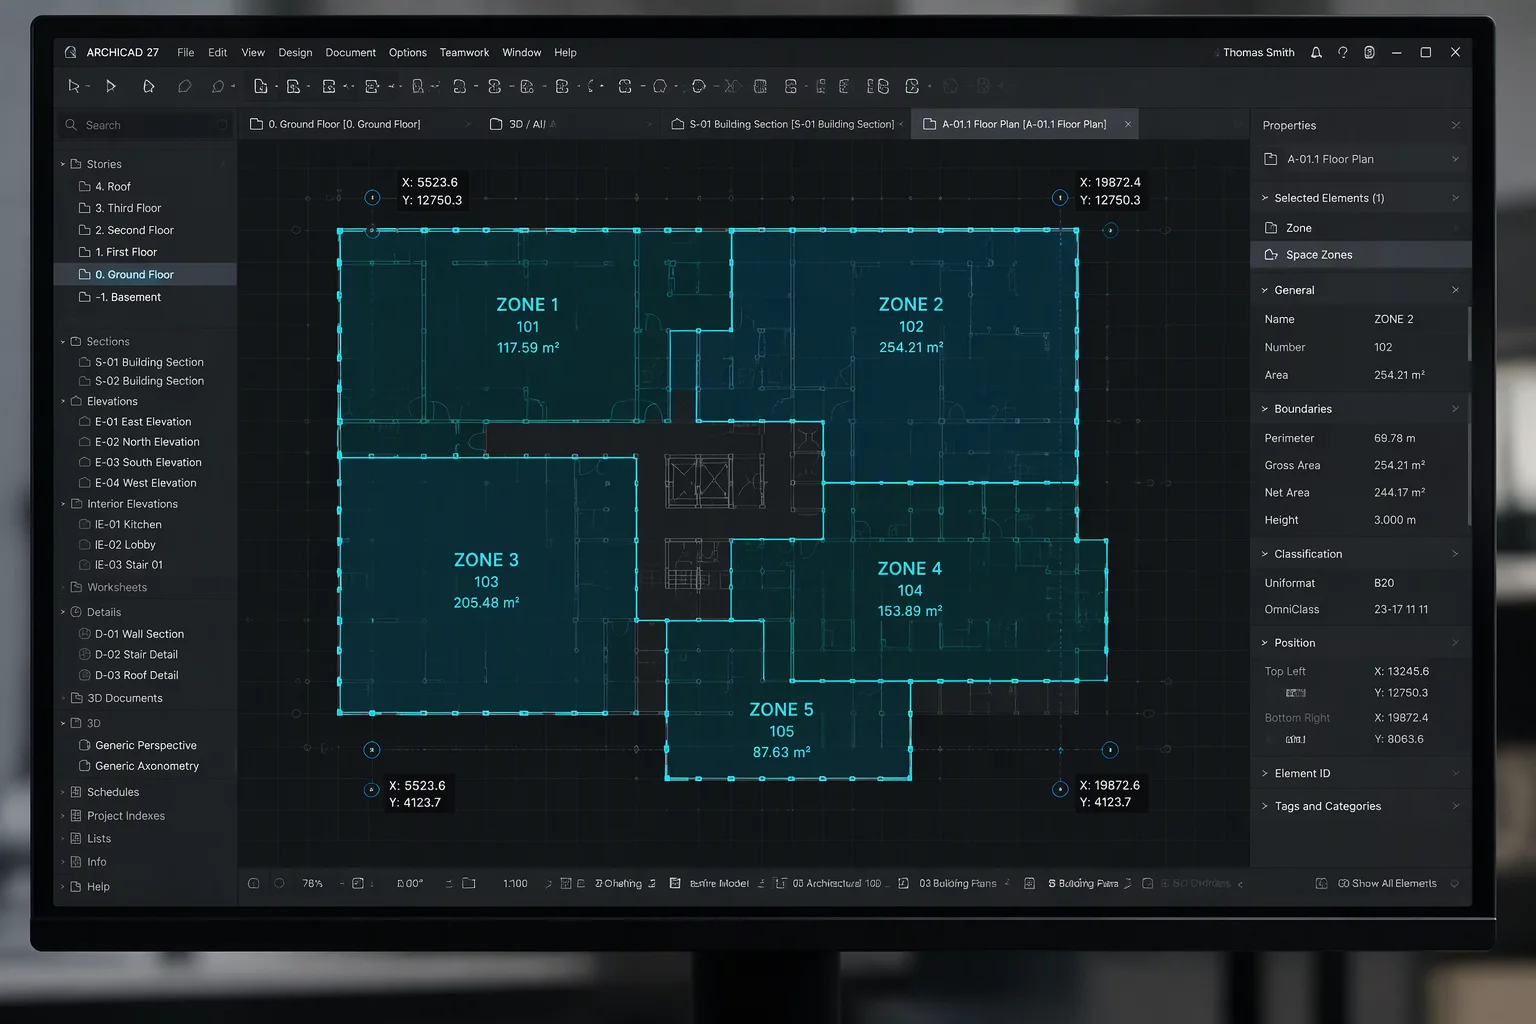
Our open framework matches physical floor-plan quadrants to real-world remediation boundaries. Every single component possesses an immutable spatial coordinate before costing calculations begin.
Spatial Clarity vs Tabular Confusion Matrix Breakdown
A rigid 9-point systemic comparison illustrating why matrix zoning preserves restoration accuracy while unlinked lists generate friction and audit rejection.
Physical Point Origin
Every repair allocation anchors to a physical datum point, preventing disputes over where remediation begins and ends.
Demolition Isolation
Tear-out limits are visually clamped to framing bays rather than guessed linear lengths, eliminating over-scoping errors.
Direct Lineage Handoff
Field observers transfer geo-located coordinates directly to office auditors without descriptive ambiguity.
Moisture Perimeter Sync
Sensor readings attach strictly to zone quadrants, providing audit trails that justify mechanical drying equipment.
Cross-System Harmony
Coordinates translate effortlessly into major estimating platforms through mapped zone classifications.
Zero Redundant Deductions
Automatic reconciliation ensures wall openings, built-in cabinetry, and fixtures are accurately deducted once.
Structural Tier Segregation
Clear stratification between structural framing, insulation batting, and decorative finishes prevents trade overlapping.
Carrier Consensus
Transparent graphical proof lowers review cycle times from weeks to hours by removing qualitative guesswork.
Continuous Spatial Standards
And more continuous engineering adaptations deployed across residential, industrial, and disaster scopes nationwide.