
Room and Zone Context in an Xactimate EstimateStructural Mapping for Reviewer Clarity
An independent guide to organizing rooms, surfaces, quantities, and repeated work around Xactimate Sketch and estimate context.
Platform Workflow IntegrationSketch Dimensions to Room Records
Explore how architectural Sketch modeling connects with summary scope lists to preserve clear spatial orientation without manual duplication.
Xactimate Sketch as Spatial Truth
Sketch geometry establishes perimeter runs, wall heights, and floor areas directly from field measurements. Instead of arbitrary room quantities, each surface code remains tied to verified physical boundaries.
Perimeter Enclosures
Automatic calculation of baseboard lineal feet, drywall square footage, and deduction of openings.
Photo-to-Wall Geolocation
Field images anchor to exact interior faces, eliminating ambiguity during multi-phase reviews.
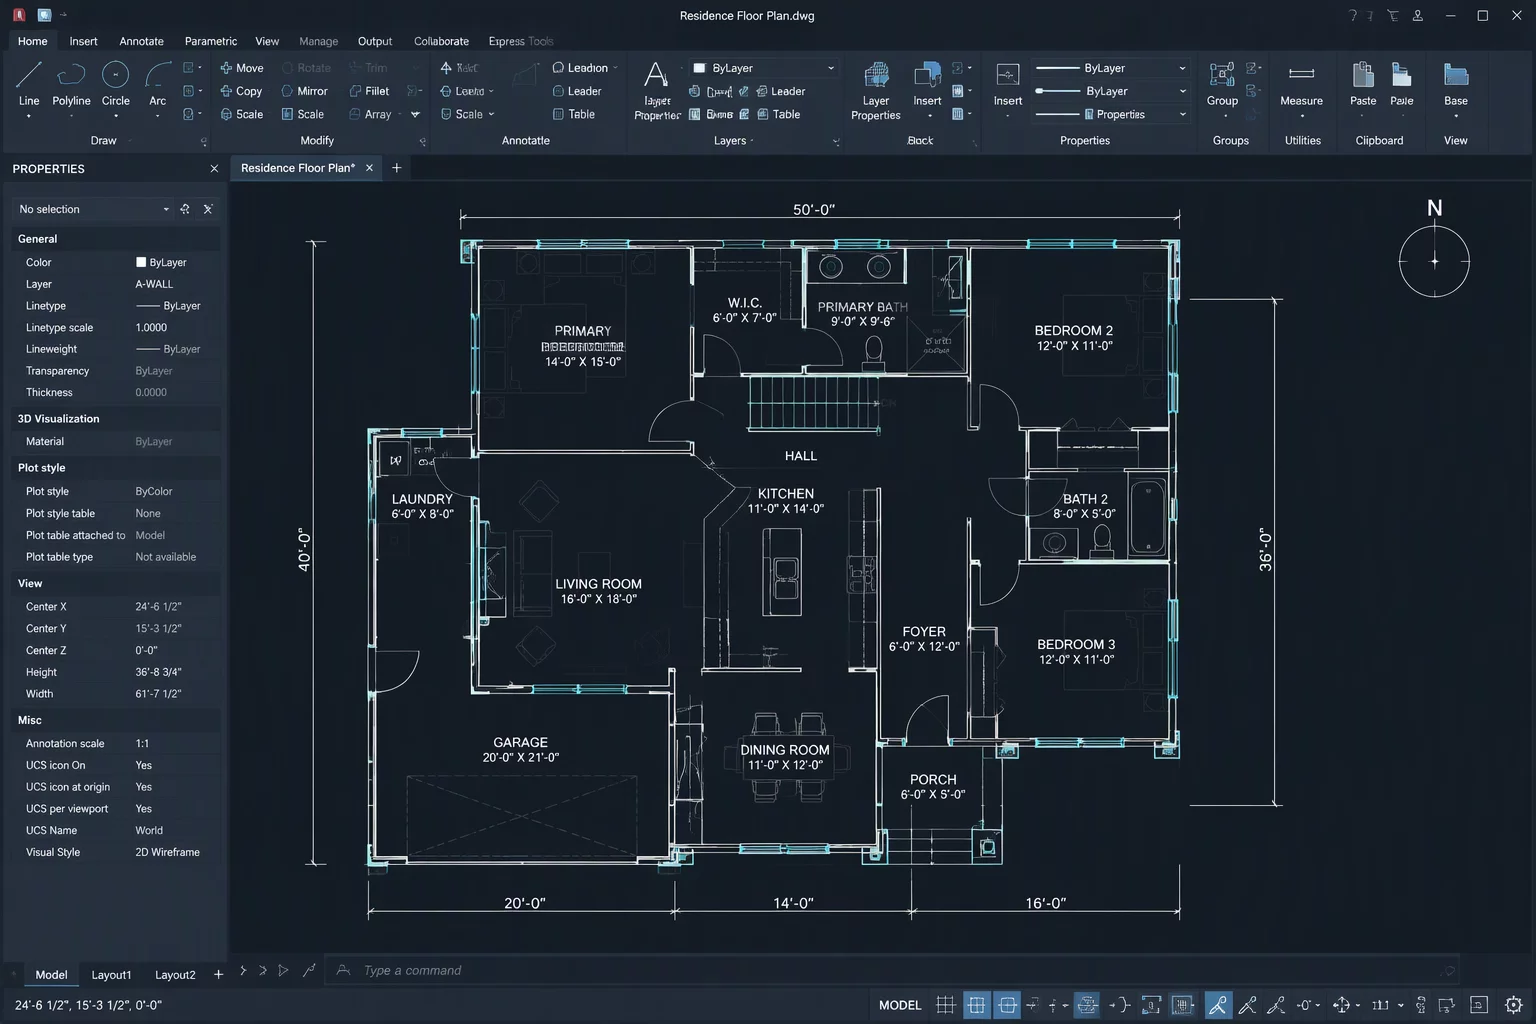
Multi-Room Summary
Execute global operations across multiple chambers simultaneously while keeping individual room quantities isolated.
Explore Room TypesSub-Zone Isolation
Break down complex open layouts into discrete alcoves and circulation corridors to prevent double-counting overlaps.
Review MethodologyReviewer Readability
Format itemized outputs so desk auditors immediately identify which dimension variable informed each quantity.
Boundary SpecsFeatured Scenario WalkthroughSame Work Type Across Three Rooms
When identical tasks span contiguous spaces, maintaining spatial transparency prevents claims delays. Select a phase below to audit the scoping hierarchy.
Sketch Foundation
The field scope begins by anchoring all measurements in the physical floor plan. Living Room has an 11-foot vaulted ceiling; Hallway is a 9-foot standard pass-through; Home Office includes built-in cabinetry deductions.
Identical Activity Code Allocation
Rather than grouping all spaces under a bulk lump-sum entry, the itemized line code (PNT P2) is tagged to each specific chamber. Reviewers can cross-verify moisture readings with surface areas without requesting supplemental photos.
- Drywall Patch 5/8" (DRY LF)Explicit Per-Room Run
- Seal & Primer Coat (PNT S)Tied to Wall Surface Variable
Zone Matrix Reconciliation
The cross-zone table cleanly segregates unit costs and surface calculations so desk adjusters see the exact structural rationale for quantity variances between rooms.
| Zone Name | Ceiling Ht | Deductions | Lineal Ft |
|---|---|---|---|
| Living Room | 11 ft Vault | -48 SF (Patio) | 64 LF |
| Hallway Pass | 9 ft Flat | -18 SF (Arch) | 32 LF |
| Home Office | 9 ft Flat | -35 SF (Built-in) | 44 LF |
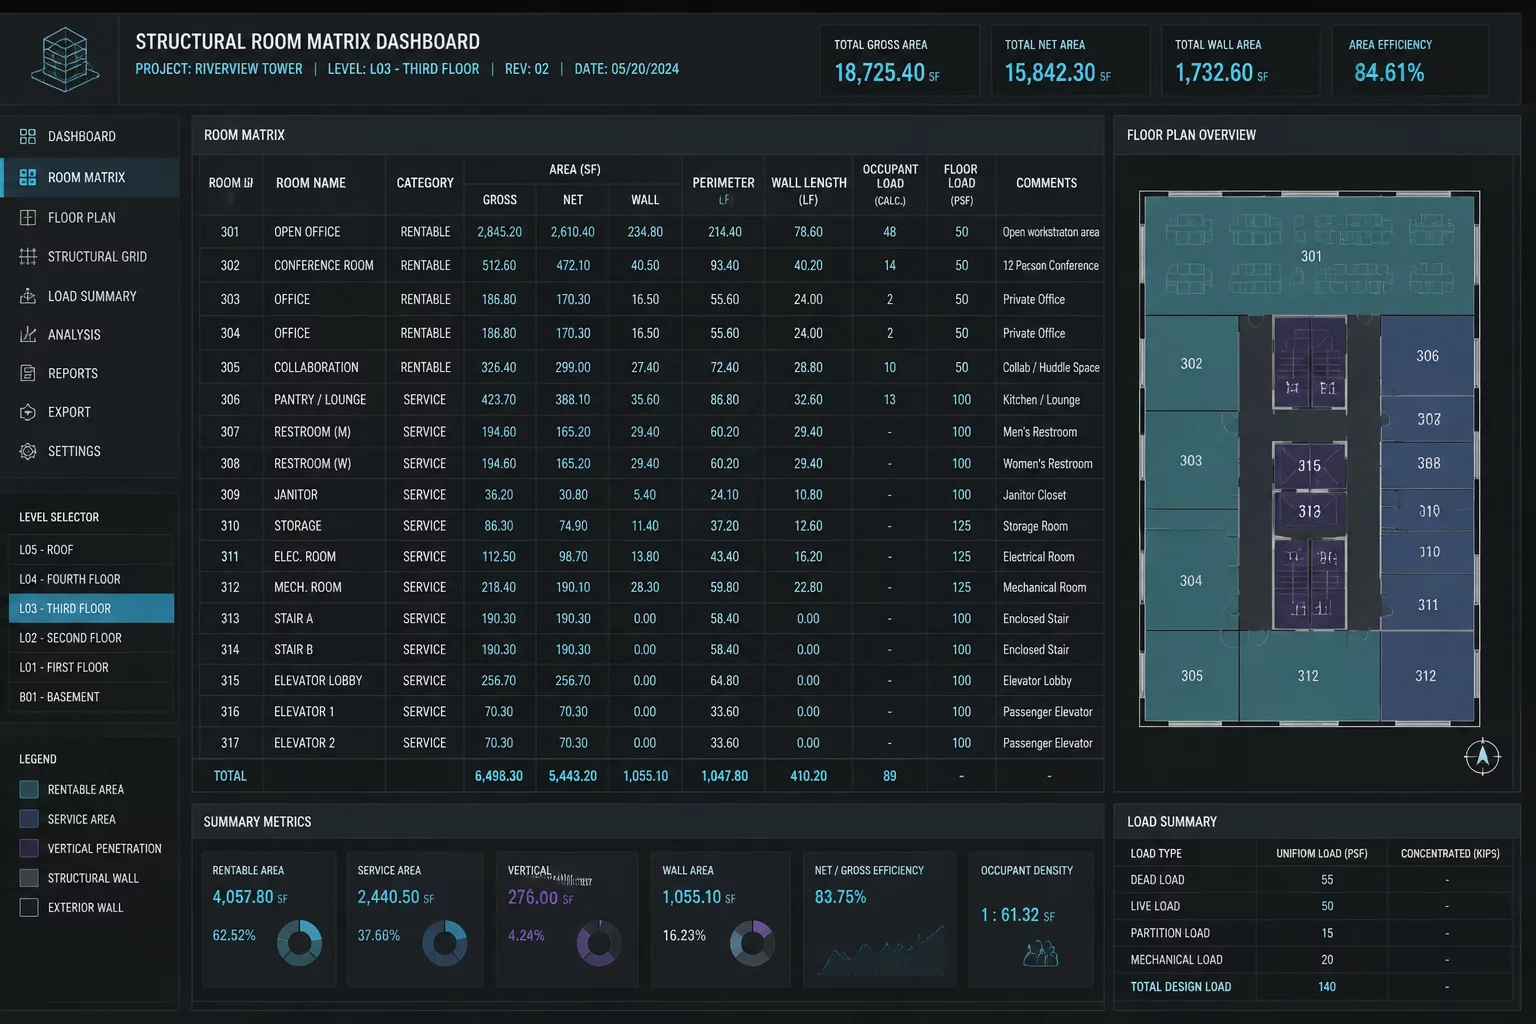
Structural Framework for Scoping MatricesNine Principles of Spatial Transparency
Build estimates and matrices that pass automated audits and administrative scrutiny by adopting disciplined spatial attribution.
Start with the Property Sketch
Lock in exterior perimeters and internal partitions before populating scope items to maintain accurate perimeter chains.
Separate Rooms from Work Zones
Distinguish physical rooms from temporary containment zones, preventing room perimeter calculation distortion.
Identify Surface Roles
Categorize subfloors, finished drywall, wainscoting, and thermal envelopes under their exact substrate classifications.
Connect Quantities to Their Source
Always bind manual quantities to verifiable geometric formulas (PF, F, W, SY) rather than arbitrary lump sums.
Review Repeated Work Across Rooms
Ensure continuous activities such as baseboard installation reflect common waste factors without duplicating staging hours.
Keep Transition Zones Visible
Document thresholds, expansion joints, and casing lines explicitly when switching materials between rooms.
Use Photos as Spatial Context
Assign wide-angle indexing pictures directly to room vertices before attaching close-up detail photos of damage.
Review Multi-Room Work
Validate global operations such as negative air containment against the combined volume of all connected chambers.
Build a Reviewer-Friendly Matrix
Combine these principles into an unambiguous tabular format that requires zero verbal explanation to gain approval.
Browse Knowledge Base