Category Hero Background
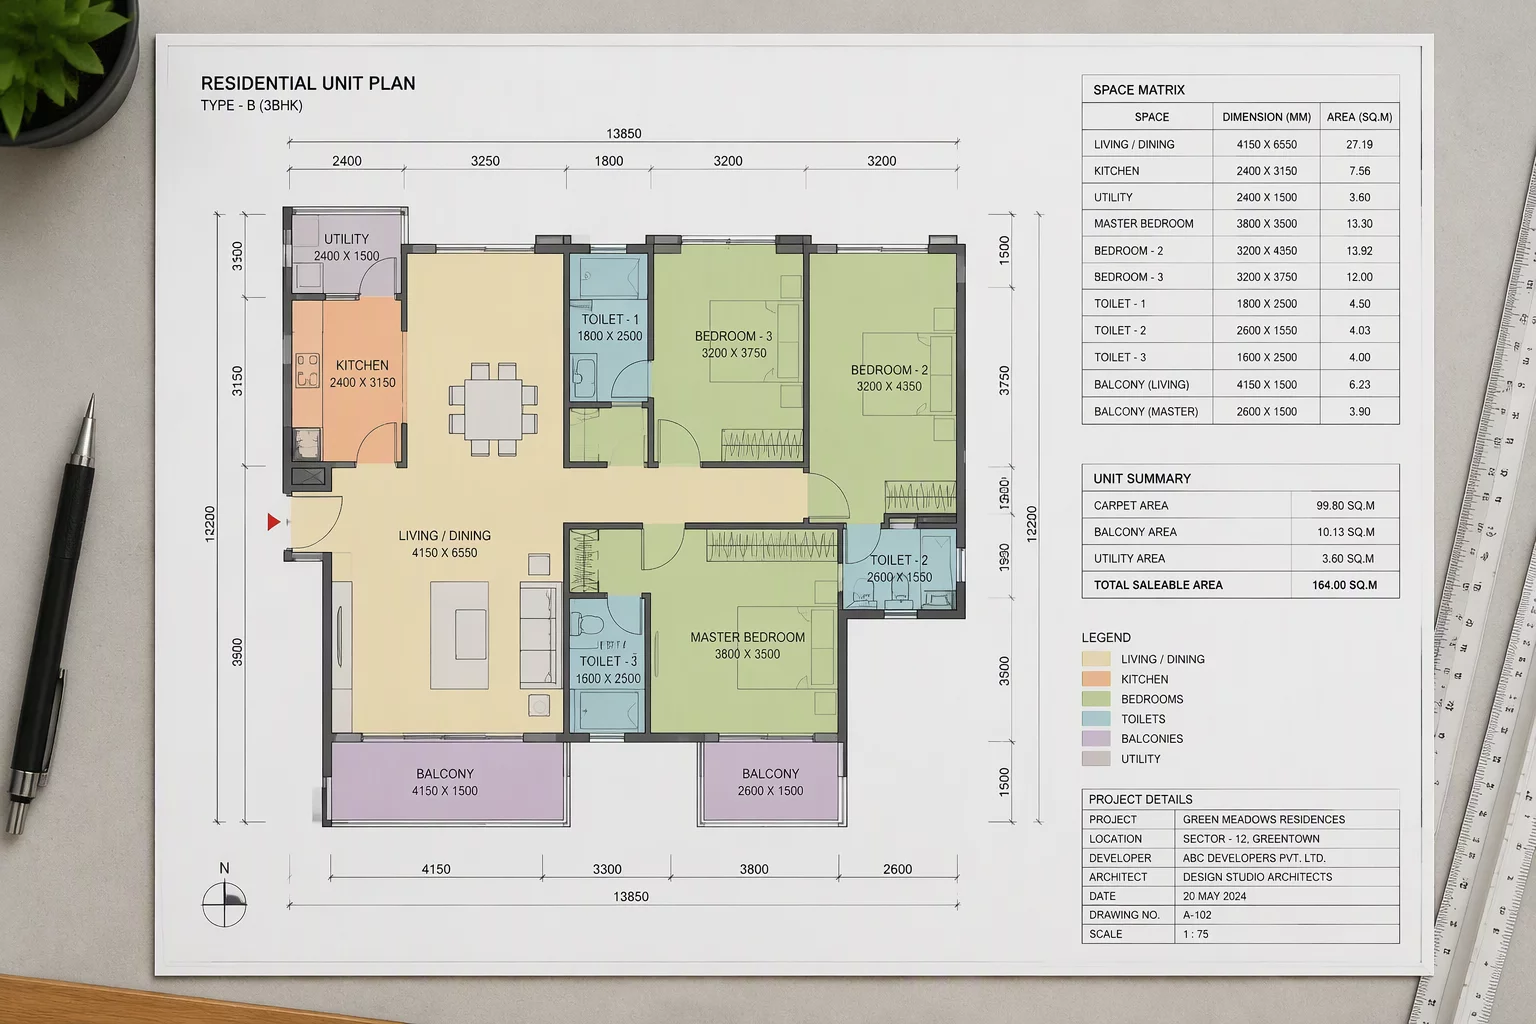
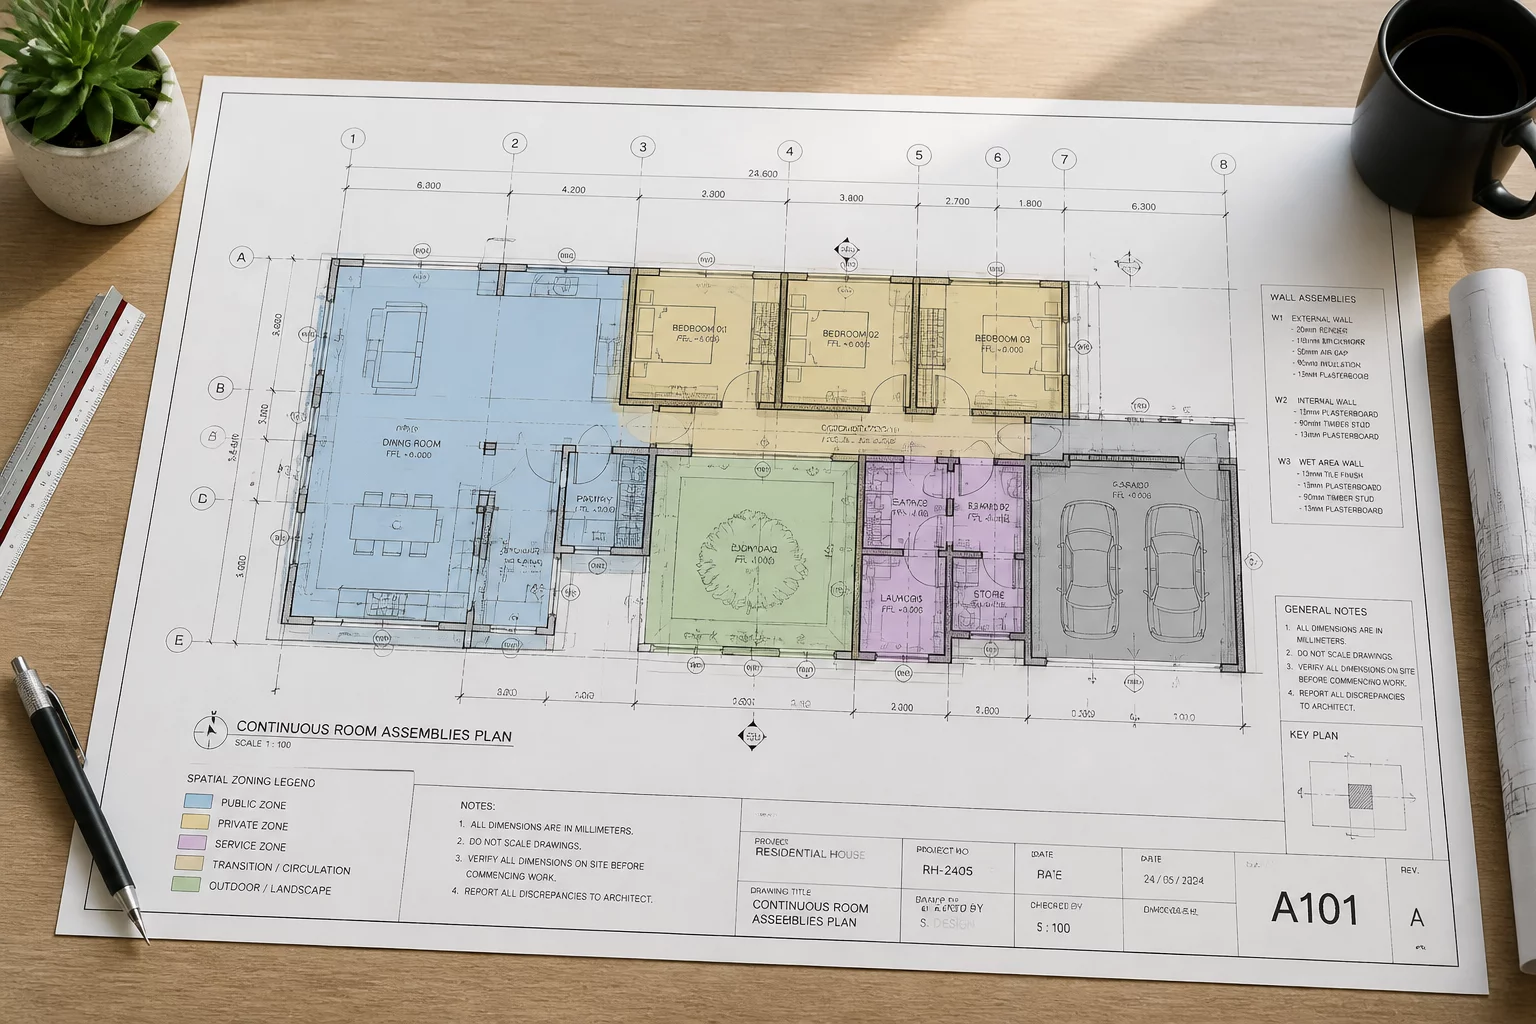
Spatial Plan-View Matrix Diagram
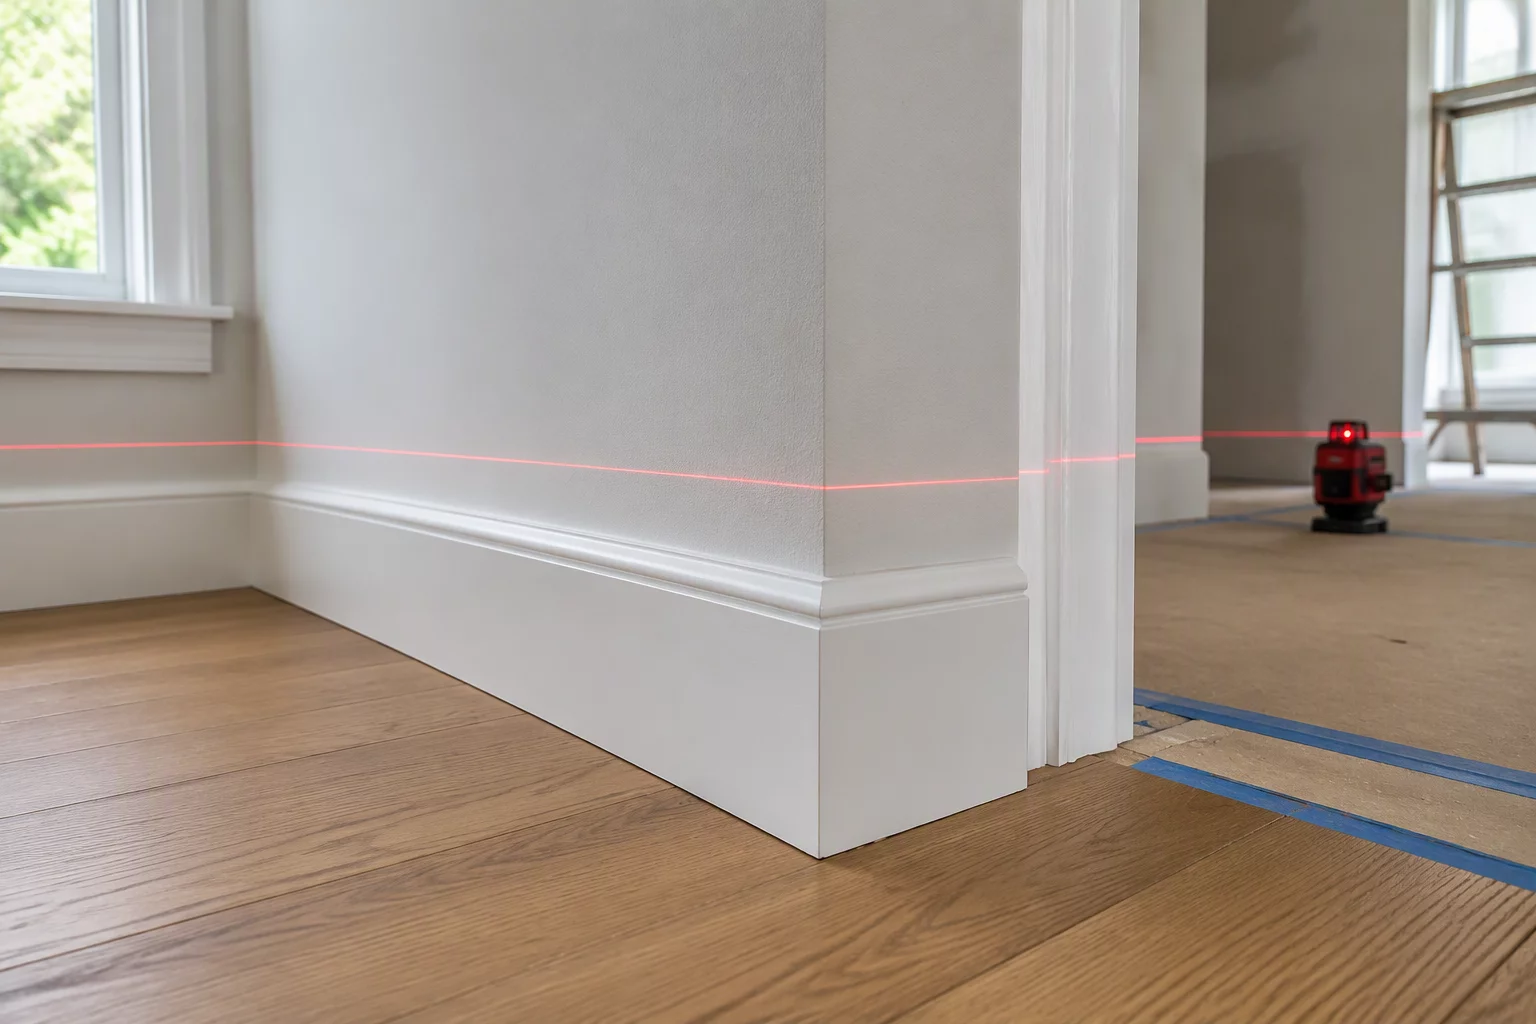
Surface Boundary and Wall Transition Inspection
Spatial Matrix Methodology

Organize Repair Workby Room, Surface, and Zone

Use spatial matrices to separate rooms, surfaces, transitions, quantities, and work context before a complex estimate becomes difficult to read.

Ensure absolute clarity across Xactimate rooms, eliminate ambiguity within your Xactimate Sketch context, and deliver audit-ready accuracy across any multi-room estimating context.

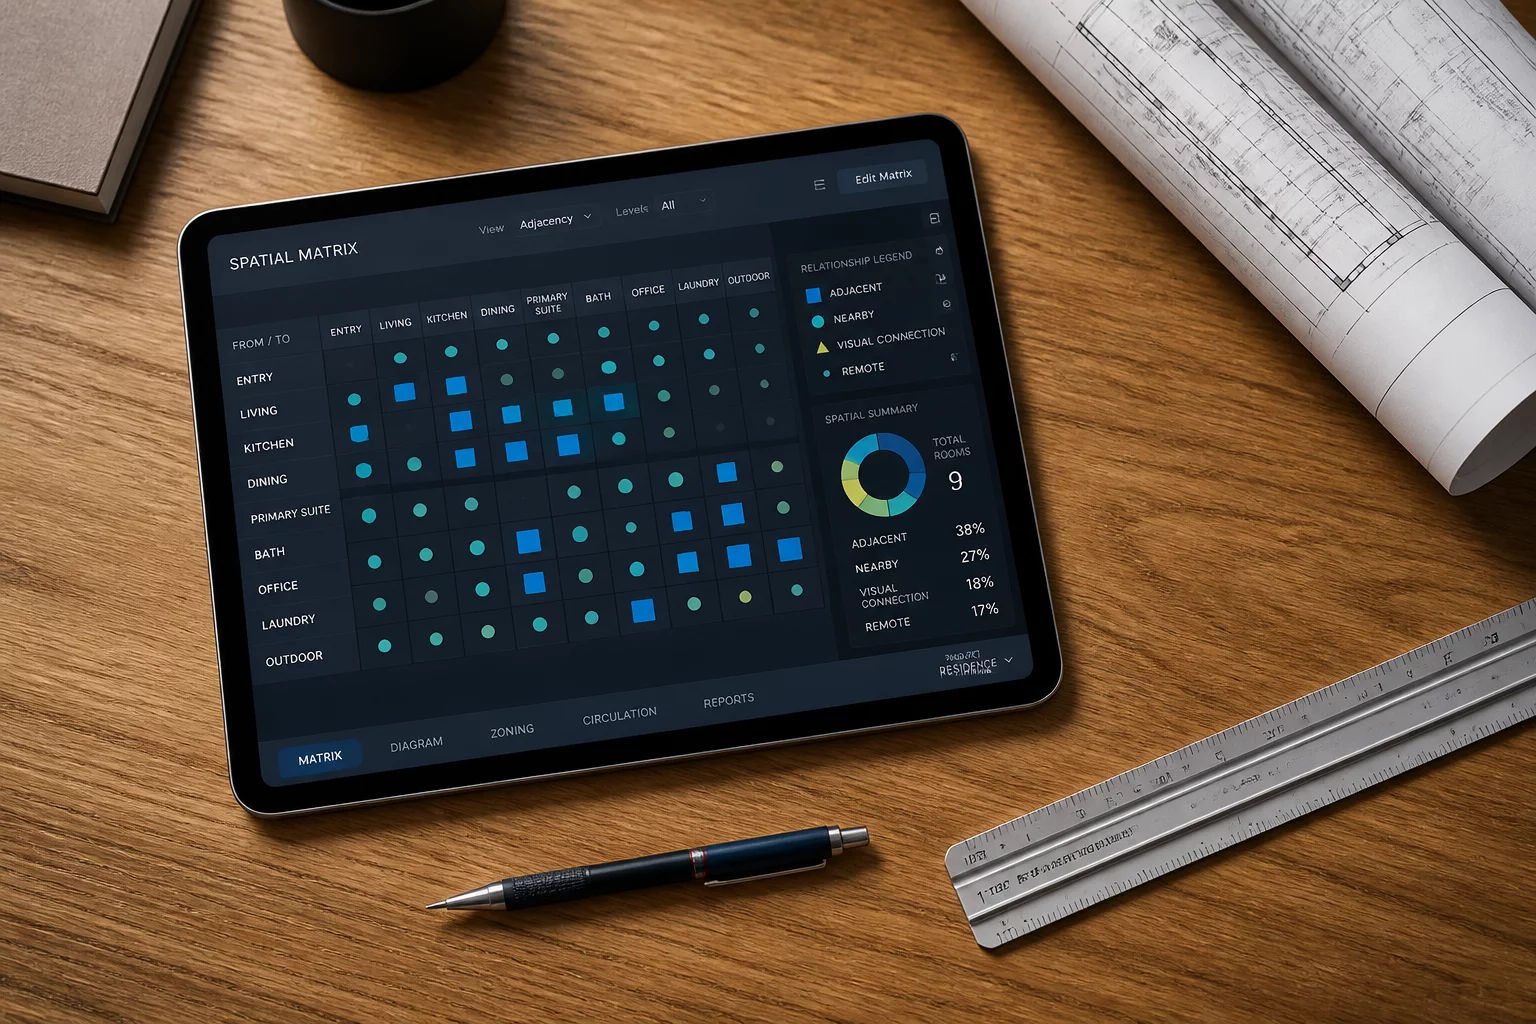
Multi-Room Documentation Tablet Mockup
Spatial Plan-View Matrix Diagram
Multi-Room Documentation Tablet Mockup

Is the repair scope organized around spacesanother person can actually understand?

Spatial discipline transforms chaotic field observations into systematic repair boundaries. By anchoring line items to structured Xactimate rooms and visual spatial planes, estimators eliminate ambiguity across complex multi-room estimating context.

Framework Protocol7 Structural Spatial Pillars
01
Base Boundary

Room Matrices

Isolating discrete architectural volumes into distinct Xactimate rooms ensures unambiguous physical containment for each structural component.

02
Orientation

Surface Zones

Categorizing drywall elevations, ceiling planes, and flooring substrates prevents compound assembly conflation across trade handoffs.

03
Terminations

Transition Cases

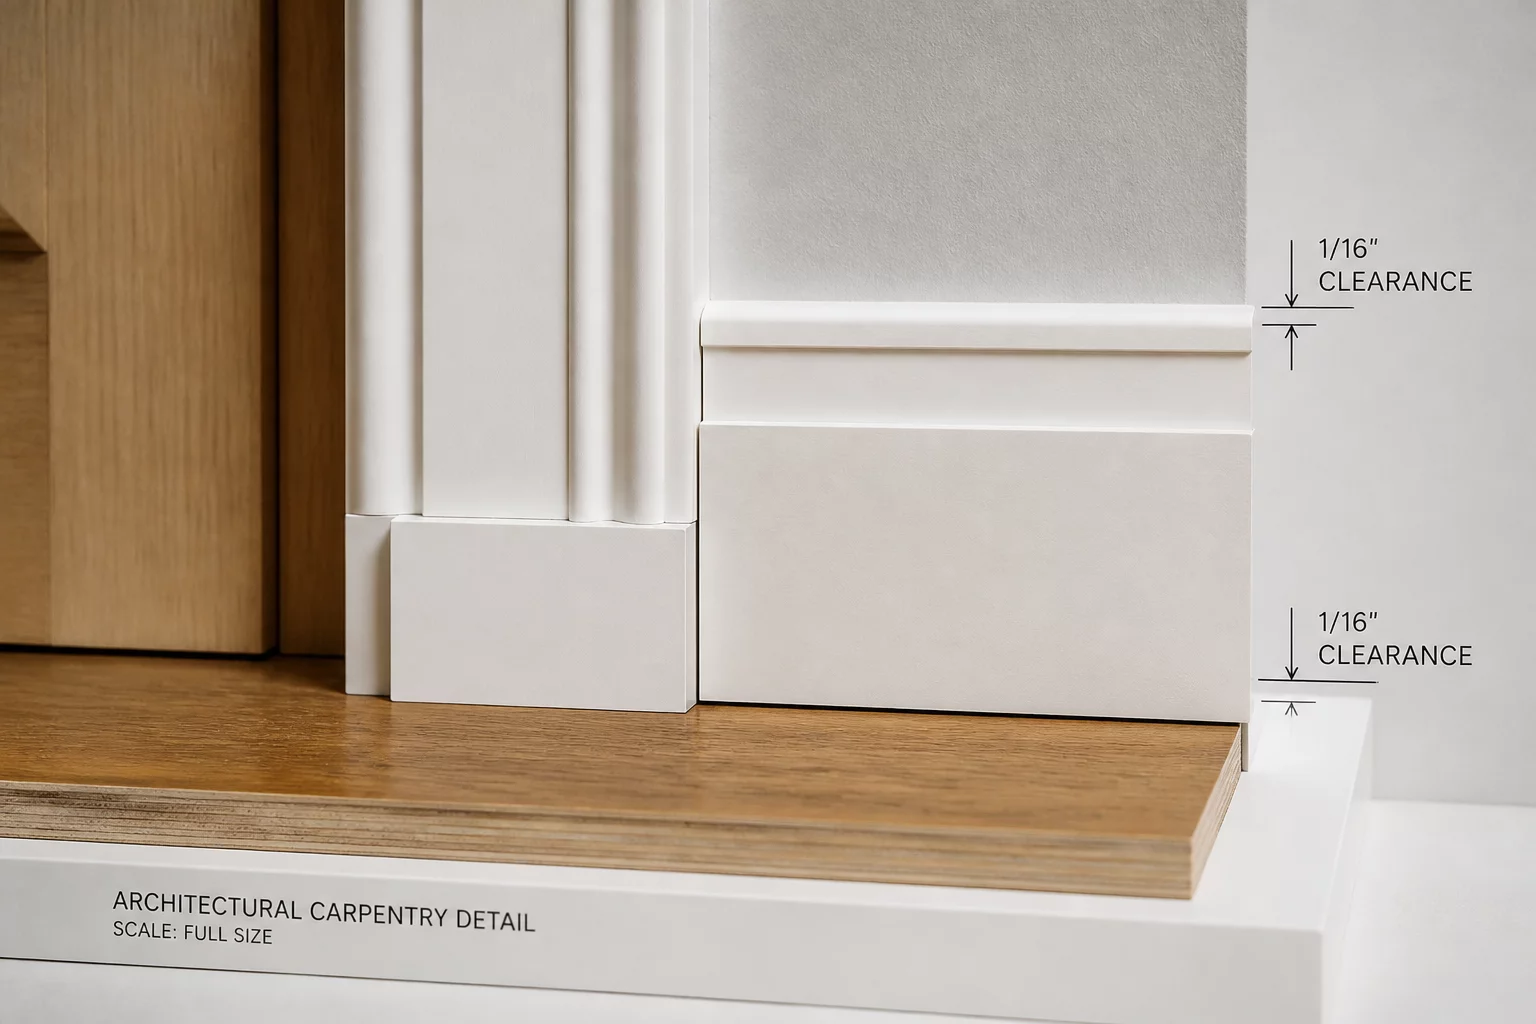
Casing junctures, door jamb thresholds, and drywall corner beads establish defensible boundaries where repair treatments terminate cleanly.

04
Circulation

Multi-Room Cases

Structuring continuous hallways, connected foyers, and open layouts prevents duplicate labor items while tracing linear path dependencies.

05
Efficiency

Repeated Work

Tracking modular trim prep, priming stages, and masking passes prevents double-counting labor across adjacent partition walls.

06
Verification

Quantity Sources

Mapping calculations explicitly to Xactimate Sketch context dimensions verifies square footage sources for external auditing review.

07
Integration

Zone Handoffs

Documenting trade transition checkpoints from demolition to finish carpentry ensures scope fidelity during on-site execution phases.

Defensible Baseline Audit

Fundamental Zone Matrix Registry

Verified spatial records defining room boundaries, substrate conditions, and traceable dimension derivations.

Zone Surface Observation Work Context Quantity Source
Living AZN-101
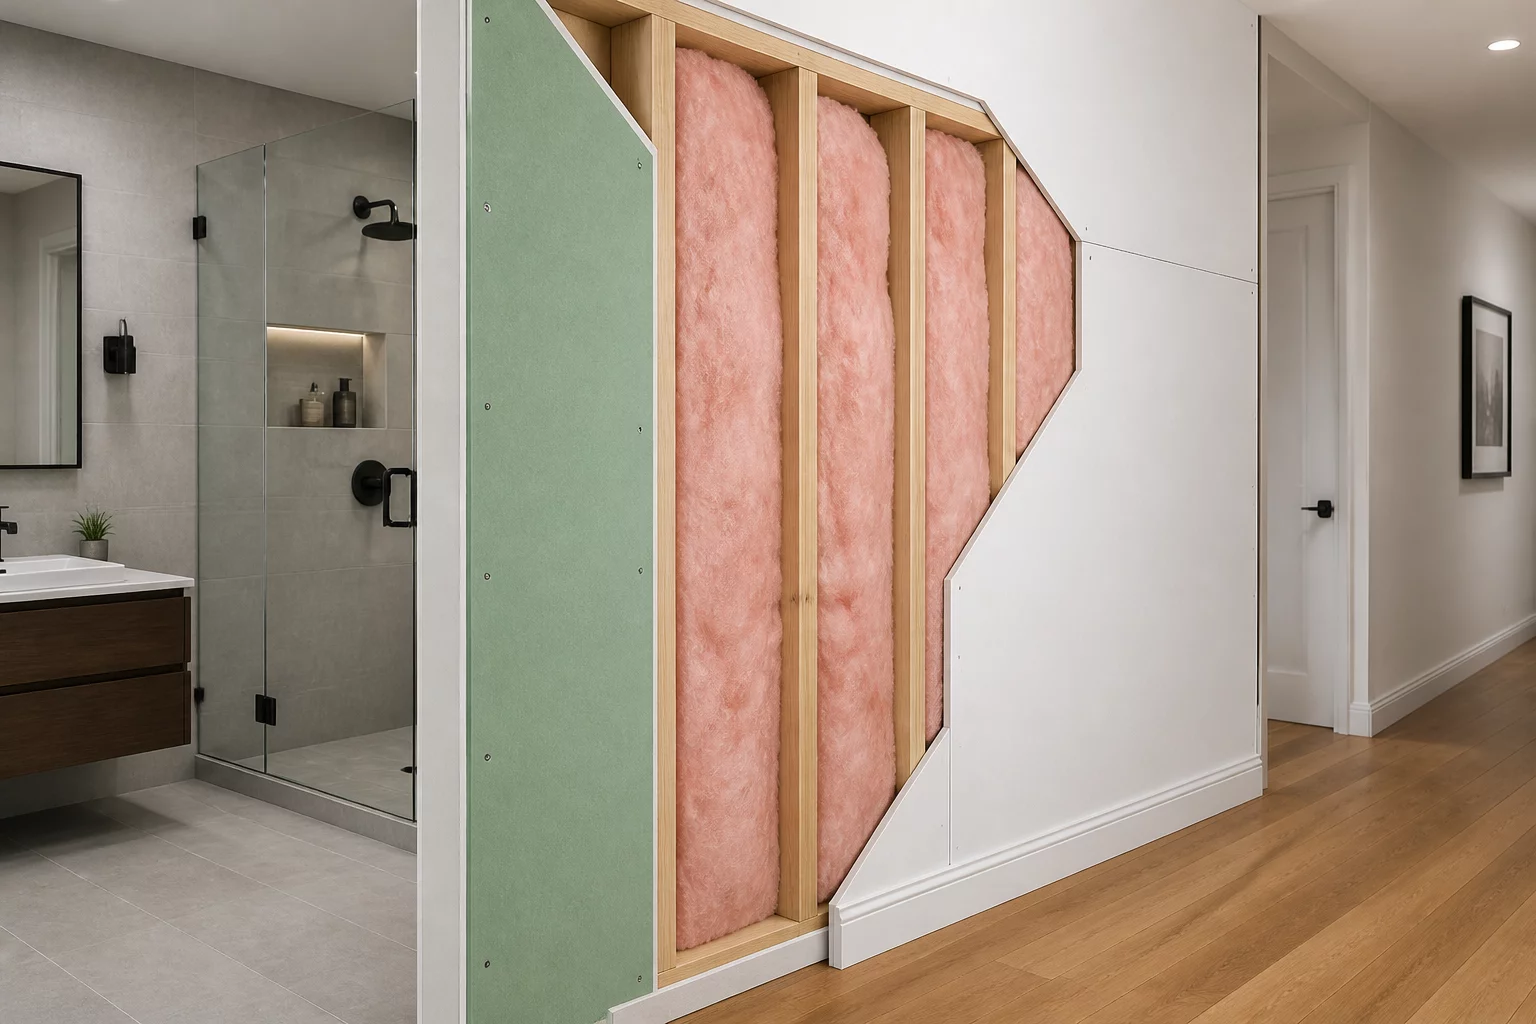
North Wall Elevation Moisture migration up to 24" height; water staining on paper face. Bottom 2-foot flood cut drywall removal and fiberglass batt extraction. Sketch: LVG-A_N.WALL (32 LF × 2 FT)
Living AZN-102
Floor Plane Assembly Engineered plank cupping across perimeter underlayment substrate. Finish flooring detachment up to transition threshold at opening. Sketch: LVG-A_FLR (284 SF Net)
Living BZN-103
East Partition Wall Impact fracture around HVAC supply duct penetration register. Targeted 4x4 ft drywall section patch, joint tape, and skin skim coat. Xactimate rooms field audit: LVG-B (16 SF)
Living BZN-104
Ceiling Plane Hairline joint settlement crack along joist direction framing. Re-fasten rock substrate, tape re-enforcement, and continuous prime coat. Sketch: LVG-B_CLG (192 SF Total)
Hall AZN-105
Continuous Baseboards Composite fiberboard swelling along floor threshold line. Complete baseboard detachment and replacement with continuous run profile. Sketch: HALL-A_PERIM (46 LF Total)
Hall AZN-106
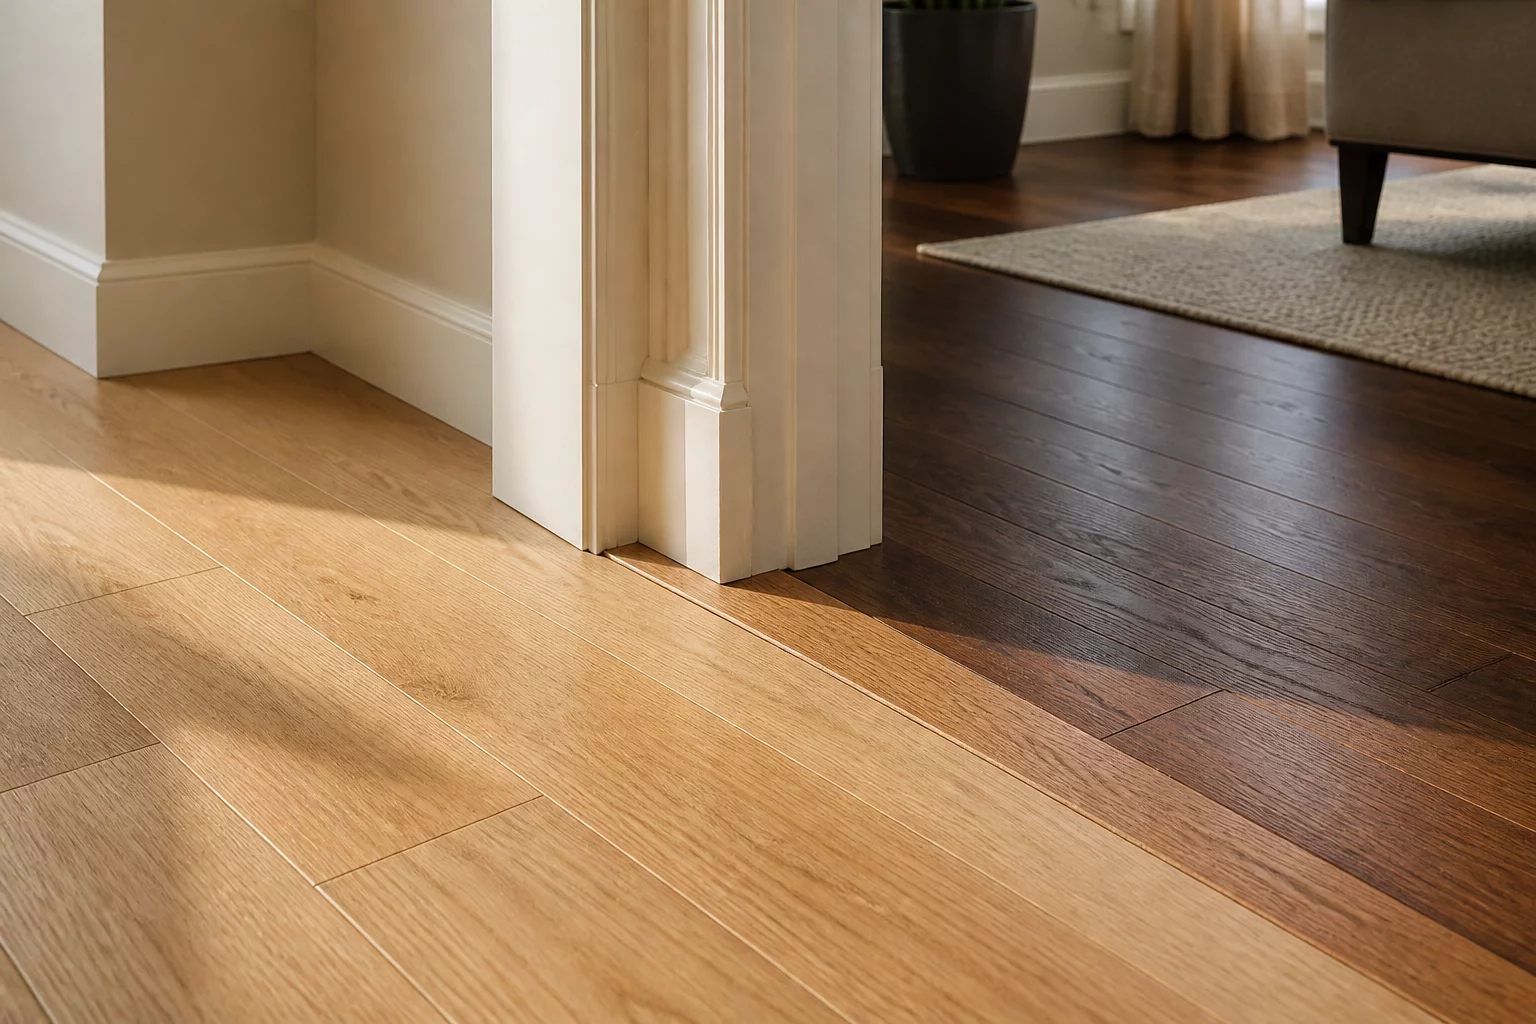
Circulation Flooring Adjoining plank connection severed at doorway transition casing. Installation of T-molding reducer bridge isolating Hall A from Living A. Field threshold calc: DRW-01 (3.2 LF)
Case Studies & Technical Rules

Related Spatial Matrices

Continuous Drywall & Ceiling Plane Intersections
Specifications2026-08-15

Continuous Drywall & Ceiling Plane Intersections

Detailed inspection guidelines detailing joint tape continuity and framing deflection across adjacent rooms.

How One Wall Belongs to Two Distinct Scope Questions
Knowledge Base2026-08-18

How One Wall Belongs to Two Distinct Scope Questions

Resolving scope allocations when an interior partition is shared by contrasting finish parameters and trades.

Spatial Work Scenariosand Case Breakdowns

Eight documented spatial scenarios where standard room labels fail to capture true repair conditions, demanding rigorous boundary zoning and multi-surface isolation.

01
Boundary

One Room, Four Different Work Zones

Decomposing an open kitchen into wet walls, cabinetry footprints, exposed ceiling fields, and continuous cooking peninsulas.

02
Partition

When One Wall Belongs to Two Scope Questions

Addressing partition walls where drywall replacement terminates at the stud line while adjacent finish requirements extend through.

03
Transition

The Same Finish Continues Into the Hall

Solving monolithic flooring transitions across adjoining doorways where no structural division exists to break unit quantities.

04
Repetition

Three Rooms Share One Repeated Work Type

Documenting uniform subfloor treatments across contrasting environmental rooms without conflating moisture requirements.

05
Threshold

A Door Opening Changes the Zone Boundary

Establishing defensible stopping points for casing, jamb wraps, and threshold assemblies separating clean from contaminated work zones.

06
Nomenclature

Room Names Were Not Enough to Explain the Scope

Overcoming auditor confusion by replacing subjective labels with coordinate-based geometric sub-zones across great room floor plans.

07
Allocation

The Quantity Was Correct but Assigned to the Wrong Zone

Identifying why mathematically verified surface takes fail spatial audits when attributed to non-adjacent trade perimeters.

08
Aggregation

When Summary Work Hides a Spatial Difference

Preventing pricing disputes caused by rolled-up square footage summaries that conceal differing ceiling heights and prep intensities.

Defensible Spatial Audit Case Study
Five Intersecting Rooms Restructured Into Zero-Dispute Scopes

Comprehensive performance metrics from an independent third-party audit comparing fragmented room documentation with the RepairZone spatial matrix framework.

01 Surface Zones
14

Restructured from 42 unallocated line items spanning multi-trade scopes

02 Dispute Rate
0%

Reduced from a 38% external query frequency to zero contested items

03 Cycle Time
-85%

Audit validation turnaround compressed from 14 business days to 48 hours

04 Trace Coverage
100%

Plan-view dimensional traces applied to 5 complex intersecting assemblies

Audit Baseline & Reconstruction Breakdown

Toggle between preliminary documentation bottlenecks and verified matrix resolution data.

Documentation Parameter Pre-Matrix Baseline RepairZone Matrix Protocol Measurable Improvement
Line Item Allocation 42 unassigned items across 5 rooms 14 isolated planar surface zones 100% Boundary Demarcation
Reviewer Inquiry Rate 38% line items queried 0% line items contested -38% Elimination of Disputes
Planar Dimension Verification Cumulative lump-sum perimeter Explicit plan-view linear traces Zero Overlapping Quantities
External Review Cycle 14 Calendar Days 2 Calendar Days 85% Cycle Time Reduction

Spatial Ambiguity in 5 Intersecting Rooms

Field adjusters recorded combined flooring and drywall totals across open living, dining, and hallway corridors without threshold markers. This created 42 ambiguous line items lacking origin context.

Defect: Lump-Sum Quantities External Queries: 16 of 42 Items

Audit Latency & Back-and-Forth Inquiries

External insurance and client auditors submitted requests for clarification regarding shared perimeter baseboards and wall penetrations, resulting in 3 separate revision iterations over 14 days.

Dispute Rate: 38% Audit Cycle: 336 Hours

Structured 14 Distinct Surface Zones

Every shared partition was split into front-and-back surface zones with verified plan-view coordinates. Hallway and dining thresholds received explicit graphic terminations, binding each trade item to an exact zone index.

Scope Clarity: 100% Dispute Inquiries: 0

Rapid Reviewer Validation in 48 Hours

The complete package was accepted on initial submission with zero scope deductions or line queries, establishing a benchmark 85% acceleration in dispute-free documentation closure.

Audit Time: 48 Hours Cycle Reduction: -85%

Engagement Formats and Implementation Models

Structured spatial allocation methodologies for independent estimators, restoration contractors, and lead project architects.

01
Fixed Scope

Single Project Zoning Review

Ideal for critical or disputed construction scopes requiring independent third-party spatial verification and boundary demarcation.

Target Audience
Insurance Estimators, Restoration PMs, Claims Assessors
Key Deliverables
  • Plan-view room and transition zone boundary trace
  • Surface role cross-reference matrix for all line items
  • Quantity reconciliation sheet with audit annotations
Remote Review Workflow
Step 1CAD / PDF drawing intake & scope alignment
Step 2Digital markup & perimeter boundary audit
Step 3Annotated final report delivery within 48 hours
03
Advisory Session

One-on-One Educational Consultation

Deep-dive mentoring sessions tailored to upskill technical staff in defensible room-by-room boundary demarcation methodologies.

Target Audience
Junior Estimators, Architectural Technicians, Quality Directors
Key Deliverables
  • Interactive 90-minute live spatial plan breakdown
  • Custom workbook for open-floor partition rules
  • Screen-recorded walkthrough with annotated drawings
Remote Review Workflow
Step 1Pre-session drawing and workflow submission
Step 2Live screen-share line-item spatial evaluation
Step 3Follow-up implementation notes & protocol archive
Unified Spatial Framework Standards

Every collaboration model adheres strictly to the spatial zoning taxonomy established in our educational guides and surface matrices.

North American Scope Distribution
Remote Spatial Coordination

Converting digital blueprints, architectural CAD models, and LiDAR point-cloud surveys into defensible room-by-room boundary matrices across every US state and Canadian province.

50 Active Grid

United States Coverage

End-to-end spatial zoning calibrated to ICC building codes, local trade boundary conventions, and multi-state structural practices from the Pacific Northwest to the Atlantic Coast.

All 50 US States District of Columbia IBC Compliance
10 Active Grid

Canadian Provinces

Full territorial breakdown harmonized with National Building Code specifications, provincial thermal envelopes, and moisture management zoning across Ontario, British Columbia, Quebec, and Prairies.

10 Provinces 3 Territories NBC Standards
03 Time Zones

Remote Alignment Protocol

Real-time digital intake sessions operating across Eastern, Central, and Pacific working hours for structural estimators, architectural technicians, and general contractors.

Synchronous Review Turnaround 24-48h Secure Cloud Vault

LiDAR & Point-Cloud Point Arrays

Raw .E57, .LAS, and Matterport photogrammetric 3D scans are indexed into crisp planar work boundaries, isolating assemblies from surface skins.

Sub-millimeter floor plane isolation

CAD & BIM Drafting Formats

Architectural DWG, DXF, and IFC building models are decomposed into modular surface inventories with perimeter baseboard and partition roles.

Native layer and phase zoning separation

Vector Floor Plans & Schematics

Dimensional field sketches and vector PDFs are translated into standardized coordinate tables without losing boundary clarity during audits.

Defensible room perimeter validation
Technical Specification 2026-09-14

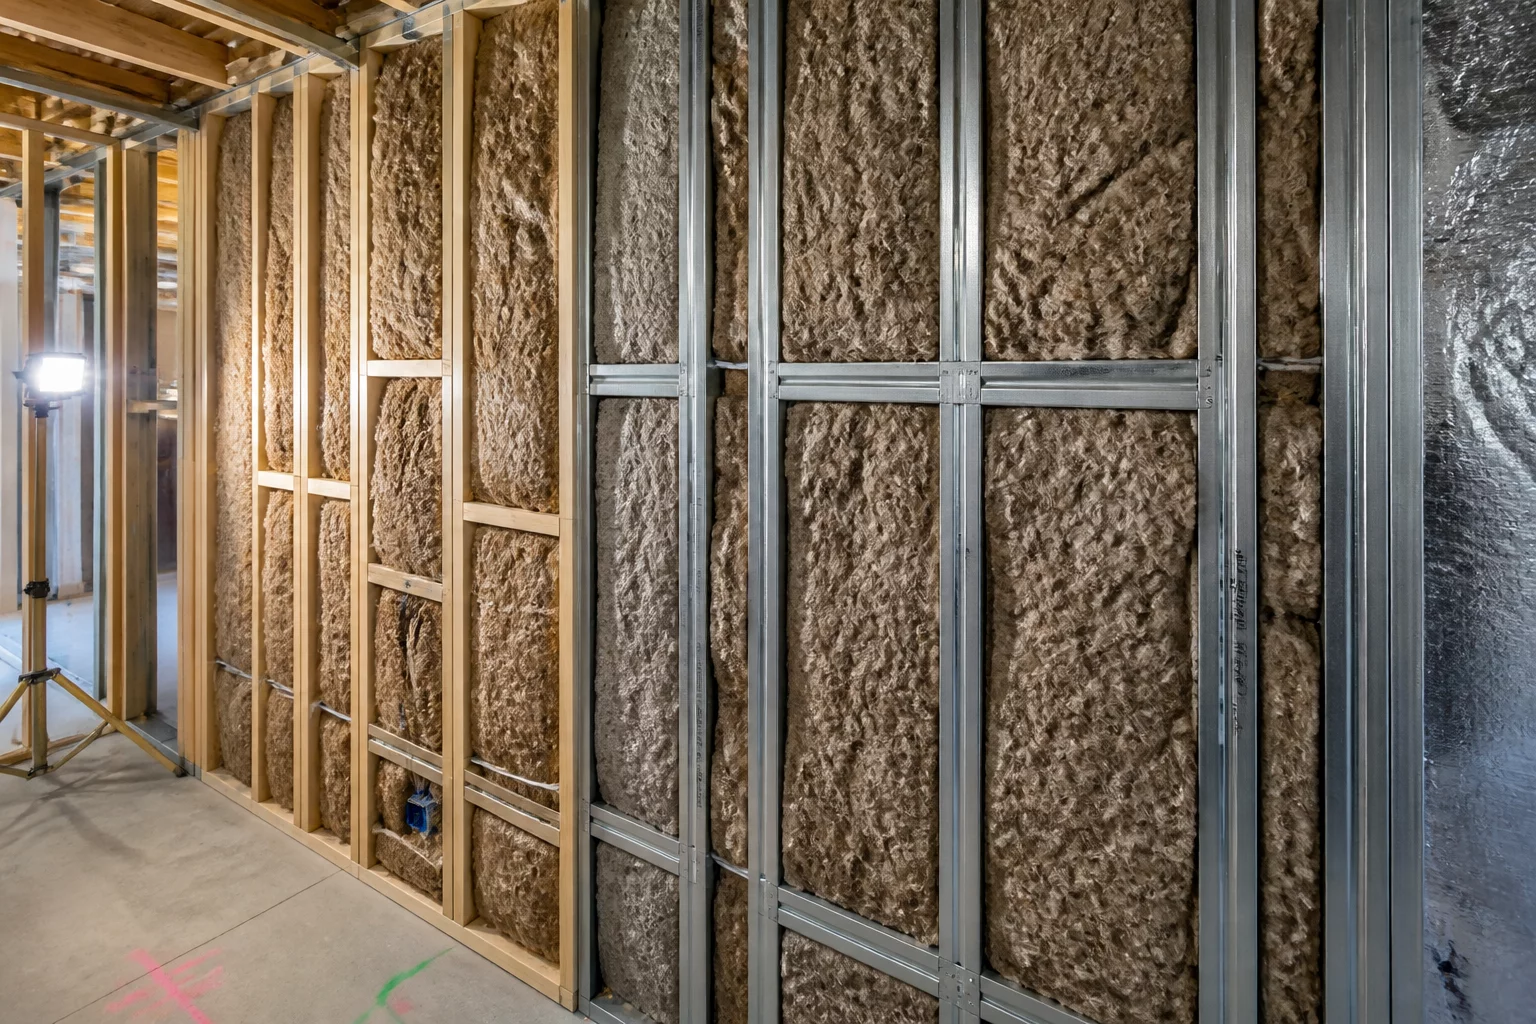
Interior Framing Cavities & Insulated Assemblies

Establishing perimeter boundaries between conditioned and unconditioned structural assemblies across contrasting state thermal codes.

Audit Framework 2026-09-17

Summary Scoping Pitfalls in Multi-Room Assemblies

Preventing duplicate trade allocation and incorrect zone boundary claims when executing large remote multi-room estimates.

Ready to Harmonize Your Regional Spatial Records?

Submit raw plans or point cloud files for comprehensive spatial boundary decomposition aligned with regional guidelines.

Schedule an Architectural Consultation
Spatial Breakdown & Scope Review

Reserve a dedicated session with our spatial matrix specialists to align room partitions, boundary perimeters, and trade scope allocations.