Continuous Hallway & Multi-Room Circulation Zones
Practical procedures for establishing linear boundaries, flooring transitions, and casing cutoffs across interconnected corridors and adjoining room envelopes.
Key Takeaways
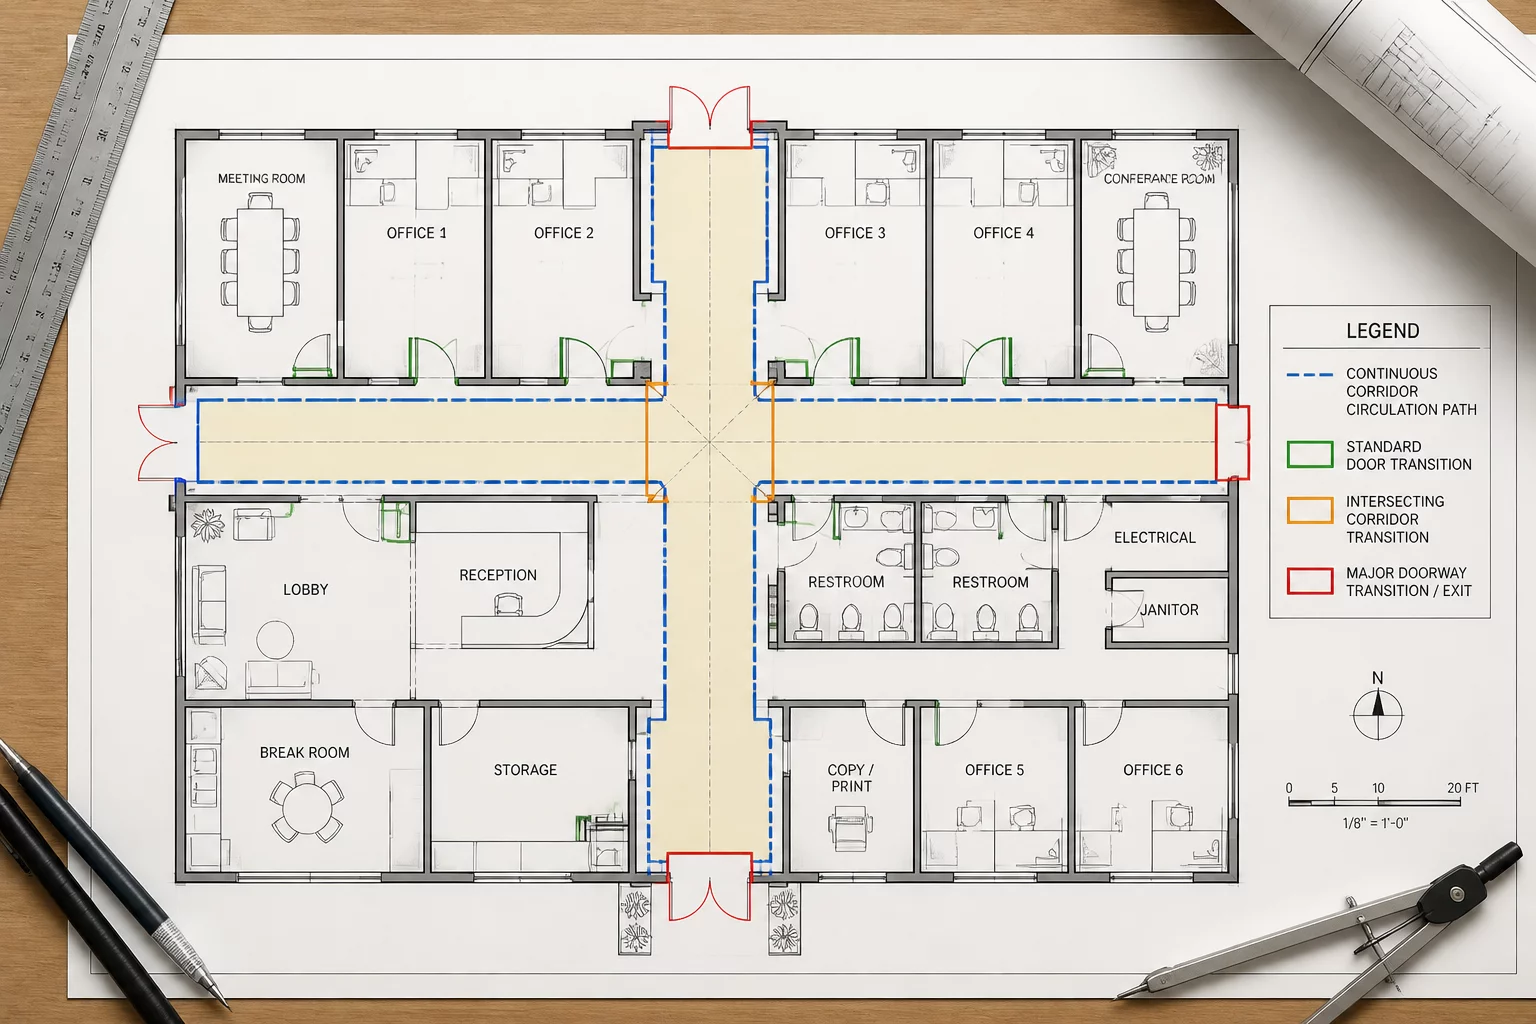
- Hallway perimeters require distinct threshold breaks at doorway centerlines rather than running uninterrupted into connecting room footprints.
- Continuous floor coverings through multi-opening corridors necessitate waste-factor segregation and directional seam demarcation.
- Vertical surfaces must terminate at physical door casings, preventing open-wall area overlaps between circulation corridors and private chambers.
Dissecting Continuous Corridors Into Manageable Repair Bounds
Long residential hallways present acute documentation challenges due to multiple intersecting doorways, asymmetrical wall lengths, and unbroken ceiling planes. When scoping repairs across these circulation zones, field estimators often mistakenly lump contiguous passages into a single generalized area. This practice obscures discrete substrate damage and leads to disputed line items during review audits. Establishing strict boundary planes at each doorway centerline isolates corridor drywall, baseboard trim, and finish flooring into defensible zone units.
In multi-room layouts where a central corridor feeds into bedrooms, bathrooms, and utility closets, the hallway acts as the mechanical and structural spine. Measuring lineal perimeter footage requires accounting for door rough openings as deductions for baseboards while preserving continuous wall stud calculations. By isolating the circulation corridor into dedicated sub-segments—such as entry foyer, central spine, and bedroom junction—estimators produce clean quantity traces that mirror actual demolition and installation workflows.
- Primary Boundary Rule
- Door jamb centerline cutoff (casing reveal midpoint)
- Baseboard Measurement
- Net lineal feet minus active doorway openings
- Floor Seam Allocation
- Transition strip alignment beneath closed door leaf
- Ceiling Plane Rule
- Continuous until physical bulkhead or casing archway
Surface Role Demarcation and Trade Handoff Procedures
When executing drywall replacements or paint finish schedules across intersecting circulation areas, trade crews rely on unambiguous scope boundaries. An unsegmented corridor scope frequently triggers confusion regarding where primer coats stop and adjacent room treatments begin. Utilizing the inside face of the door jamb as the universal demarcation barrier ensures both drywall finishers and trim carpenters price and execute identical surface areas without overlapping labor units.
“Circulation corridors are not passive voids between rooms; they are complex boundary intersections demanding precise threshold cutoffs to maintain trade accountability.”
Applying these zoning protocols drastically reduces discrepancy rates during spatial audits. Insurance reviewers, project managers, and specialty subcontractors can cross-reference room matrices against digital sketches with total clarity. Whether addressing water damage tracking down a long central hallway or scheduling phased flooring installation across five adjoining rooms, clear circulation zone limits safeguard estimate integrity and eliminate billing disputes.
Frequently Asked Questions
In open doorways lacking saddle thresholds, establish a virtual zone boundary directly beneath the intended swing line of the door leaf. Document this coordinate in the spatial sketch as a virtual break line, segregating square footage and waste factors for each respective room.
If the ceiling plane continues unbroken without a drywall beam, archway, or soffit drop, measure the total contiguous surface under a shared circulation ceiling matrix, while keeping lower wall assemblies separated into distinct room IDs.
Calculate gross perimeter running feet, then deduct the exact width of each door casing opening. Include door plinth blocks or return miter allowances under specialized finish carpentry codes rather than inflating raw perimeter footage.
Yes. Circulation corridors get their own zone row because their finishes, transitions, and quantity sources differ from the rooms they join.
Discussion & Observations
Elena Rostova
Exactly, David. When laser levels project the line right under the closed door leaf, adjusters and field contractors see immediate alignment with blueprint schedules without second guessing.
Submit Methodology Observation
Related Methodology Protocols
 Repair Zones
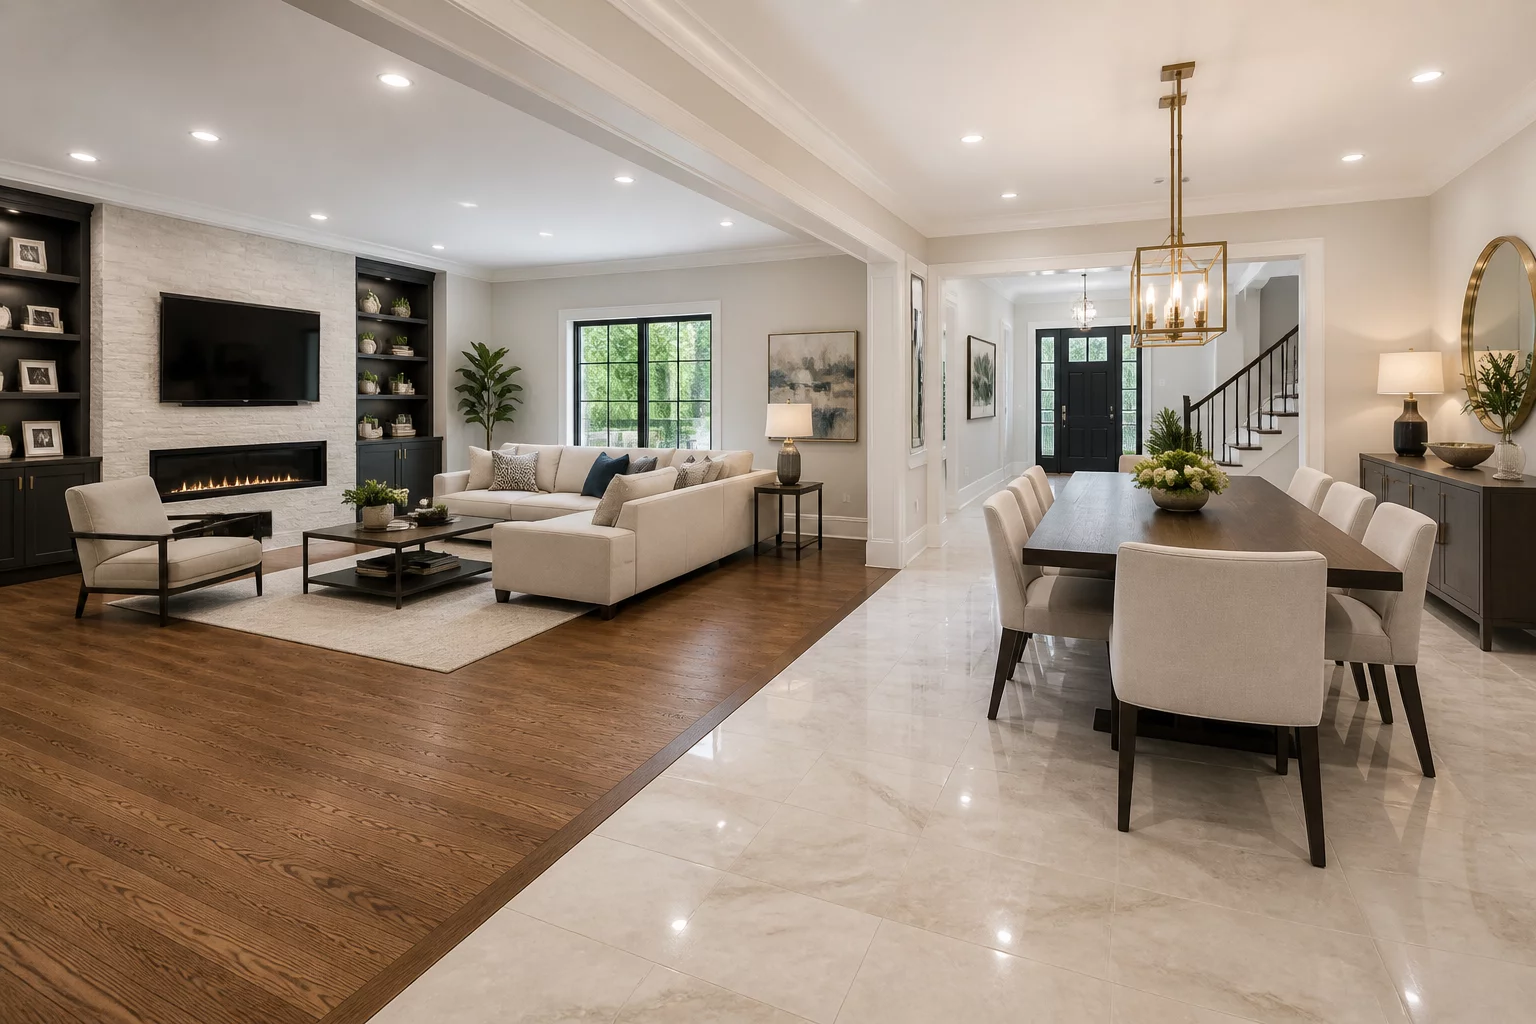
Open-Concept Living & Dining Transition Thresholds
Framework for dividing expansive combined living and dining zones using ceiling beams, flooring junctions, and architectural sightlines.
 Repair Zones
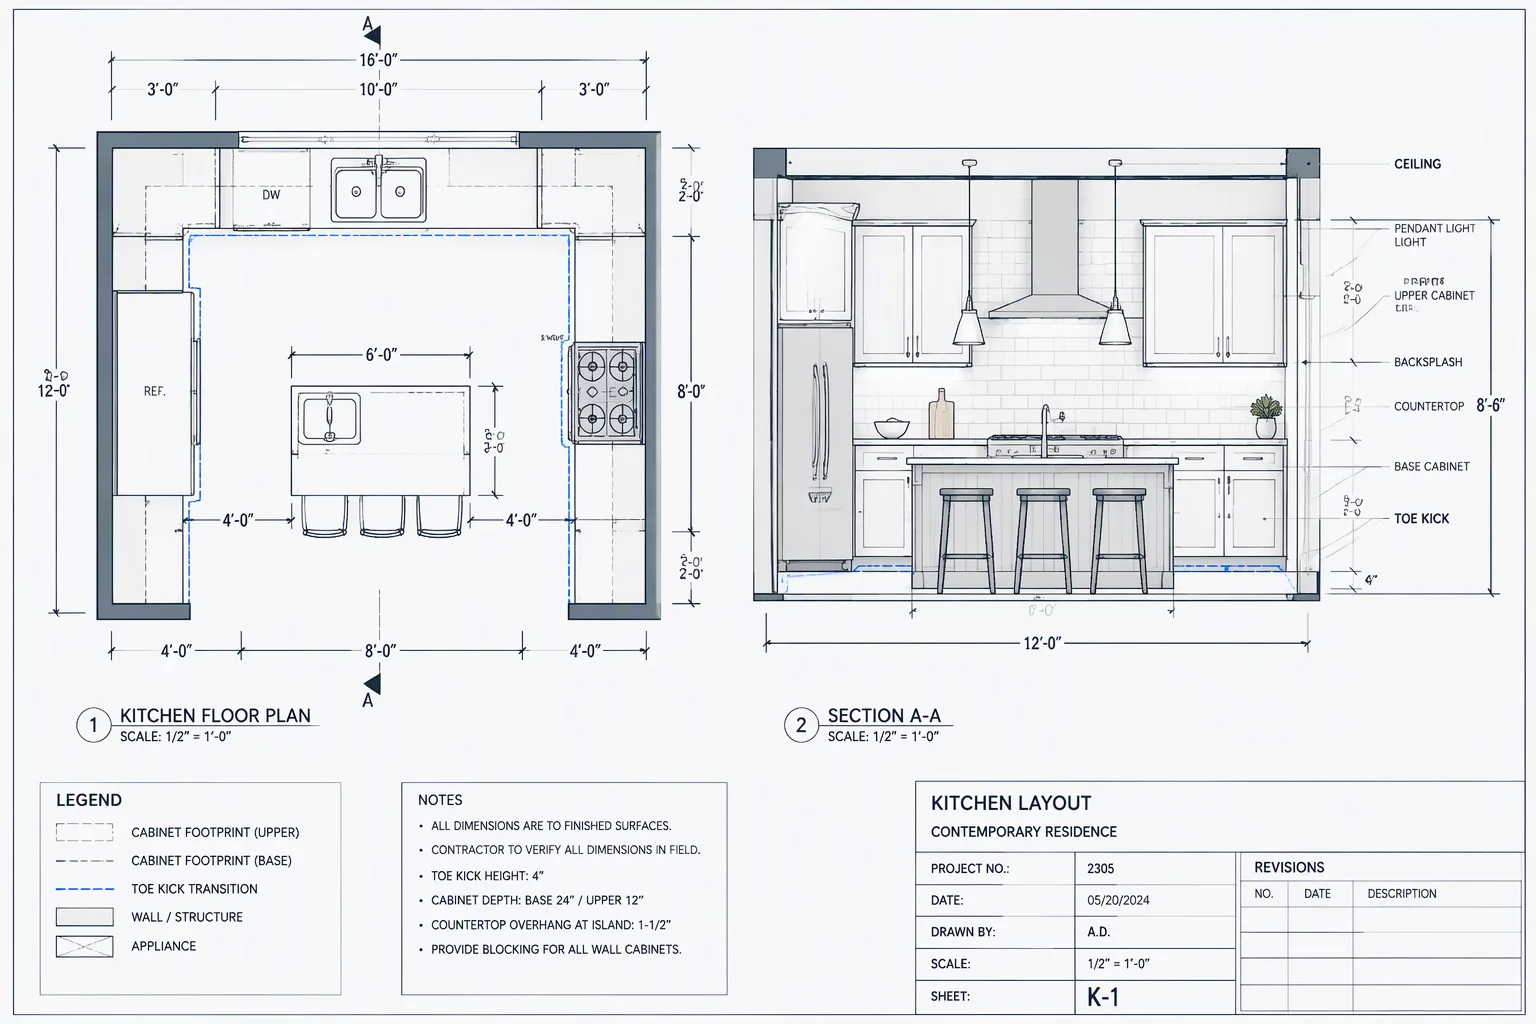
Kitchen Sub-Zone Decomposition & Cabinetry Interfaces
Systematic spatial segregation between base cabinet footprints, splash zones, and main food preparation surface envelopes.
 Repair Zones
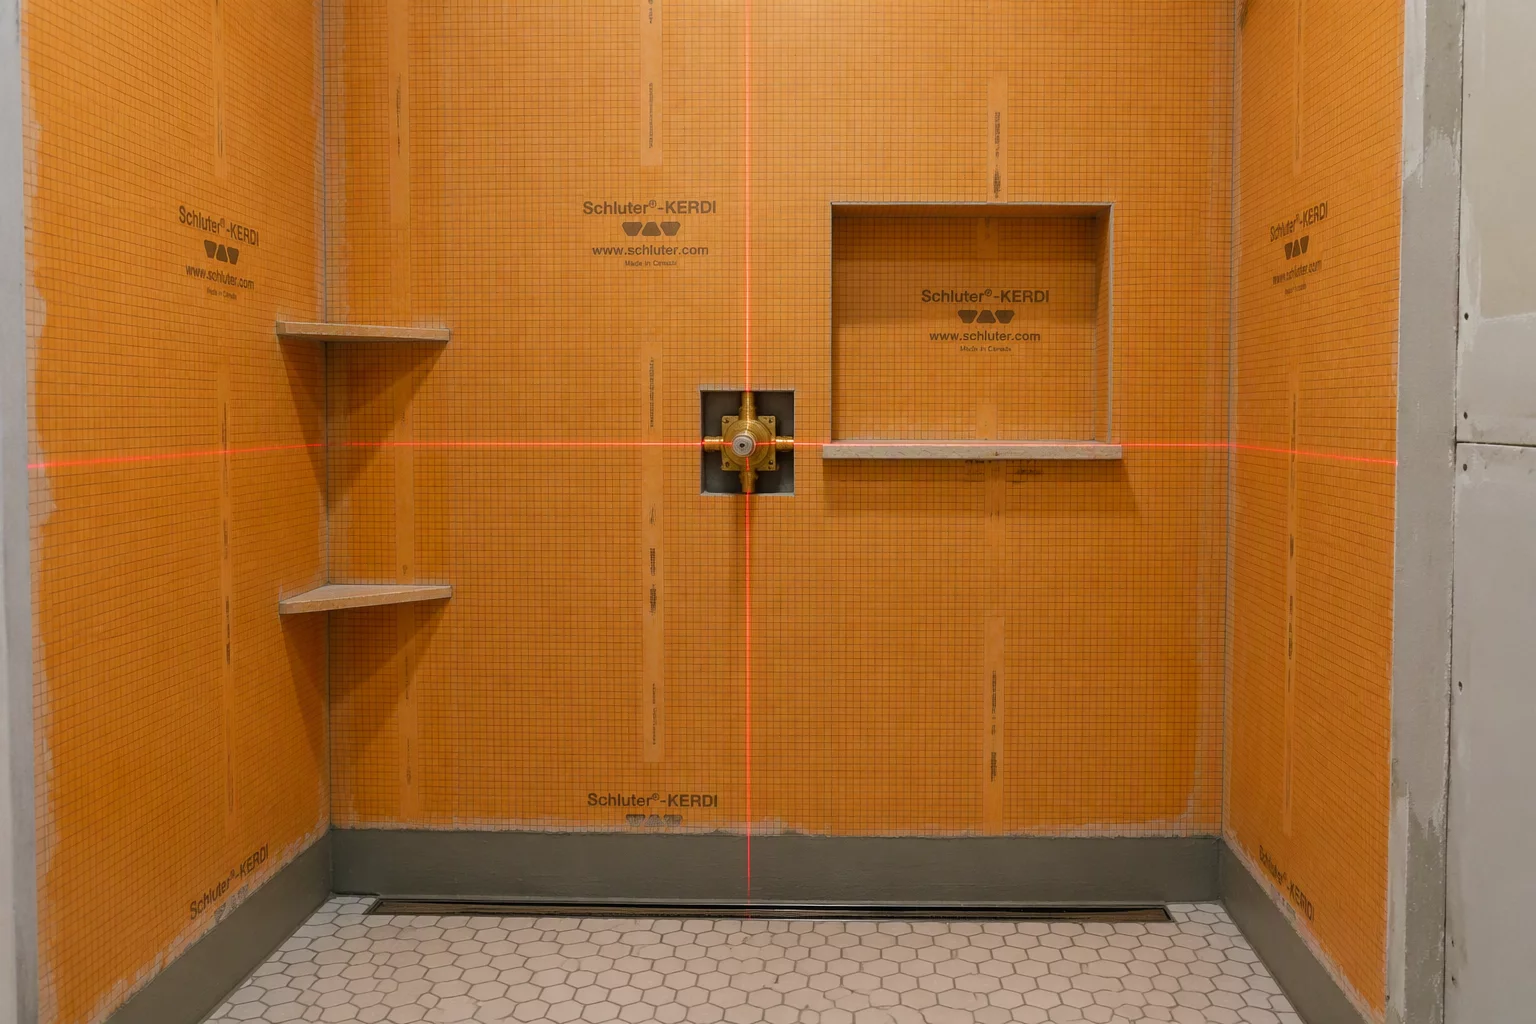
High-Moisture Bathroom Wet Walls & Enclosures
Boundary specifications distinguishing moisture-barrier backerboard assemblies from standard gypsum wallboard in high-humidity zones.
David Thorne
•Isolating the corridor baseboard from bedroom thresholds resolved a major scope dispute we had on an 8-room hospitality remodel. Establishing the door leaf centerline as standard demarcation avoids contractor double-billing every single time.