Open-Concept Living & Dining Transition Thresholds
Establishing defensible scope boundaries, flooring breaks, ceiling plane demarcations, and drywall finishing transitions across open-plan living and dining spaces.
Key Takeaways
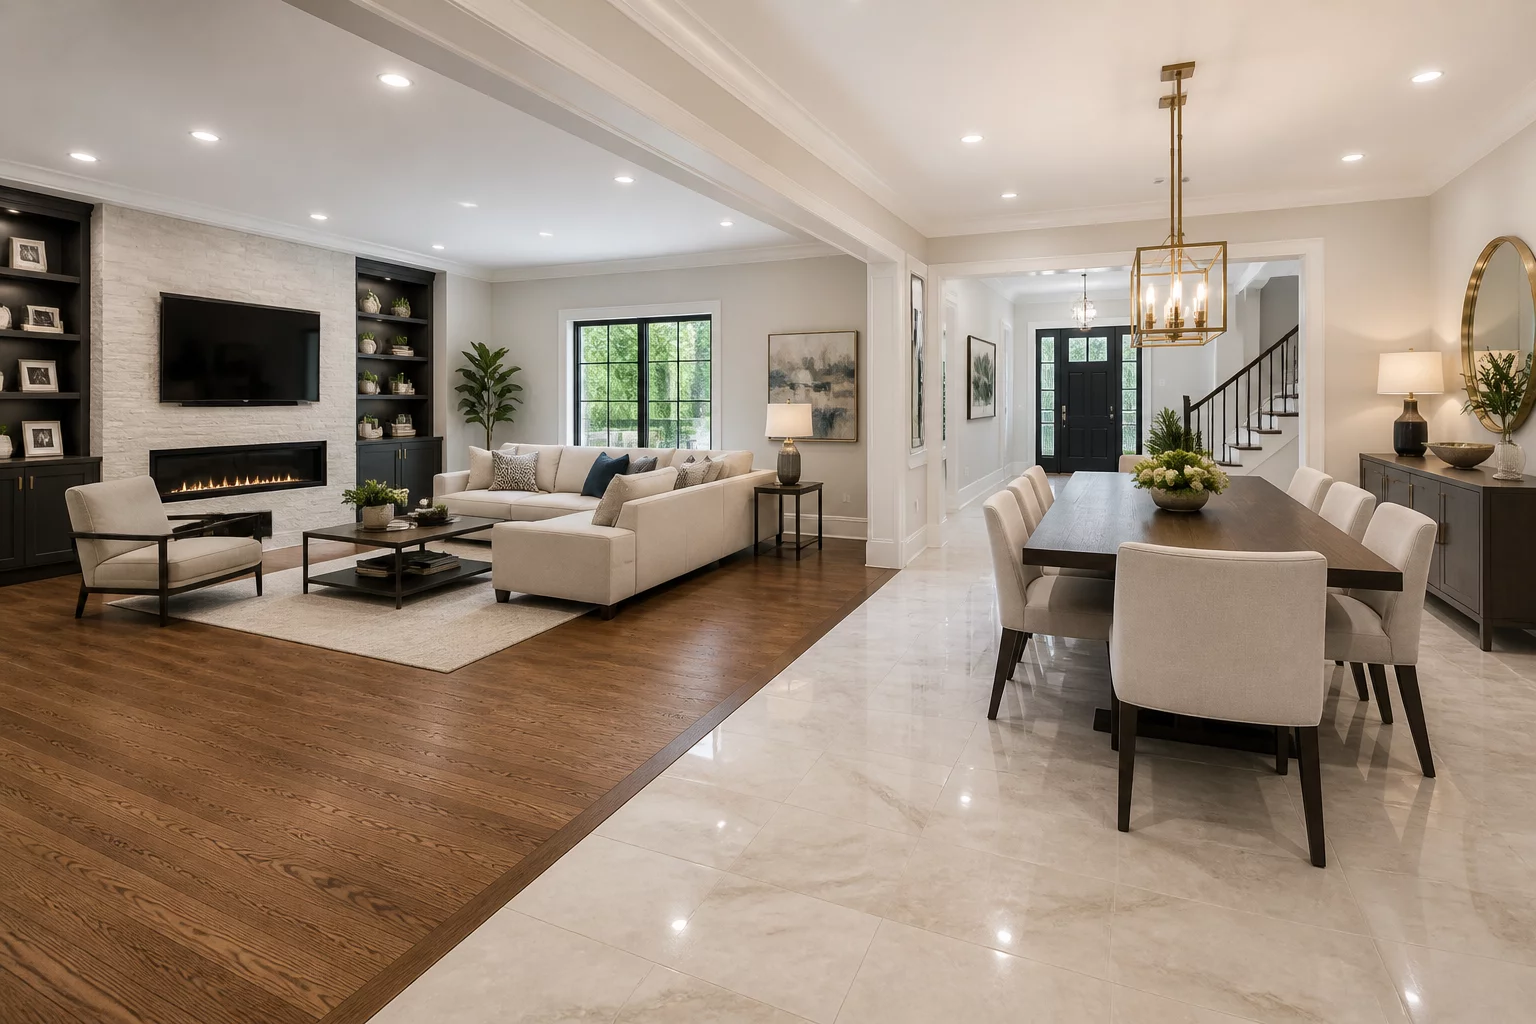
- Open-concept floor plans lack physical door jambs, requiring virtual threshold planes anchored to structural pilasters, dropped ceiling beams, or wall returns.
- Continuous finish flooring spanning dining and living spaces demands clear sub-zone separation to isolate targeted repairs from unwarranted multi-room replacements.
- Drywall and paint line terminations must be established at true architectural reveals or outside corner beads rather than arbitrary mid-span points.
Decomposing Open Floor Plans Into Defensible Scope Zones
Modern residential construction frequently eliminates partitions between living and dining environments. While this design provides aesthetic spaciousness, it introduces recurring conflicts during repair scoping and insurance estimating. Reviewers routinely question where one functional zone concludes and the next initiates, particularly when localized ceiling moisture or floor damage affects only a portion of the continuous expanse.
The RepairZone Matrix resolves this challenge by applying structural anchoring rules. Instead of drawing unverified sketch lines across wide open spaces, field specialists locate permanent structural cues. Dropped beam soffits, framing pilasters, floor joist transition lines, or cabinetry peninsulas serve as defensible vertical and horizontal planes. Quantities derived from these anchored planes provide clear evidence that prevents contested scope adjustments during desk audits.
- Primary Vertical Anchor
- Structural Pilasters & Cased Soffit Returns
- Flooring Demarcation Method
- Sub-Zone Virtual Line at Beam Centerline
- Drywall Finish Break Standard
- ASTM C840 Level 4/5 Outside Corner Bead
- Perimeter Baseboard Allocation
- Linear Foot Split at Architectural Reveal
Continuous Finishes, Casing Clearances, and Paint Terminations
When continuous hardwood, engineered plank, or luxury vinyl tile runs uninterrupted between living and dining rooms, water damage near a dining patio door frequently triggers disputes over total floor replacement. Applying an anchored transition threshold allows estimators to separate the dining work zone from the living space. Specialized trades can then price localized board weave-ins, selective sanding, or expansion-joint installations without burdening the file with unsupported full-room demolitions.
"An open-concept layout without documented transition thresholds inevitably triggers dispute cycles between field inspectors and desk reviewers over continuous finish creep."
Ceiling and wall paint boundaries demand identical precision. Terminating paint coats midway across an unbroken wall plane results in noticeable flash lines and color variances that violate trade craftsmanship expectations. Scoping rules mandate extending wall finishes to the nearest inside corner or framing jog, while assigning the continuous drywall ceiling to the zone containing the physical repair work. The secondary room receives only legitimate blending or cutting-in line items where technically justifiable.
Frequently Asked Questions
When no architectural drop exists, the matrix protocol establishes a virtual threshold aligned with the primary exterior window mullion or closest fixed cabinetry line. This line must be clearly noted on the plan-view sketch with dimension offsets and photographic evidence.
No. Even when physical planks run continuously, the scoping framework subdivides the space into distinct functional sub-zones. This allows specific operations, such as localized plank replacement or floor protection, to be accurately assigned without inflating overall demolition square footages.
Continuous walls belong to the primary zone containing the source of damage up to the nearest natural break, such as an interior casing edge or inside corner. If completely unbroken, the wall is documented as a shared boundary element with clear square footage annotations.
Flooring transitions, ceiling drops, or structural posts anchor the zone split; the threshold itself is documented as a transition row in the matrix.
Discussion & Observations
Submit Methodology Observation
Related Repair Zones
 Repair Zones
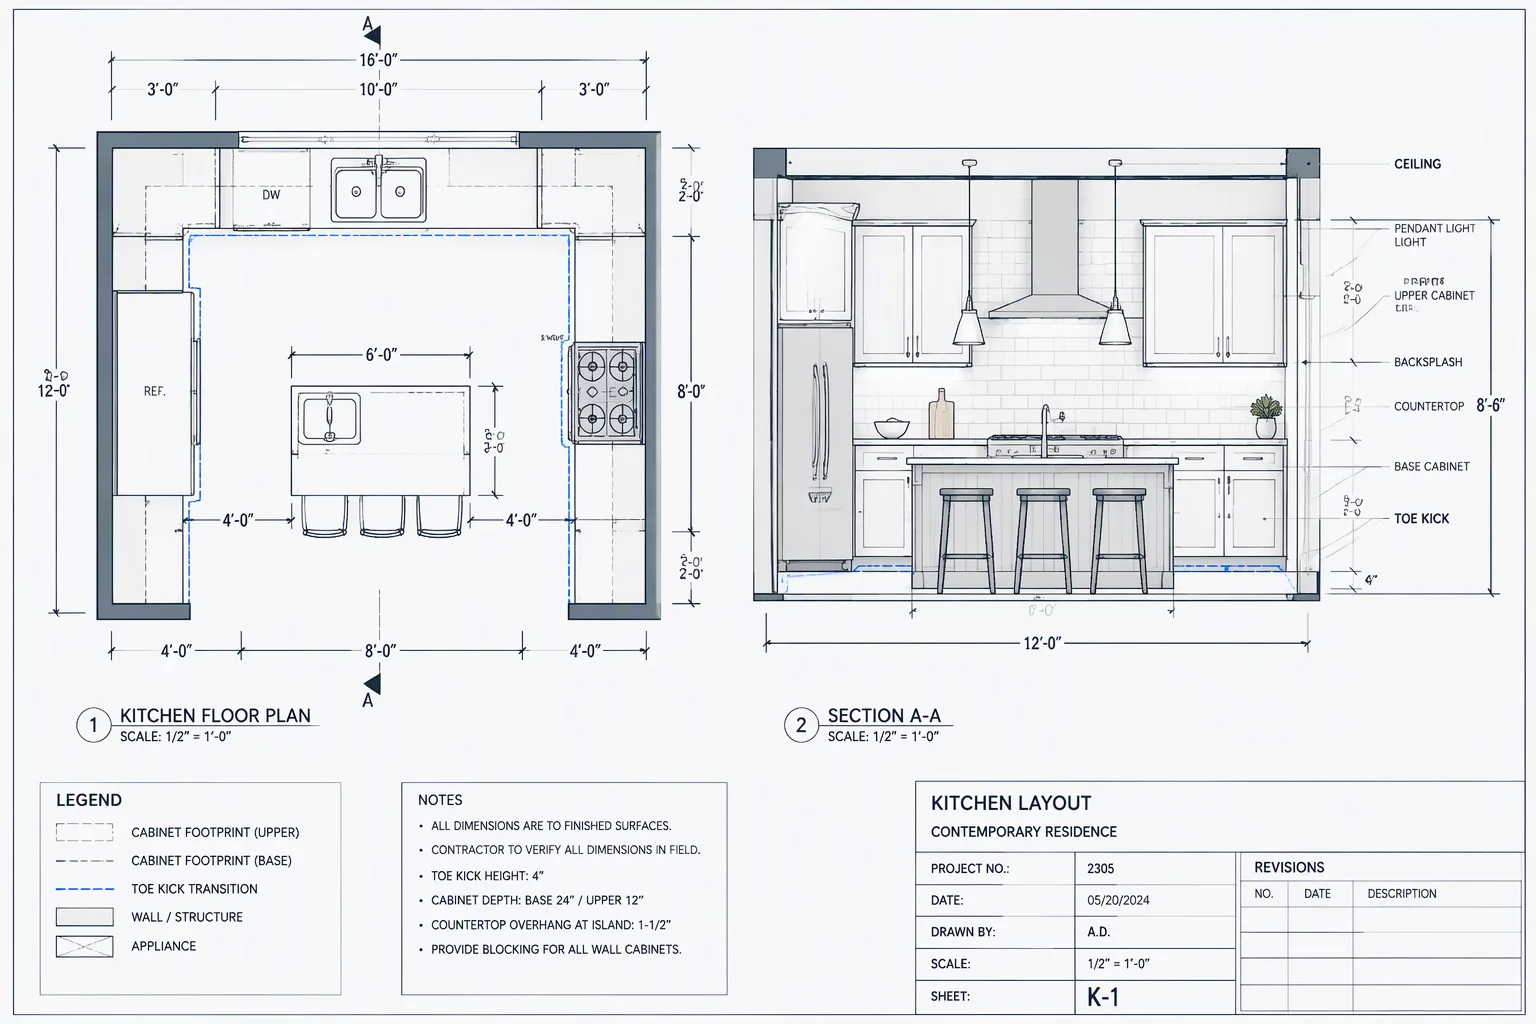
Kitchen Sub-Zone Decomposition & Cabinetry Interfaces
Deconstructing wet fixture footprints, upper and lower casework boundaries, and utility penetrations within active kitchen zones.
 Repair Zones
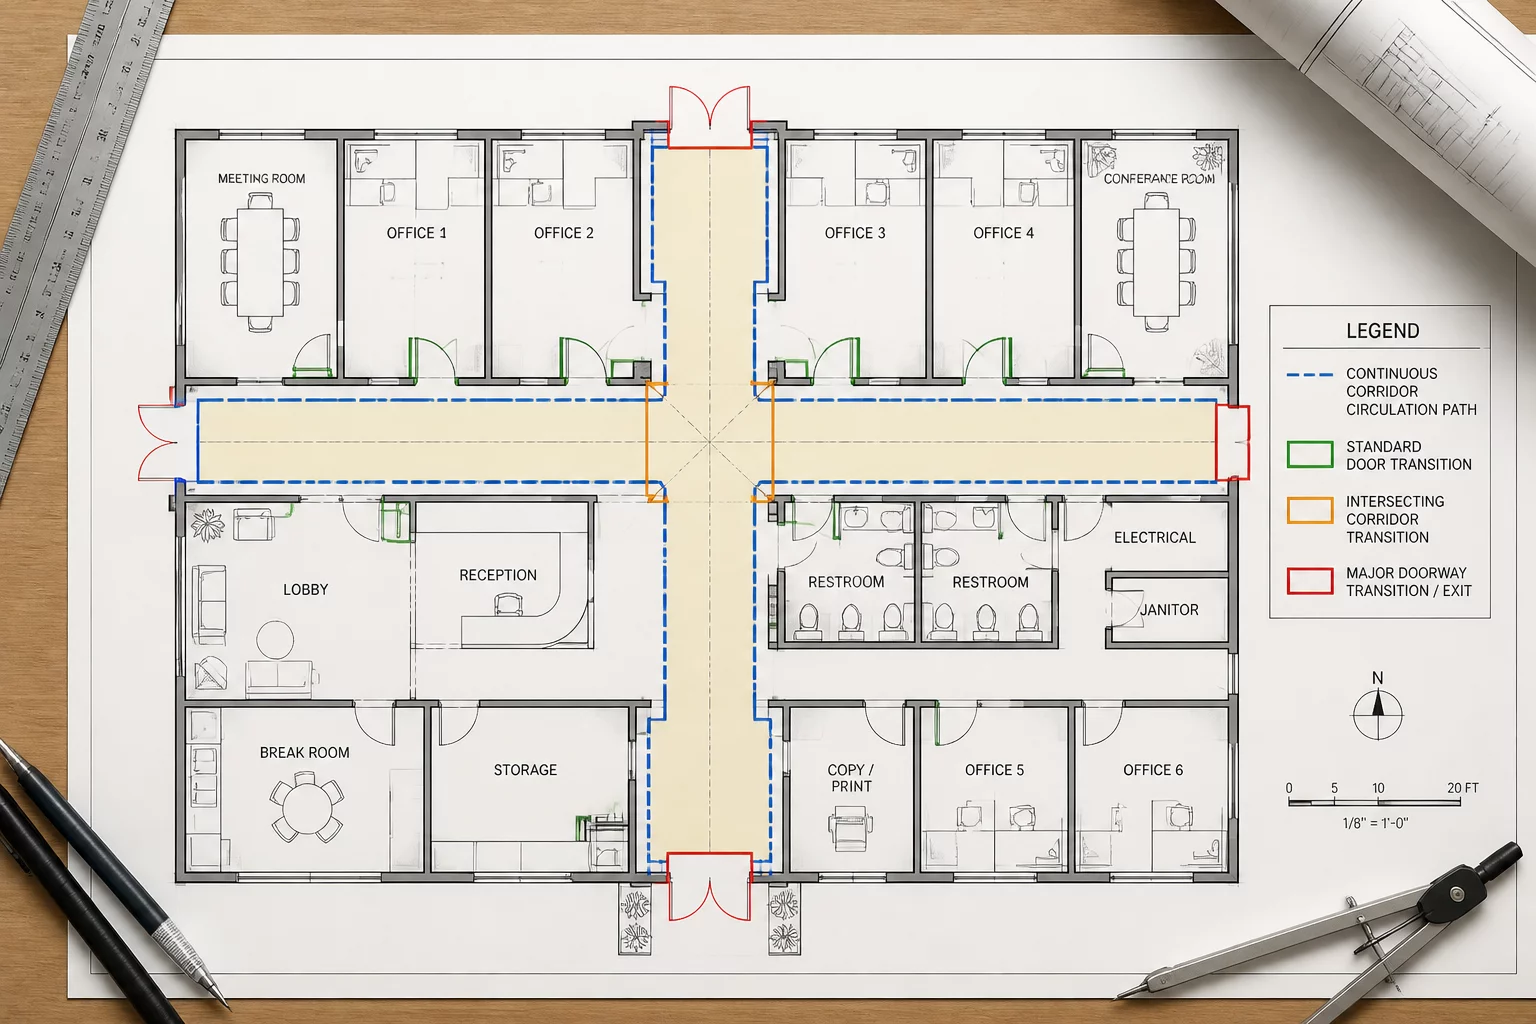
Continuous Hallway & Multi-Room Circulation Zones
Standardizing arterial passage boundaries, doorway jamb transitions, and continuous floor finish allocations across shared corridors.
 Repair Zones
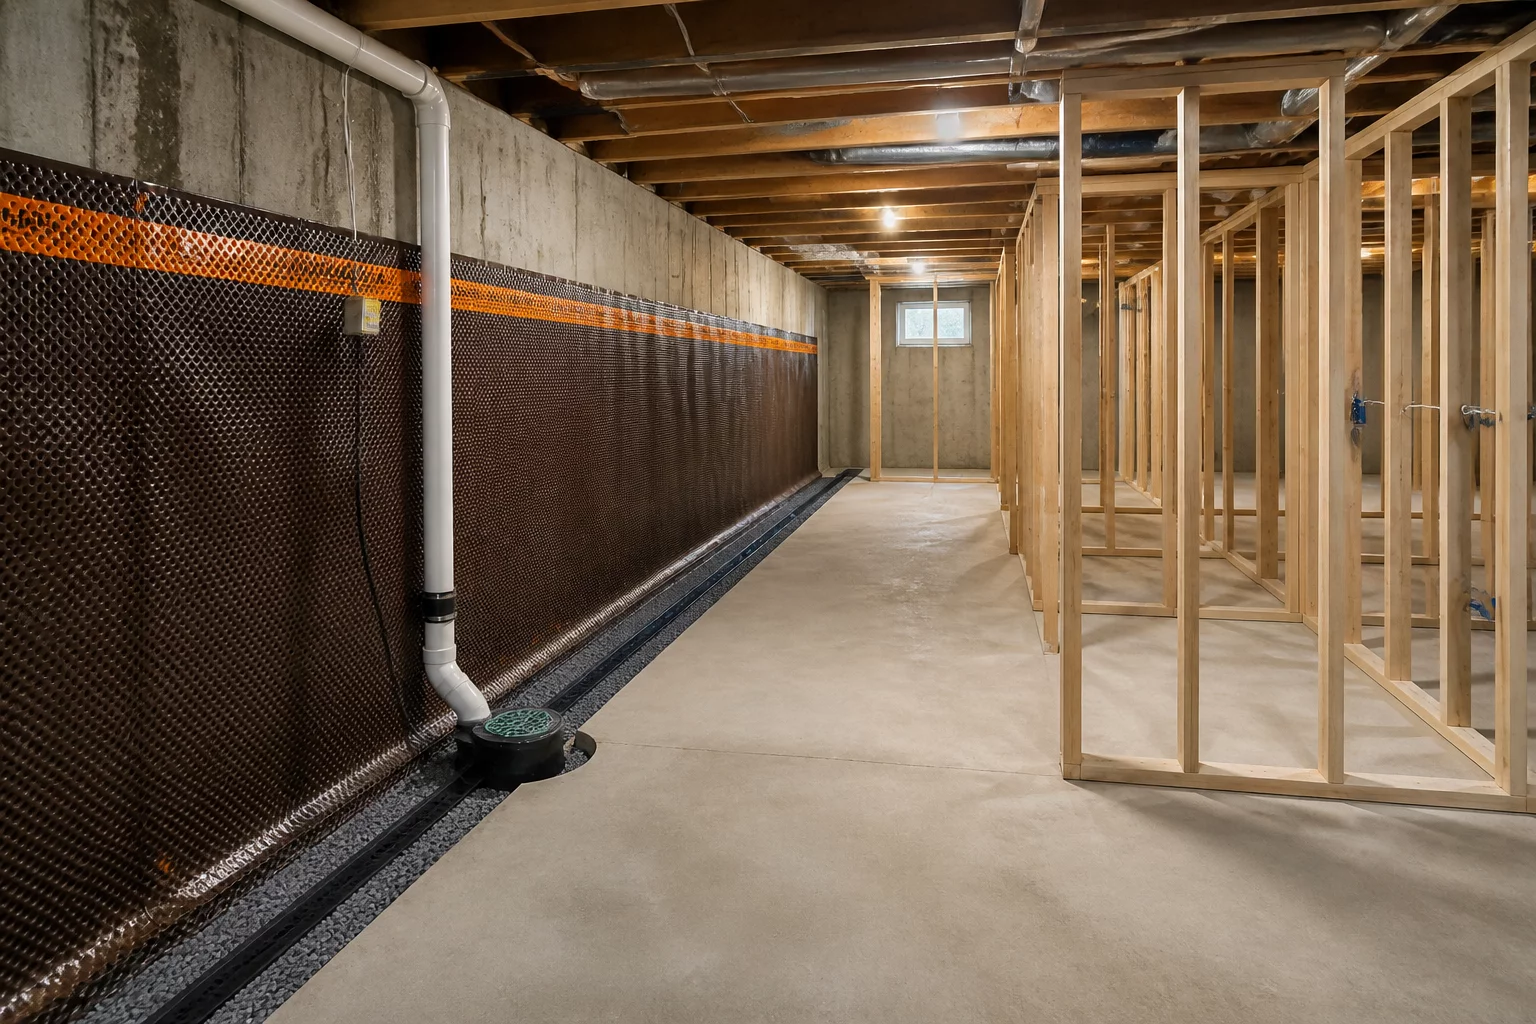
Basement Moisture Boundary & Grade-Level Zoning
Differentiating below-grade masonry foundations, sub-slab vapor limits, and interior framed assemblies across basement zones.
Derek Sterling
•The dropped soffit rule worked remarkably well on our recent multi-room open floor plan review. Adjusters accepted the threshold without debating continuous floor creep, which saved us from multiple supplement revisions.