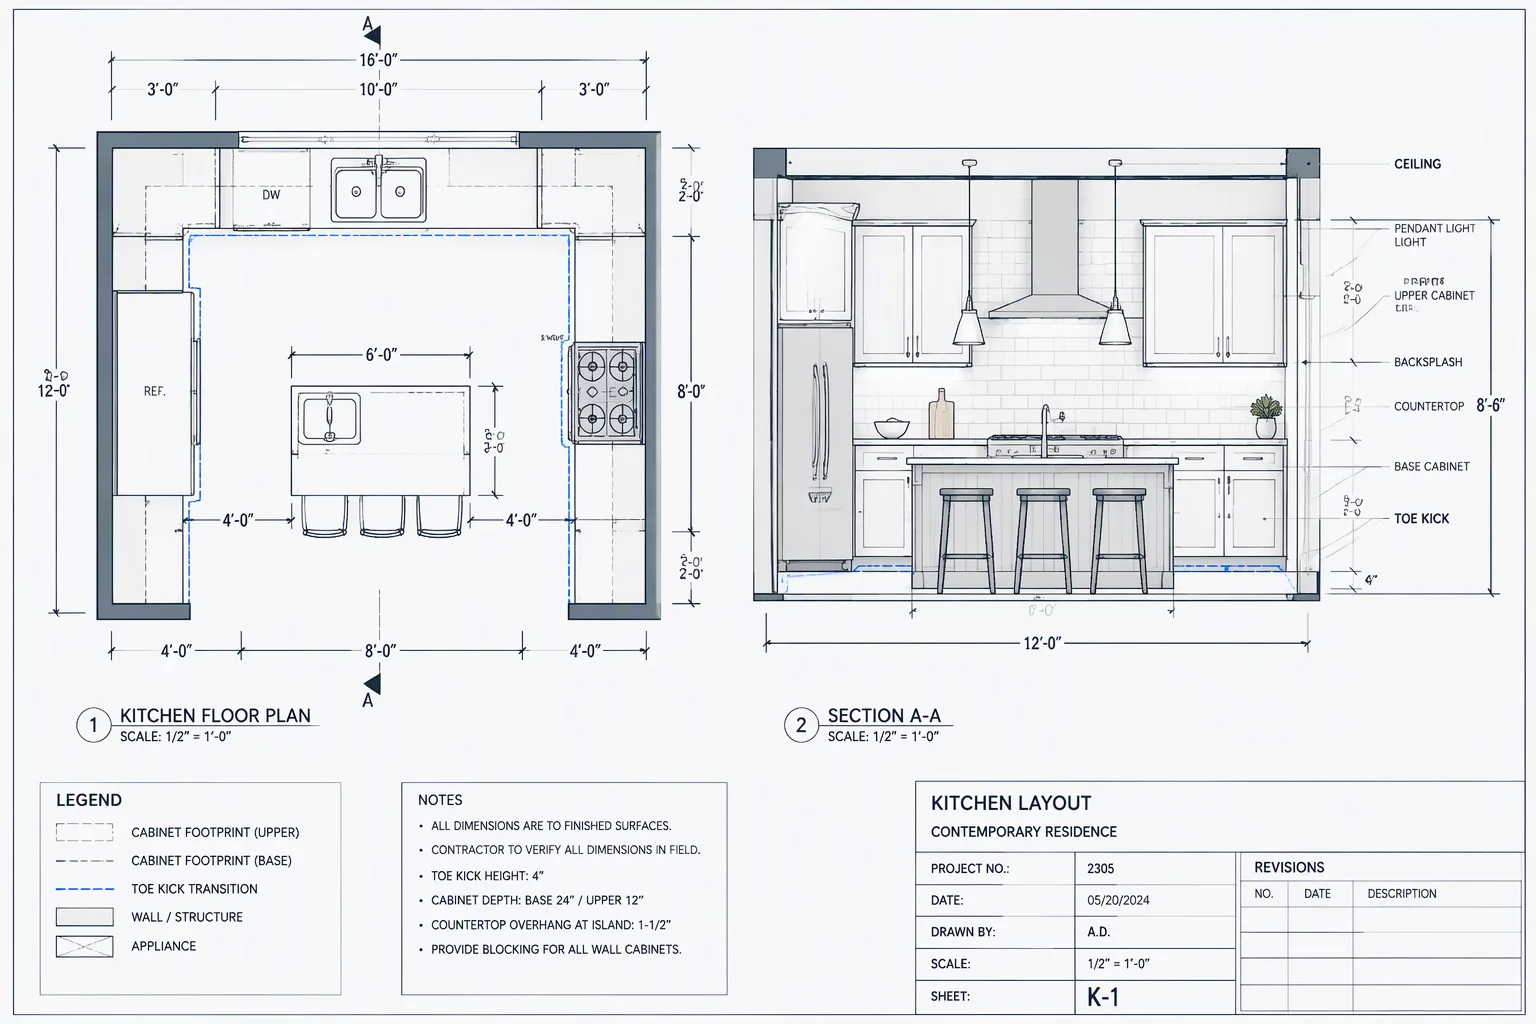
Kitchen Sub-Zone Decomposition & Cabinetry Interfaces
Demarcation rules between structural cabinetry footprints, underlayment breaks, backsplash tiling bounds, and utility rough-in perimeters.
Standardizing architectural scope boundaries, surface division logic, and dimensional containment protocols.
Methodical room-by-room boundary definitions clarify where assemblies terminate, eliminate trade overlap, and maintain verifiable quantity accuracy across claims.
Detailed engineering standards and interface logic across seven essential interior and perimeter residential zones.
Demarcation rules between structural cabinetry footprints, underlayment breaks, backsplash tiling bounds, and utility rough-in perimeters.
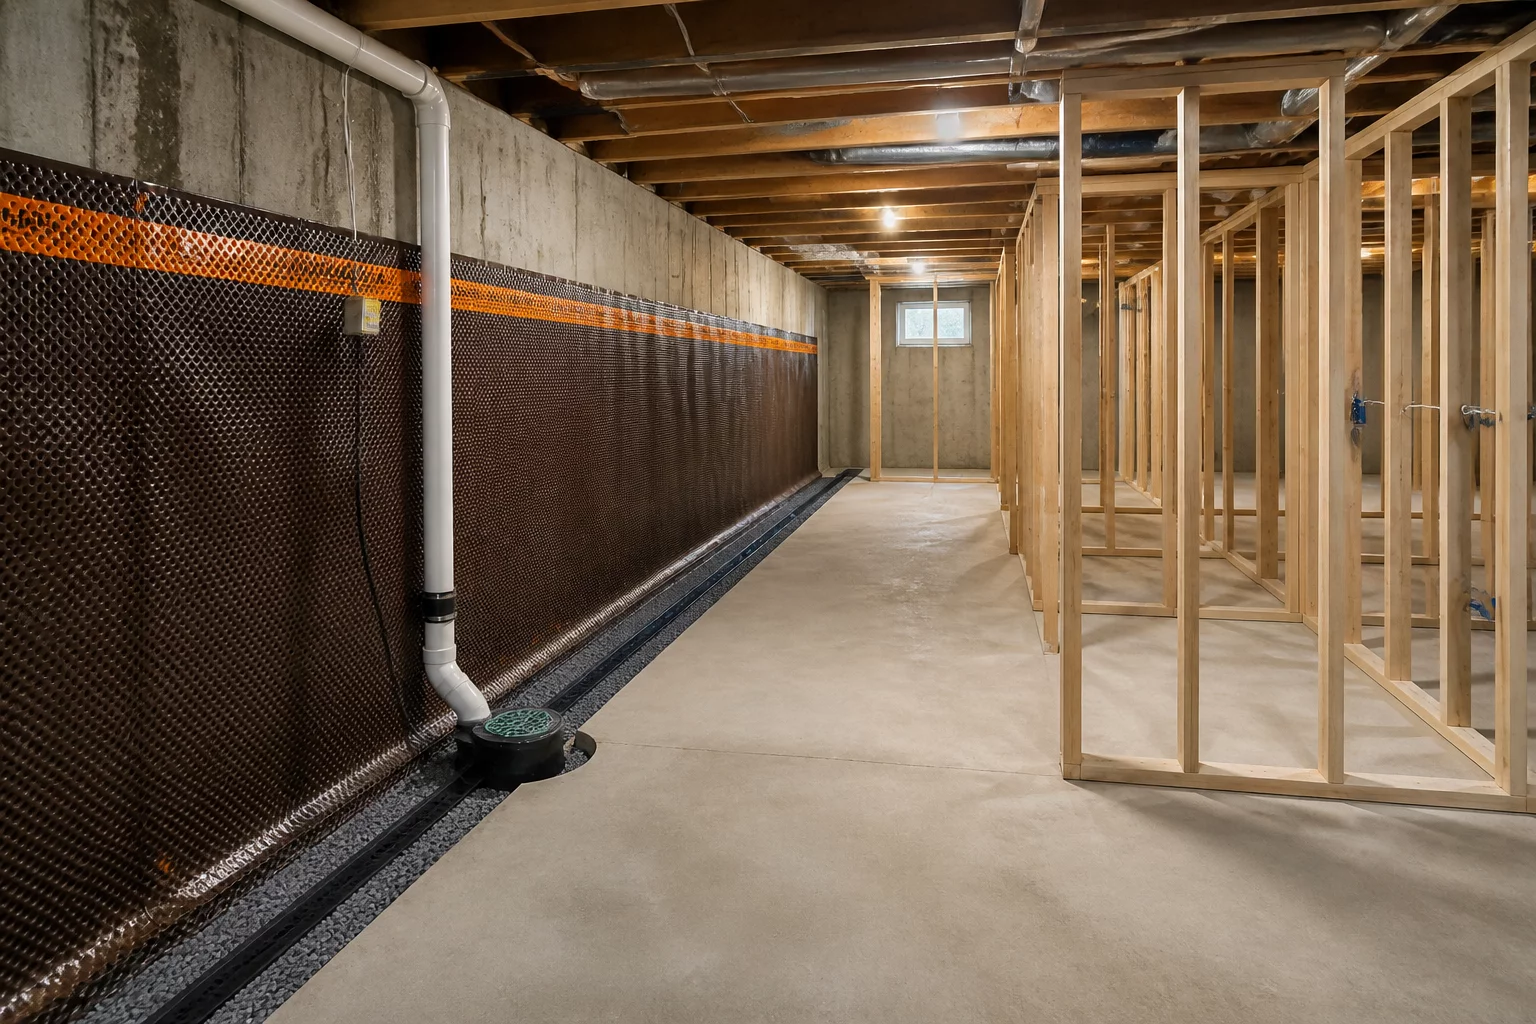
Sub-grade slab hydro-isolation thresholds, perimeter weeping zones, and stem wall moisture barrier scope delineation.
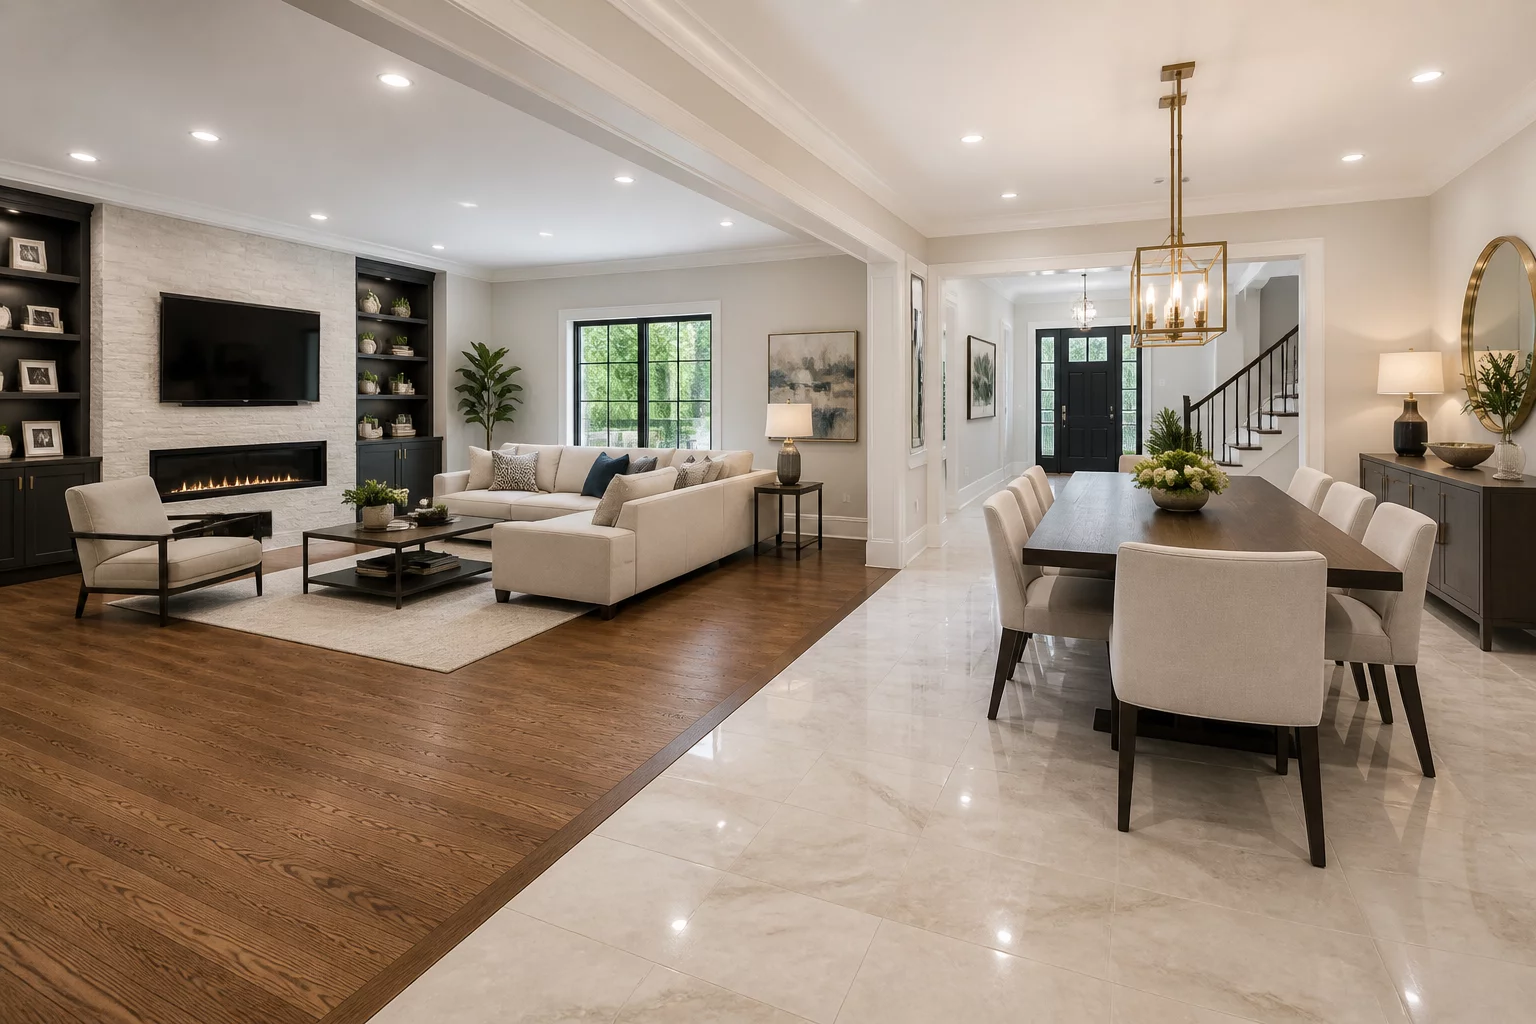
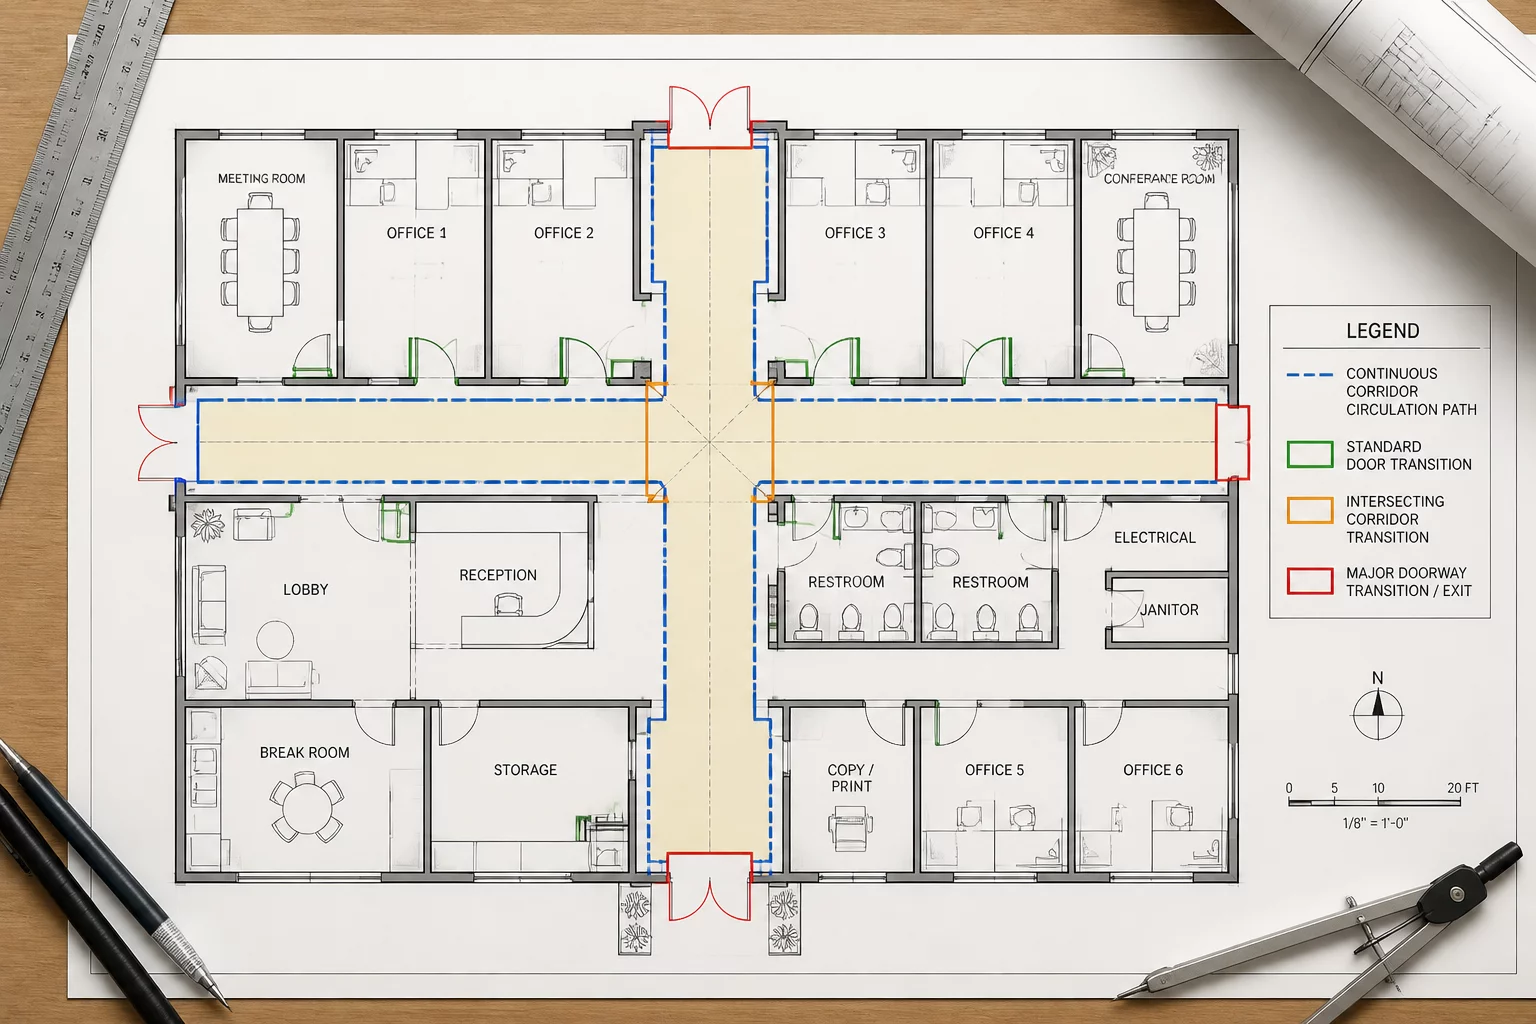
Managing uninterrupted flooring expanses, cased opening transitions, and corridor intersection perimeter offsets.
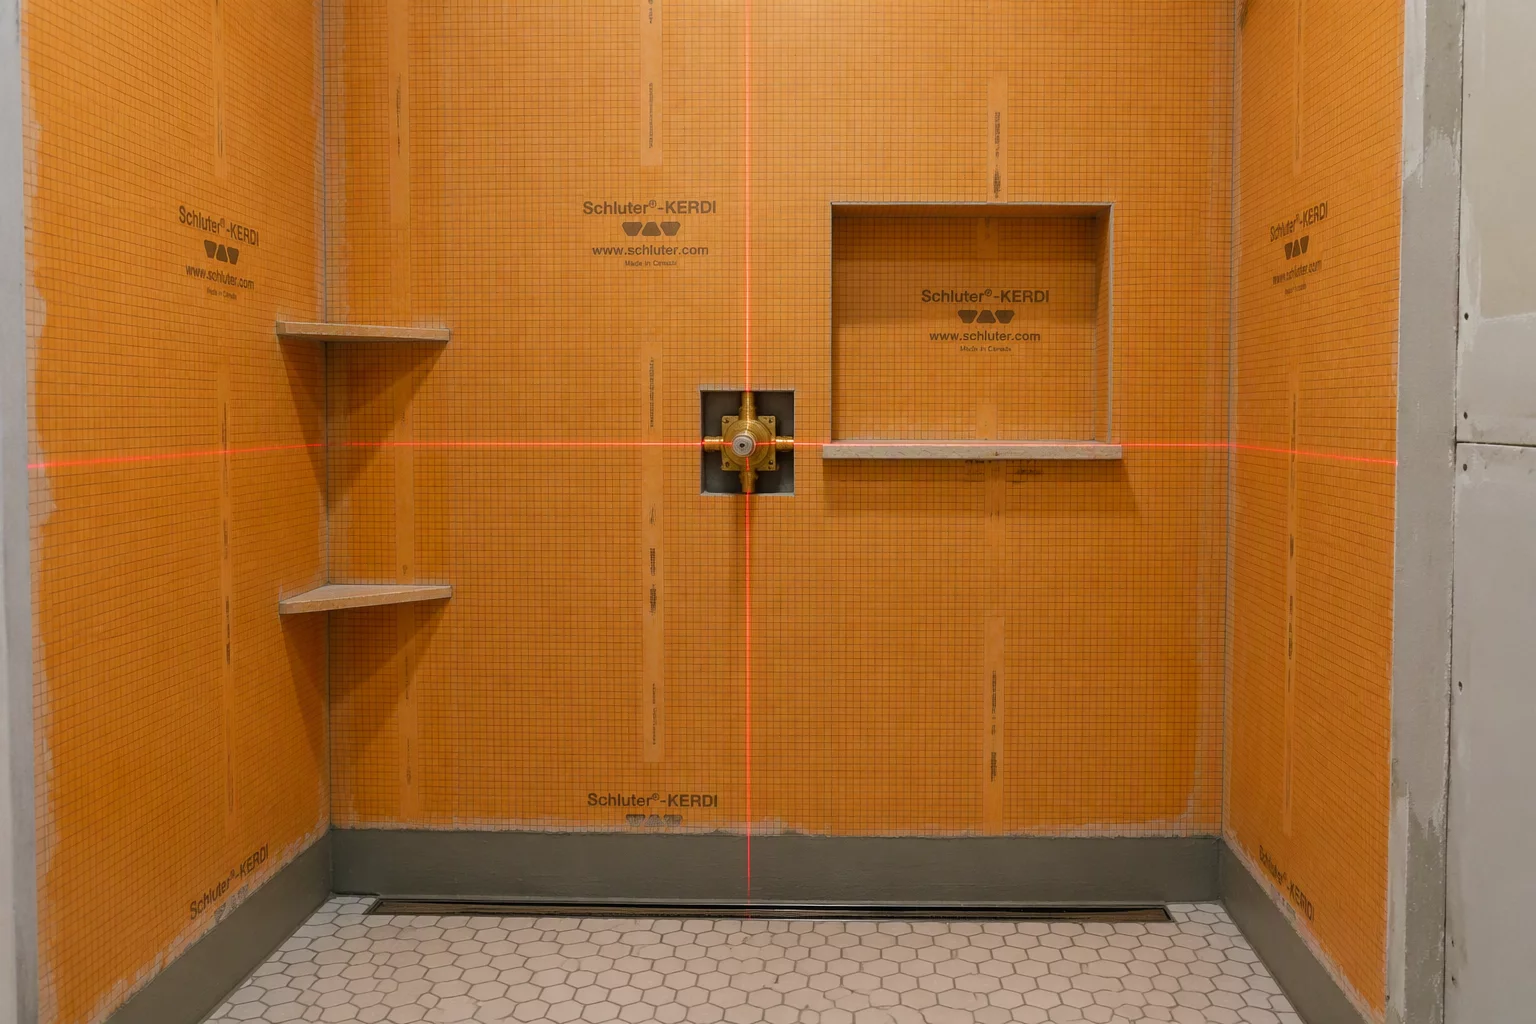
Direct wet wall enclosure isolation, backer board termination thresholds, and containment boundary specifications.
Virtual division lines, uninterrupted drywall plane breaks, and unified ceiling finish area calculations.
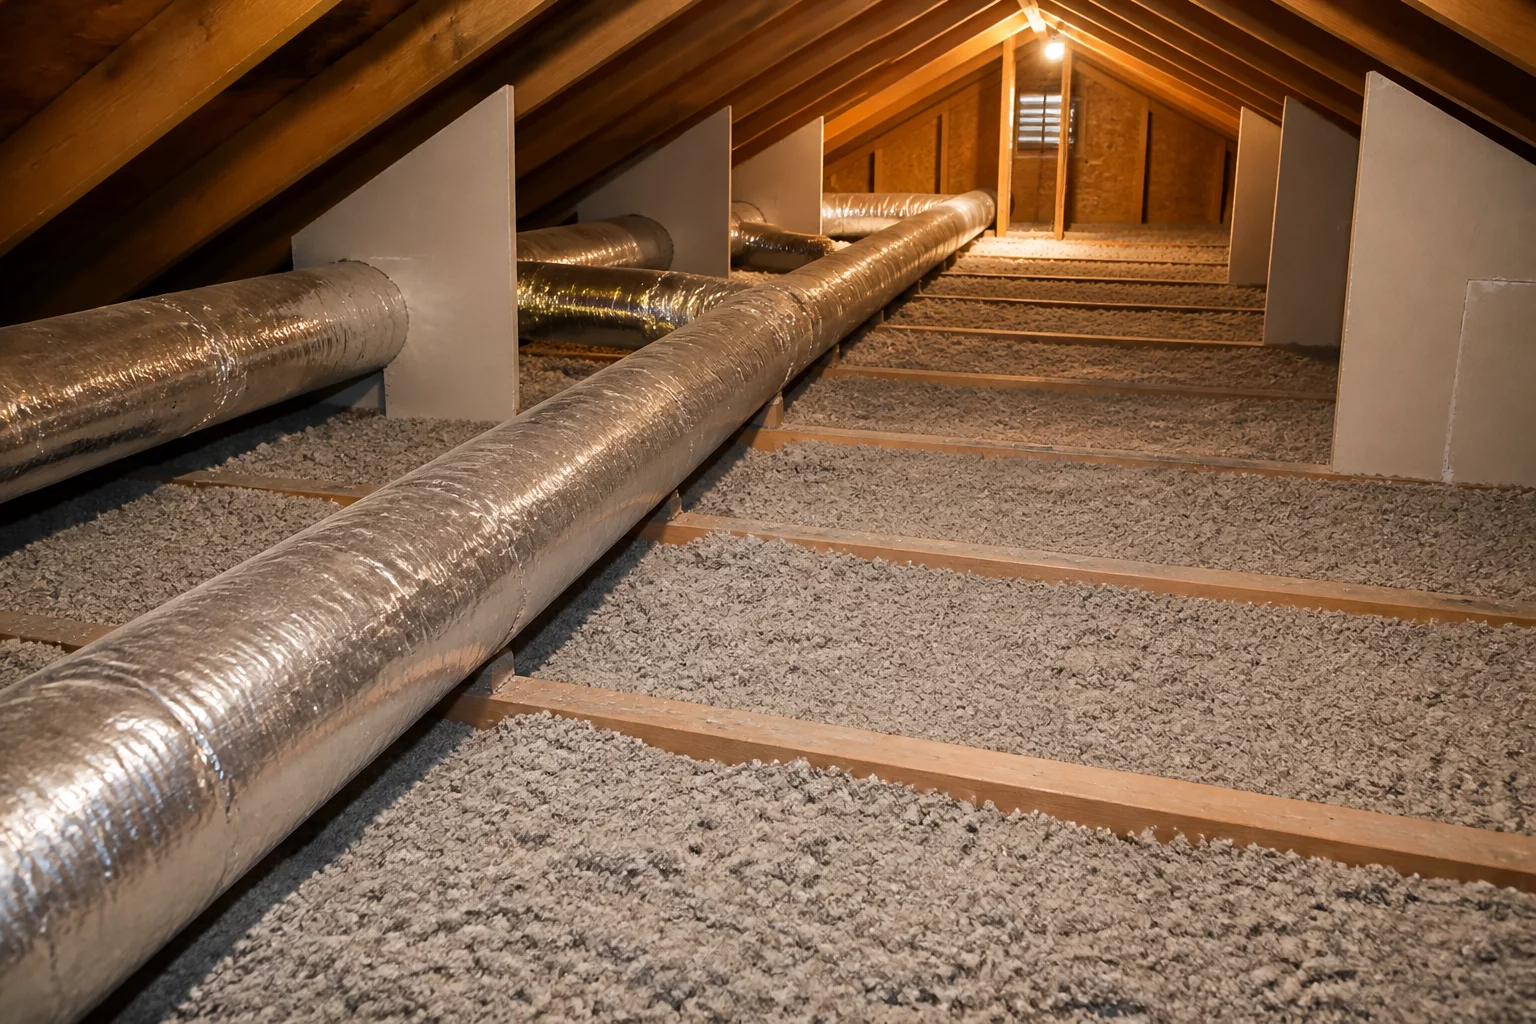
Thermal boundary plane preservation, attic access hatch weatherstripping scopes, and mechanical chase isolation.
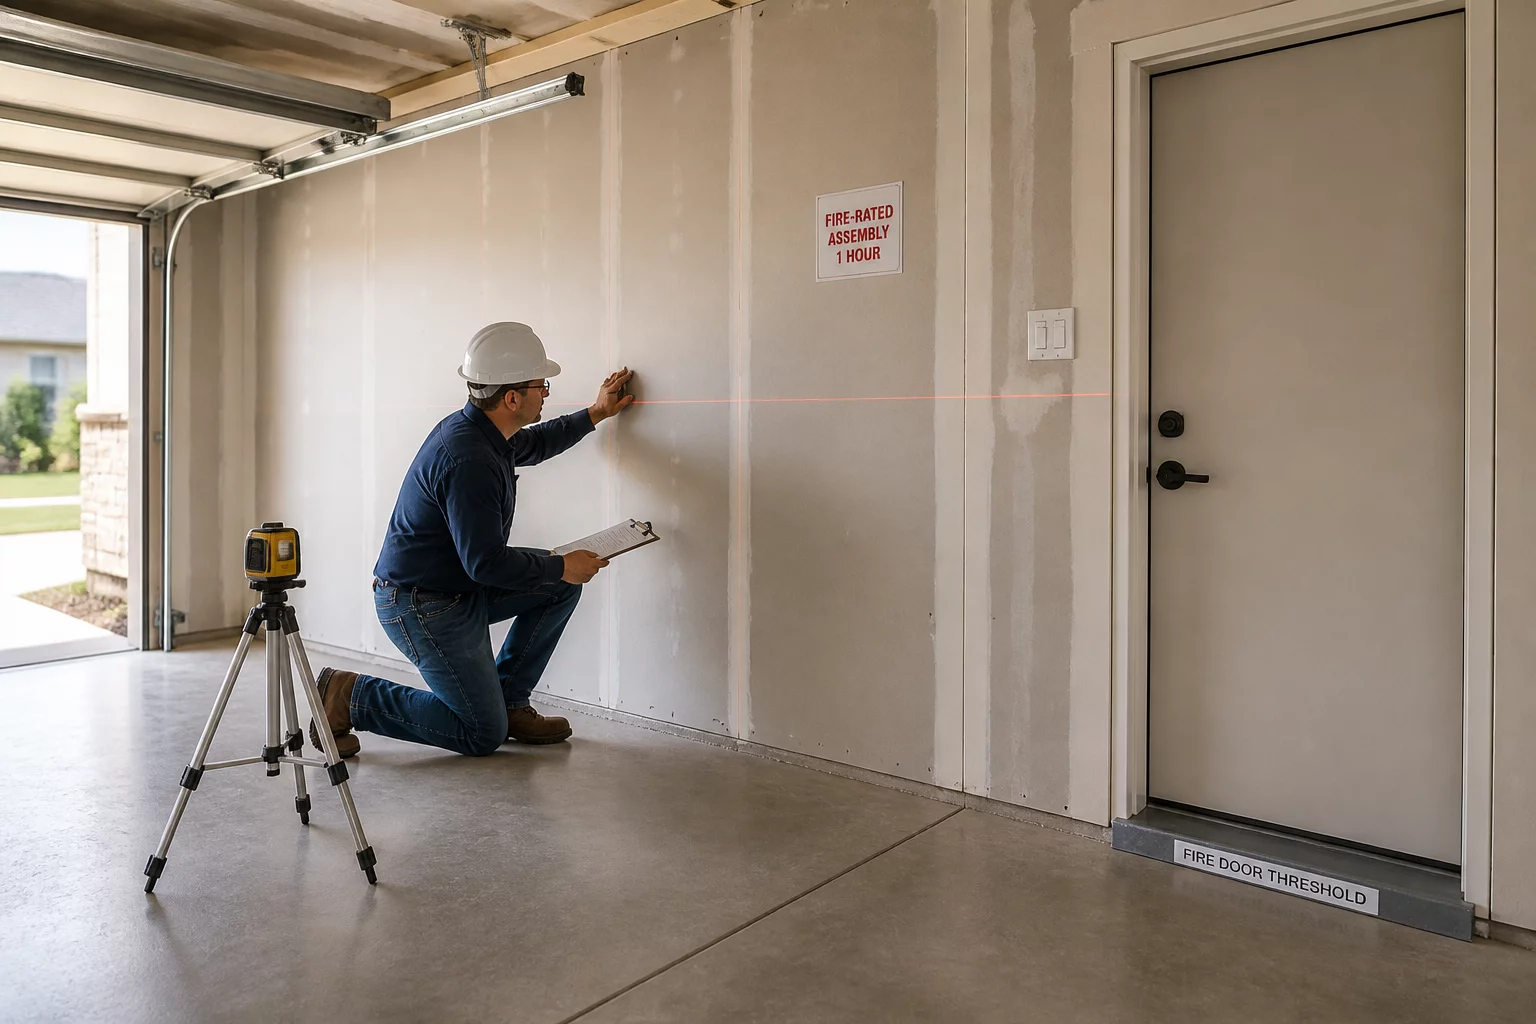
Fire-rated wall assembly boundaries, self-closing egress penetration limits, and gas fume isolation zoning.
No articles match your filter criteria.