 Repair Zones
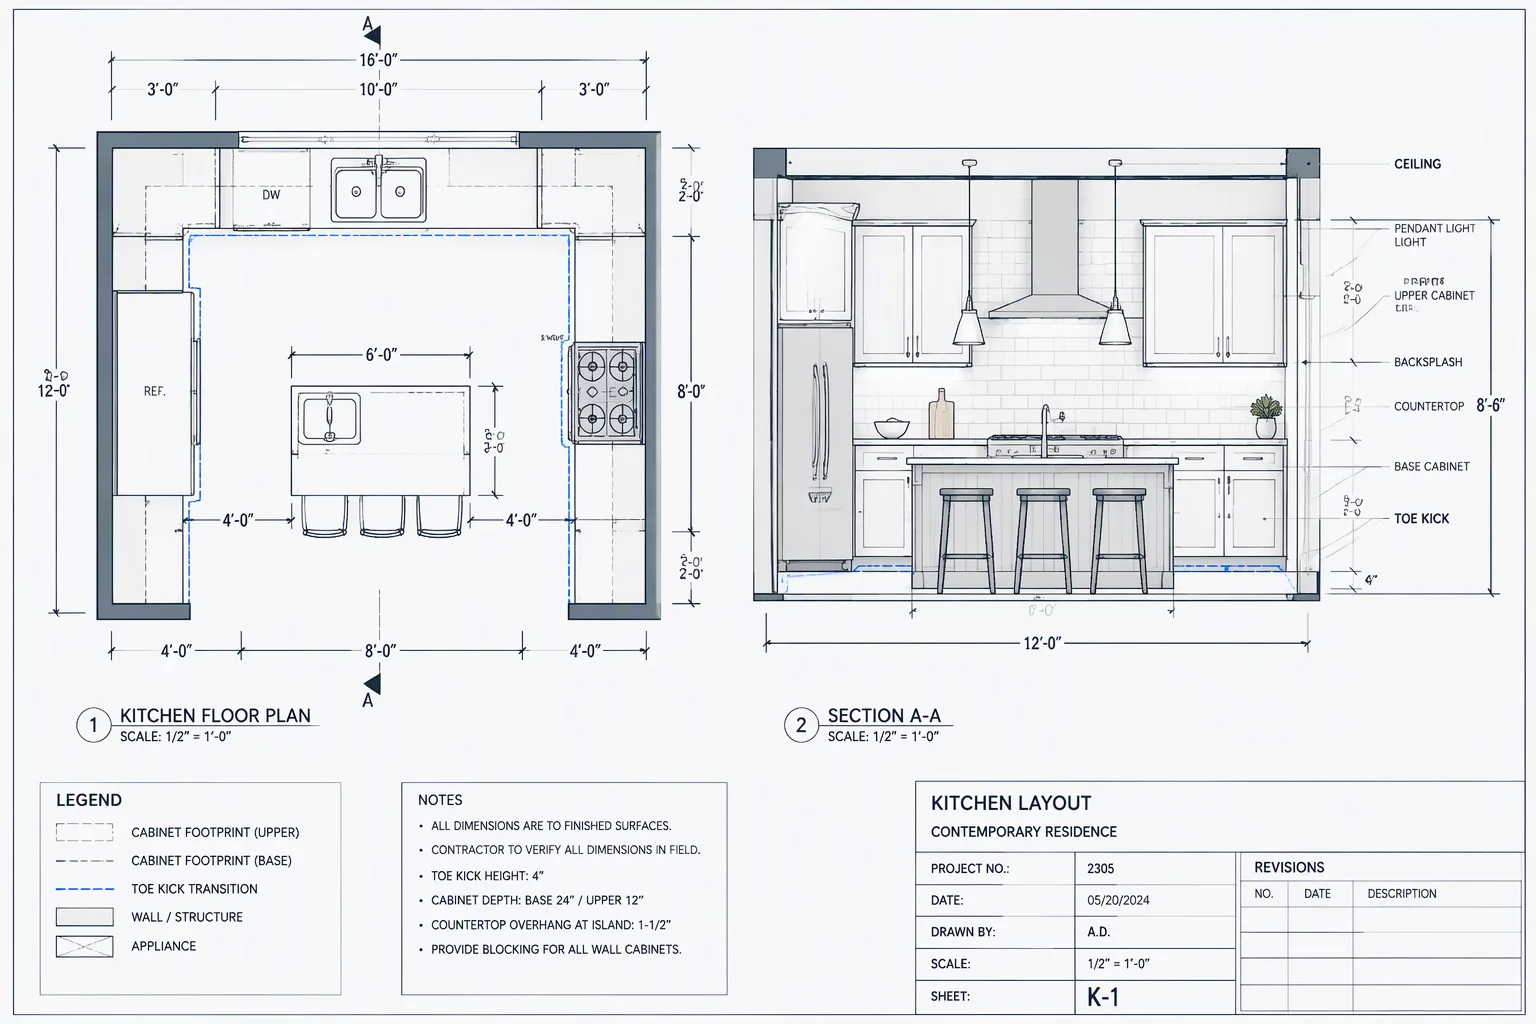
Kitchen Sub-Zone Decomposition & Cabinetry Interfaces
Demarcating perimeter cabinetry toe-kicks, island utility feeds, and vertical tile splash elevations across modular kitchen layouts.
Deconstructing sub-grade hydrostatic exposures, capillary breaks, and vertical wall elevation thresholds across finished residential basements.
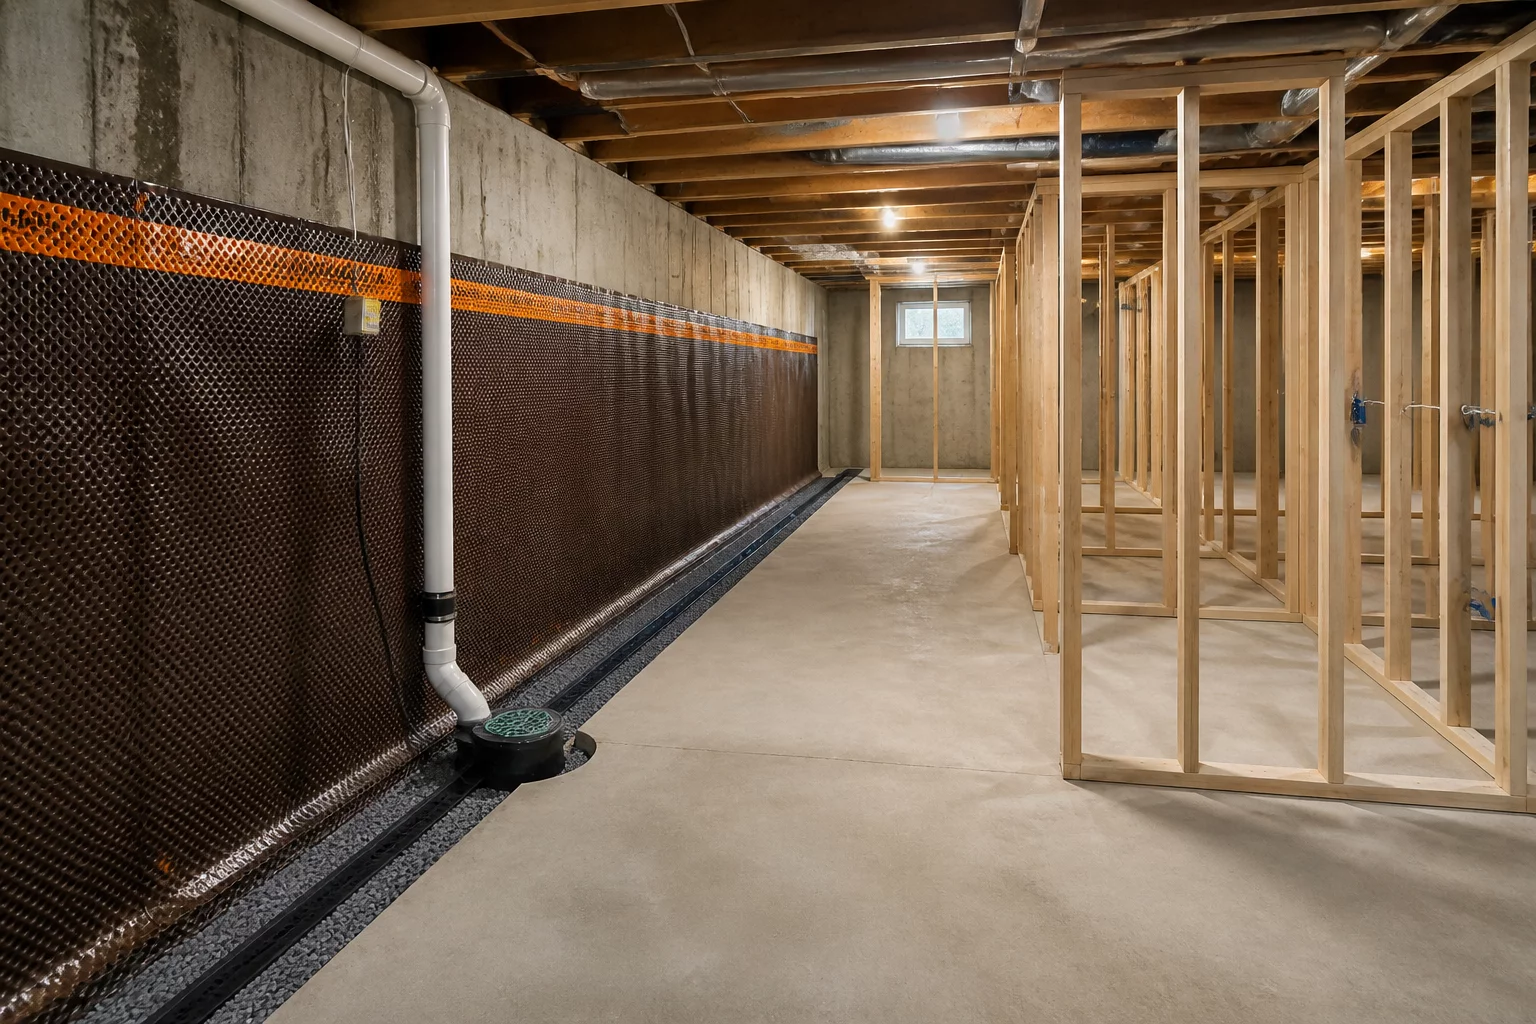
Basement repair envelopes behave fundamentally differently from above-grade residential rooms due to chronic vapor drive and exterior soil pressure. When water infiltrates a sub-grade room, field auditors frequently combine perimeter drywall, pressure-treated bottom plates, and poured concrete walls into one monolithic scope entry. This conflation creates immediate auditing friction because structural masonry and sacrificial timber assemblies follow mutually exclusive remediation pathways.
Assigning a perimeter wall to a specific sub-zone prevents quantity inflation and establishes explicit handoff points between structural drying technicians and finish carpentry crews. The basement perimeter should systematically be split into three physical strata: the raw foundation face, the air gap or thermal foam insulation layer, and the interior finished stud plane. Each layer carries its own unit costs, material behaviors, and replacement tolerances.
In open basements converted to finished recreational spaces, the boundary between rough utility hubs and living areas often blurs across uninterrupted concrete slabs. Sump basins, hydronic heating loops, and main cleanout stacks emit localized moisture cycles that degrade adjacent carpet pads and laminate underlayments. Establishing a dedicated utility buffer zone shields the primary living estimate from chronic mechanical condensation claims.
"Treating a sub-grade room as an above-grade space is the fastest route to audit rejection. Grade level dictating humidity must be reflected in every linear foot of your zone schematic."
Field appraisers should establish explicit physical thresholds at interior doorway partitions and utility closet perimeters. By assigning separate spatial tags to the slab area surrounding plumbing penetrations, restoration contractors can justify antimicrobial encapsulation treatments on bare concrete without erroneously applying high-end floor restoration line items to mechanical storage squares.
A 2-foot cut is standard when standing water levels remain under 12 inches and thermal imaging confirms no moisture wicking above 18 inches. When standing water exceeds 12 inches or insulation batts absorb water through capillary suction beyond the lower quarter, a 4-foot cut aligns with factory sheetrock dimensions and reduces unnecessary taping labor.
Perimeter floating slabs or French drain reveals must be mapped as dedicated linear boundary zones. Isolating these linear strips in the spatial matrix ensures that concrete breakout, aggregate backfill, and trench weeping tile do not contaminate the area-based drywall furring calculations.
No. Sealers serve as structural substrate damp-proofing belonging to the concrete slab entity, while vinyl planks represent finished flooring. Combining them hides trade-specific waste percentages and prevents proper line-item adjustments during third-party audit reviews.
At the verified exterior grade line mapped onto interior wall segments; above-grade wall portions stay in the general zone even when inside the same room perimeter.
Repair Zones
Demarcating perimeter cabinetry toe-kicks, island utility feeds, and vertical tile splash elevations across modular kitchen layouts.
 Repair Zones
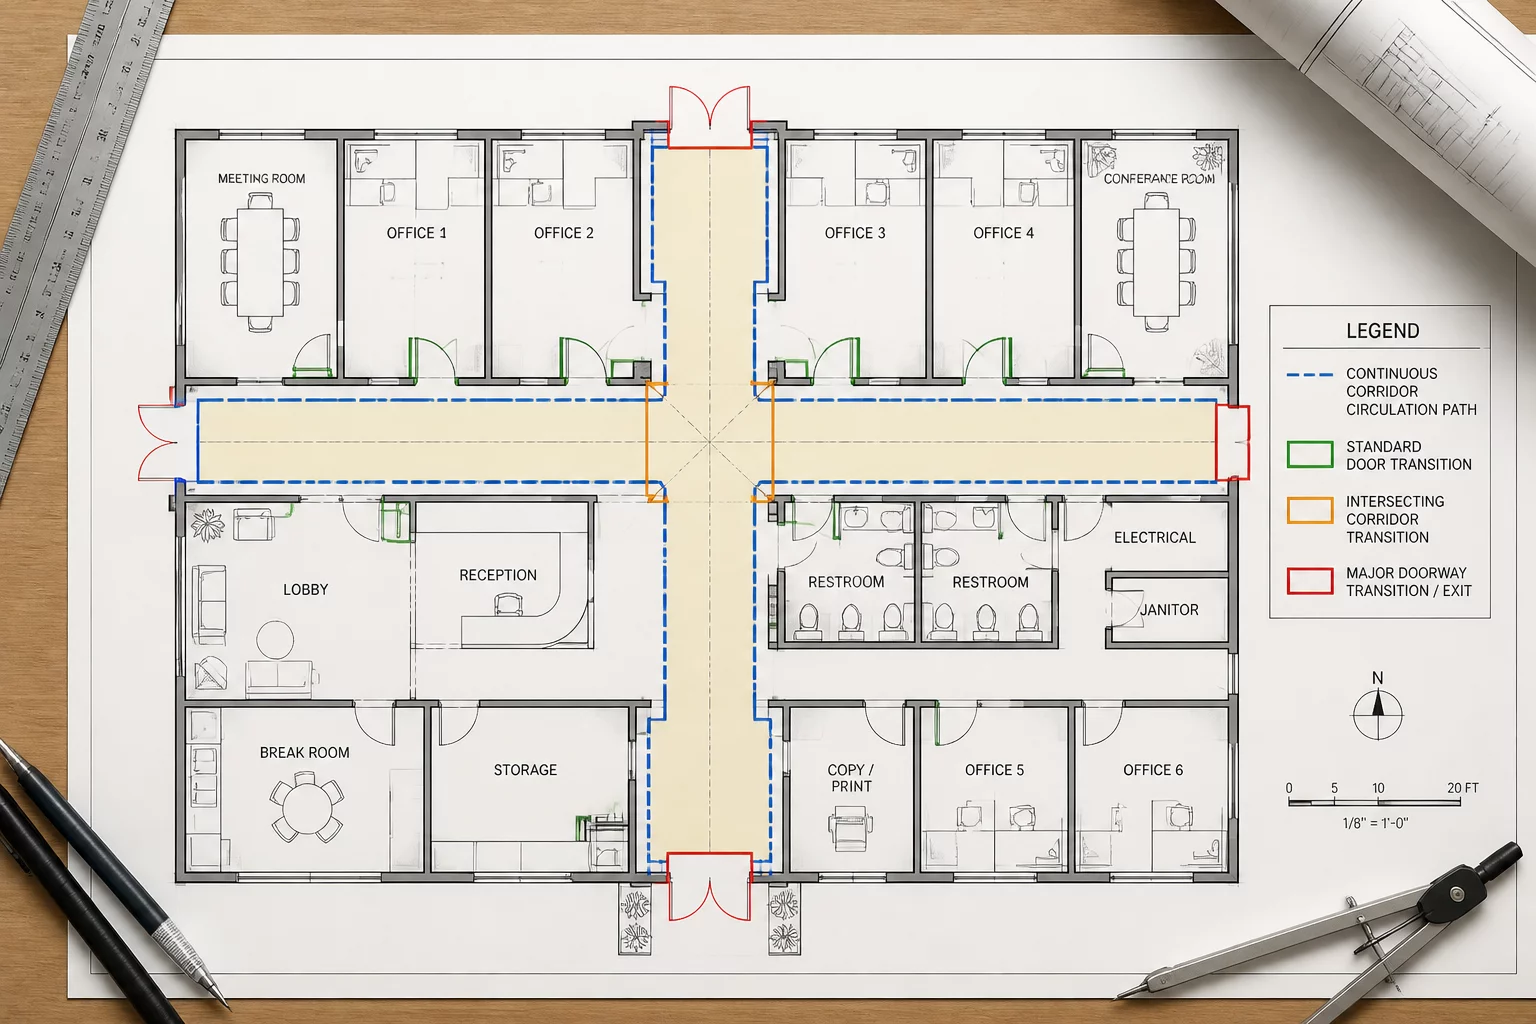
Structuring uninterrupted ceiling runs, doorway casing thresholds, and multi-room flooring transitions under a unified circulation matrix.
 Repair Zones
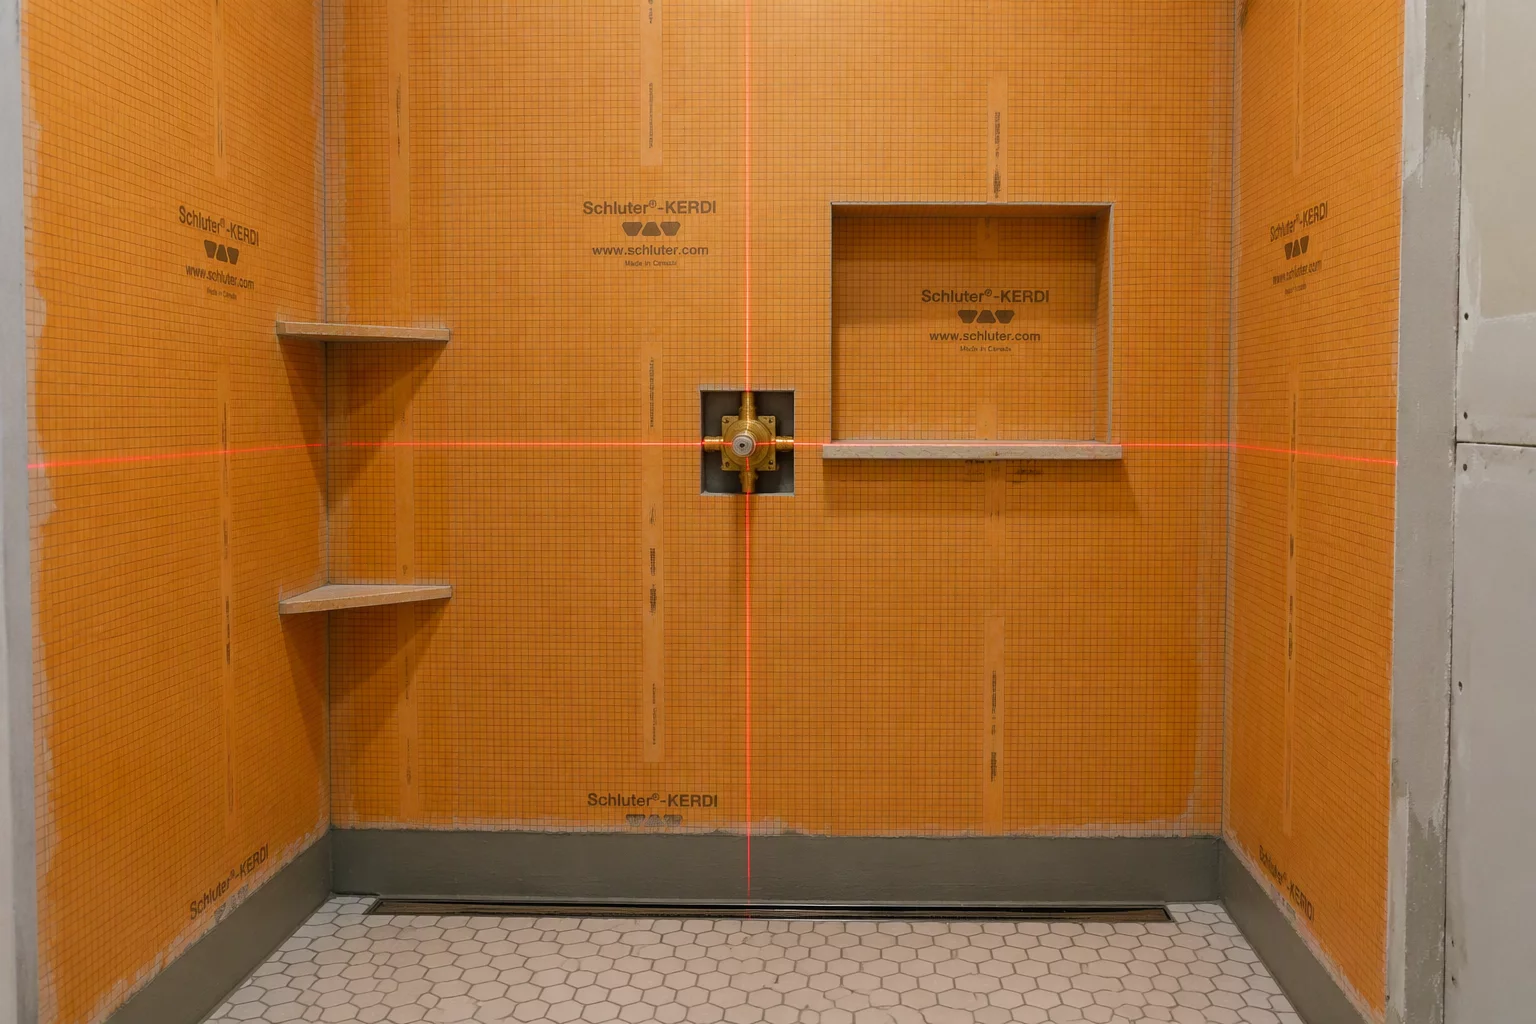
Managing tile backer cement board boundaries, plumbing chase access planes, and shower curb waterproofing transitions.
Discussion & Observations
No observations yet. Be the first to leave a comment.
Submit Methodology Observation