 Repair Zones
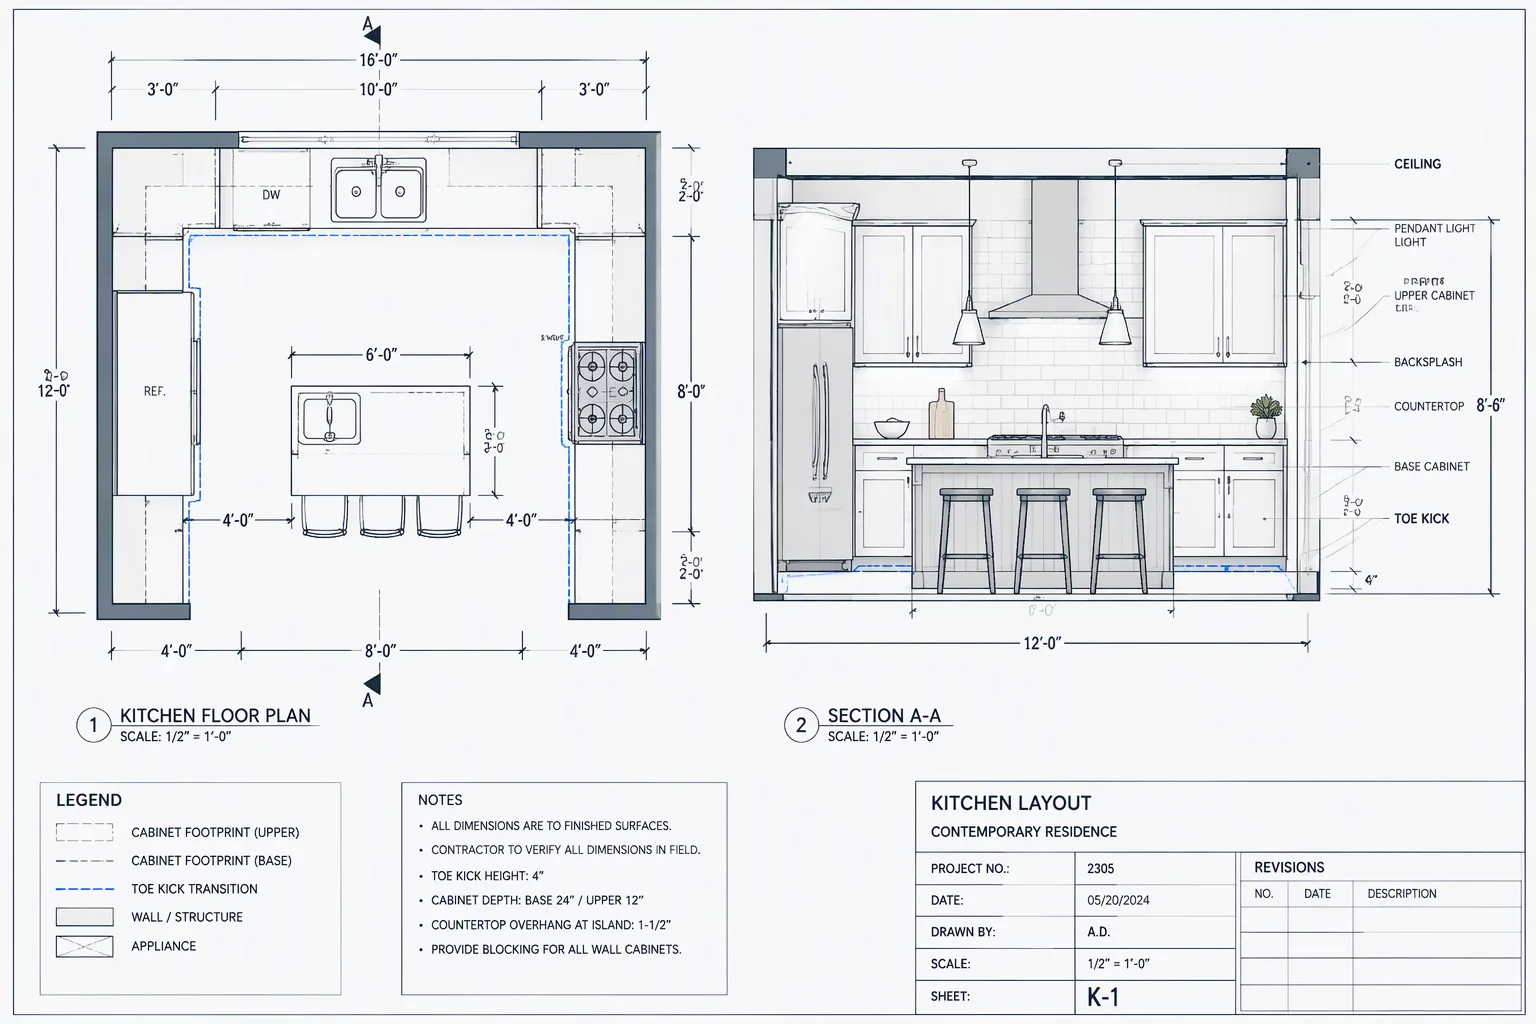
Kitchen Sub-Zone Decomposition & Cabinetry Interfaces
Decomposing continuous kitchen spaces into upper, lower, and appliance footprint boundaries for precise trade allocation.
Demarcating moisture-resistant assemblies, shower pan perimeters, and vertical tile substrates from ambient gypsum surfaces in scope documentation.
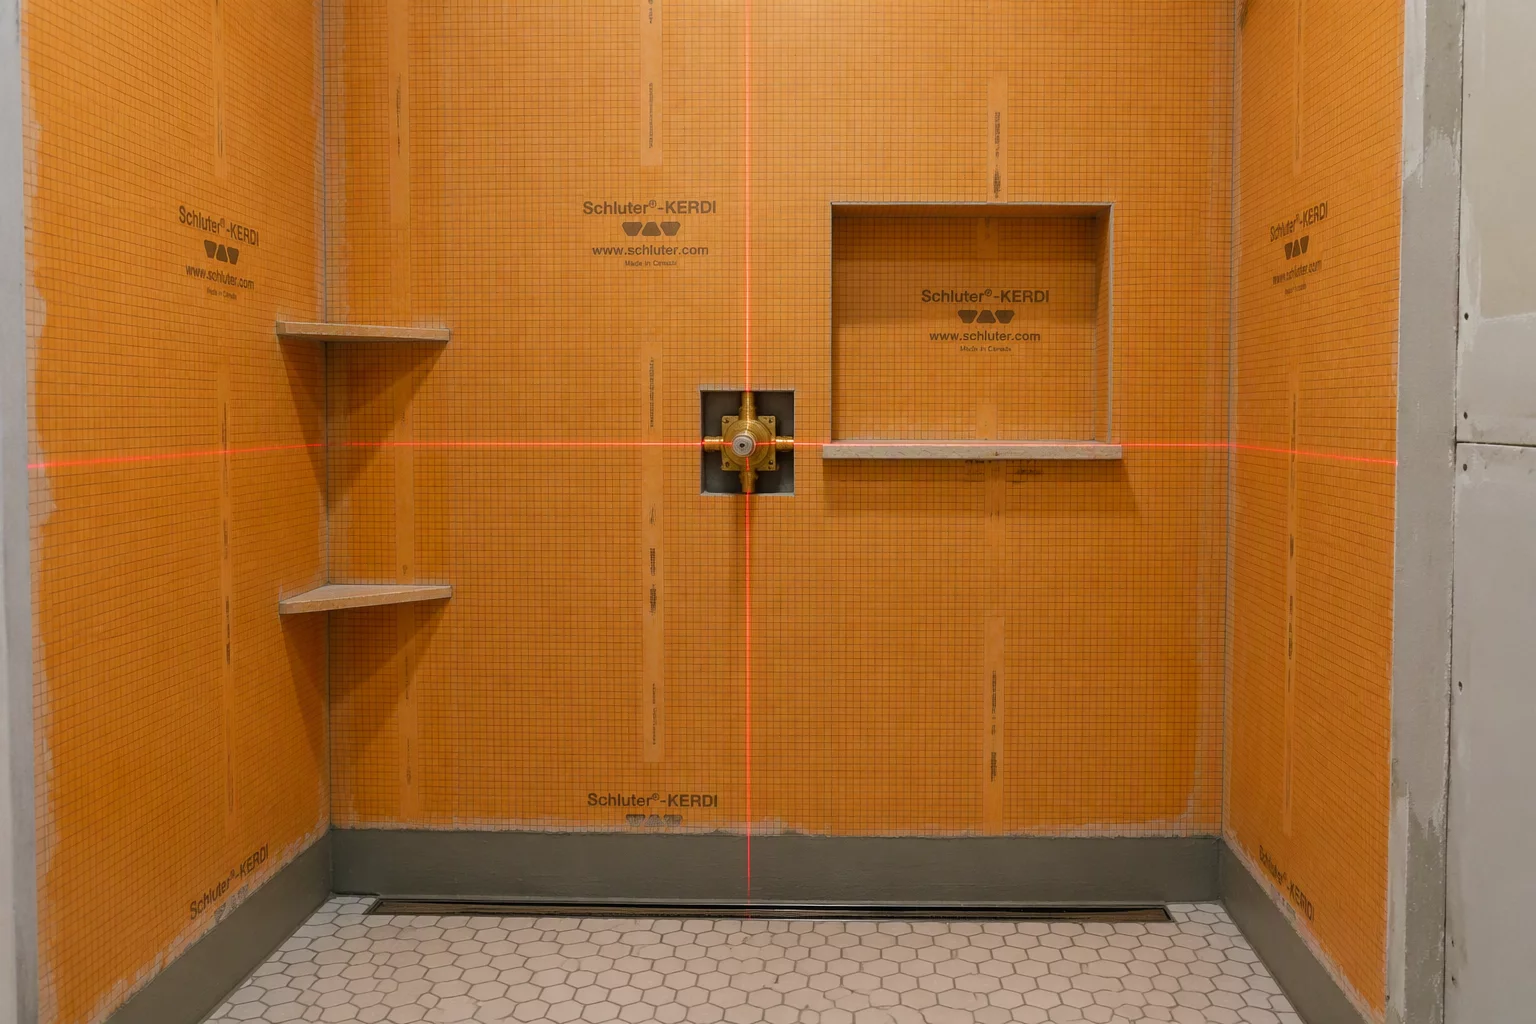
High-moisture enclosures represent the most frequent failure point during repair estimate reviews when treated as generic room walls. When water damage breaches a tiled shower or tub enclosure, the demolition and rebuilding requirements differ fundamentally from the surrounding dry bathroom space. Wet walls incorporate non-paper-faced cementitious boards, fiber-cement backer units, liquid-applied or sheet waterproofing membranes, and specialized mortar beds. Blending these materials into a generalized drywall calculation inevitably sparks audit rejections and creates costly scope disputes.
Establishing an unambiguous spatial perimeter begins at the outer edge of the shower curb or tub flange. From that datum line, the wet zone ascends vertically to the finished ceiling or to the specified transition trim line. Inside this boundary, every square foot is tagged under high-moisture specifications, ensuring that vapor permeance ratings, mechanical fastening schedules, and waterproof sealant allowances remain strictly mapped to the exact water-exposed enclosure footprint.
Field estimators frequently struggle with partial-height tile installations where ceramic or porcelain tile terminates at seven or eight feet on an eight-foot or ten-foot ceiling. In these scenarios, the upper wall plane transitions back to primed and painted moisture-resistant gypsum board. Rather than attempting a hybrid line item, the recommended documentation protocol decomposes the vertical elevation into two stacked spatial sub-zones: the lower wet wall matrix covering the tile and waterproof backer, and the upper ambient crown zone accounting for paint-ready drywall finishing.
"Treating a tiled shower enclosure as an integral extension of ambient bathroom drywall obscures critical waterproofing handoffs and invalidates material sub-tier estimates."
Similarly, recessed shower niches, bench assemblies, and valve penetrations must be logged as individual component items within the wet zone matrix rather than buried in general room surface dimensions. Each penetration interrupts the continuous membrane plane, requiring dedicated flashing tape, pre-formed corners, and specialized pipe seals. By isolating these features into clear line items attached to the enclosure footprint, downstream auditors and trade contractors receive exact technical parameters without ambiguity or missing allowances.
Shower enclosures utilize distinct substrate layers including cement board, vapor retarders, and waterproofing membranes that carry much higher unit costs and labor codes than standard gypsum drywall. Aggregating them together skews trade handoffs and triggers carrier estimate audit flags.
Decompose the elevation into stacked sub-zones: the tiled surface below the trim line receives the full wet wall waterproofing and backer specification, while the wall surface above is logged under ambient paint-grade moisture-resistant gypsum.
Shower curbs require linear perimeter scoping including waterproof membrane wraparound, while shampoo niches should be recorded as distinct sub-assemblies with dedicated liner corners and sill pitch specifications.
Always. Wet-wall enclosures carry distinct substrate and moisture-barrier roles, so the matrix isolates shower and tub surrounds from vanity and partition walls.
Repair Zones
Decomposing continuous kitchen spaces into upper, lower, and appliance footprint boundaries for precise trade allocation.
 Repair Zones
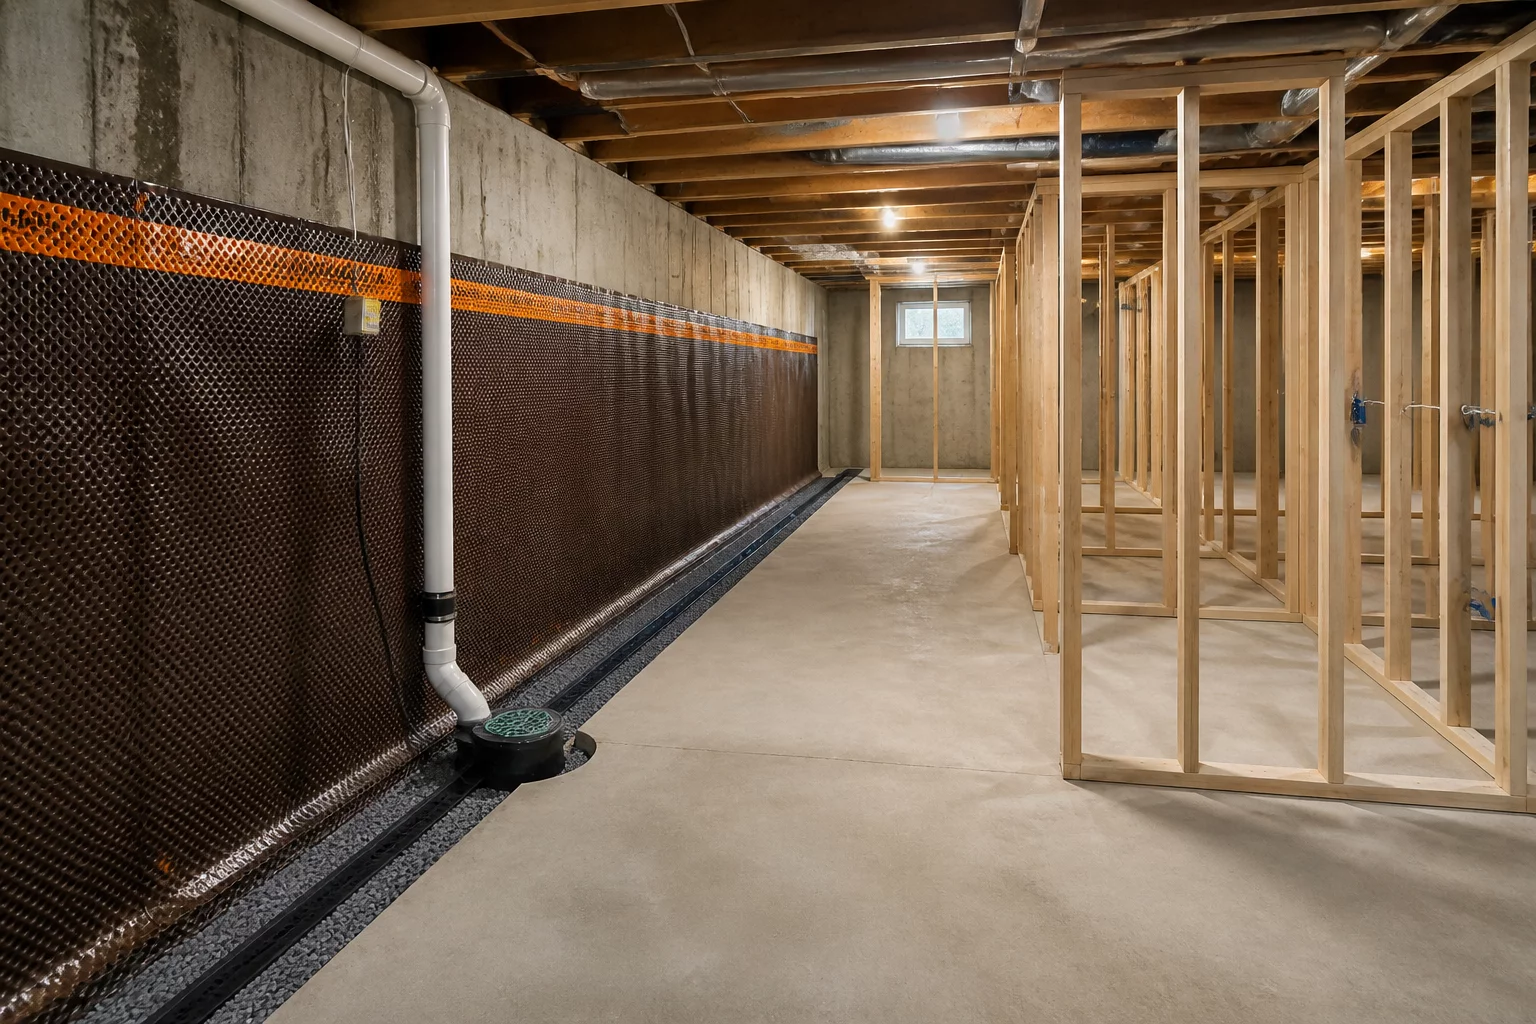
Structuring below-grade foundation wall partitions, perimeter drainage clearances, and vapor-permeable framing zones.
 Repair Zones
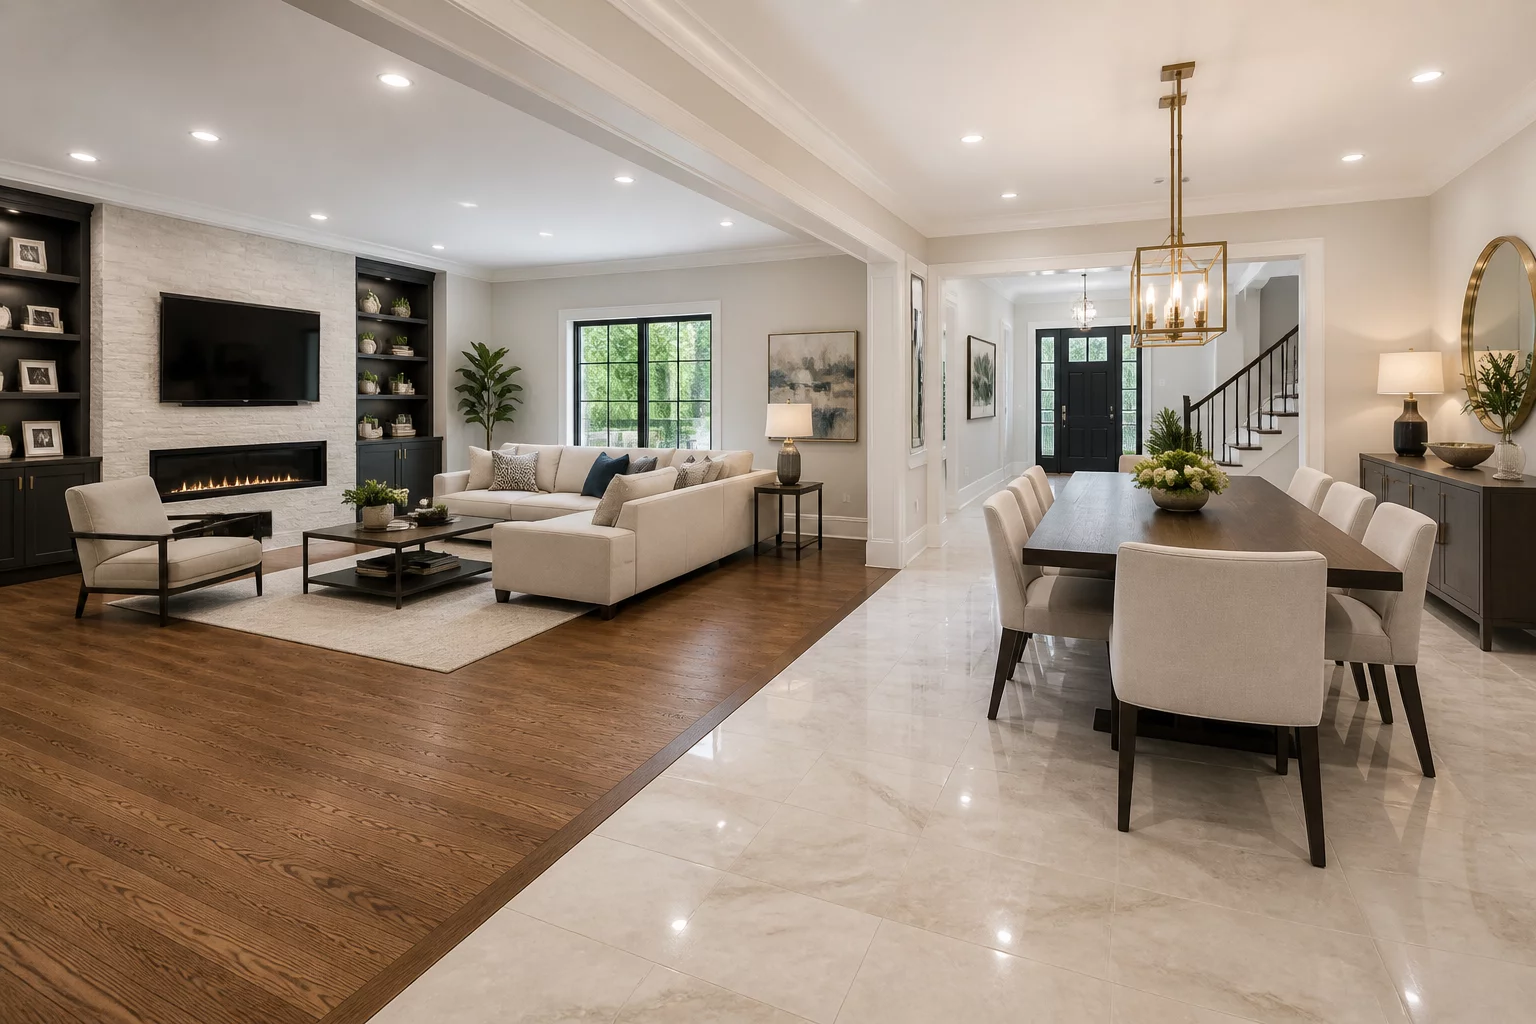
Establishing defensible room divide boundaries across unbroken ceiling planes and open floor transitions.
Discussion & Observations
No observations yet. Be the first to leave a comment.
Submit Methodology Observation