Kitchen Sub-Zone Decomposition & Cabinetry Interfaces
Establishing systematic perimeter boundaries between built-in casework, wet assemblies, and adjacent open living spaces for defensible repair documentation.
Key Takeaways
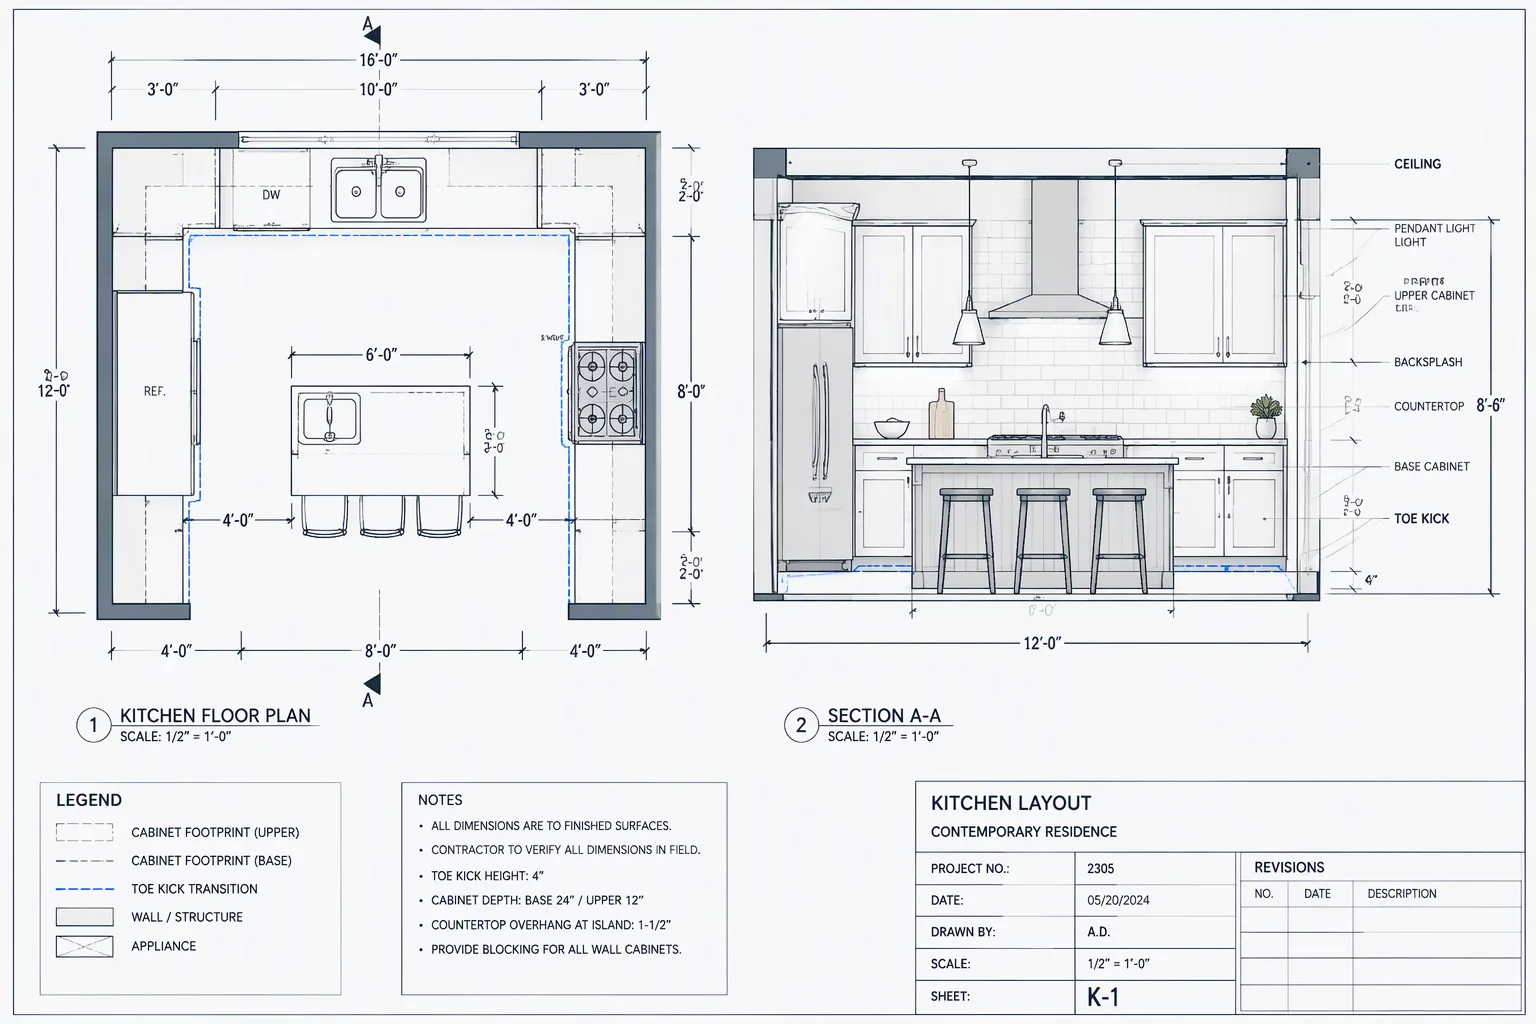
- Fixed casework footprints create independent perimeter boundary lines requiring explicit drywall subtraction behind base cabinets versus finished wall surfaces above.
- Wet zones encompassing sink bases, dishwasher enclosures, and supply lines must be scoped as isolated moisture interfaces rather than general room drywall.
- Continuous flooring must be delineated along cabinet toe-kick lines, preventing square footage inflation under permanently fixed millwork.
Isolating Built-in Casework From General Wall Finishes
Kitchen environments represent one of the most volatile areas in property restoration documentation. Because cabinetry permanently conceals large surface segments, treating the kitchen as a simple rectangular perimeter automatically inflates wall painting and finishes while obscuring critical trade boundaries. When estimating repair or restoration scopes, the wall assembly splits into three separate vertical elevations: the hidden wall backing behind lower cabinets, the exposed backsplash corridor spanning between countertop and upper wall units, and the high-elevation ceiling interface above the top cabinets.
Field estimators often record continuous room wall square footages without subtracting the lineal footprint occupied by base runs and tall pantry units. In doing so, the estimator introduces unsupportable labor charges for finish preparation and multi-coat painting over drywall surfaces that are inaccessible without major casework demolition. Establishing explicit sub-zone borders along the cabinet outer perimeter isolates structural drywall replacement from decorative interior finishing, ensuring each trade handoff maintains auditable geometric backing.
- Perimeter Lineal Foot Baseline
- Measured to finished drywall face behind cabinets
- Vertical Backsplash Interface
- Countertop rim (+36 in) to upper cabinet underside (+54 in)
- Subfloor Casework Footprint
- Deducted when finished floor abuts cabinetry toe kicks
- Appliance Alcove Demarcation
- Full-height enclosure isolated from main kitchen box
Resolving Wet Assembly Interfaces and Vertical Transitions
Water migration from failed angle stops, disposal connections, or dishwasher supply lines travels horizontally across subflooring beneath base cabinets before manifesting in visible room areas. When moisture technicians place equipment inside the kitchen footprint, thermal boundaries frequently fail to account for the dead-air cavity formed by cabinet toe kicks and recessed backboards. Decomposing the kitchen footprint into a primary circulation zone and a dedicated plumbing wet assembly sub-zone prevents conflating exploratory cutouts with open-room dry-out procedures.
“Treating a kitchen as a single homogeneous box invariably introduces scope disputes; isolating cabinetry perimeters from surrounding wet assemblies creates unambiguous field documentation.”
Moreover, flooring materials demand precise edge assignment. In modern open-concept residential designs, continuous luxury vinyl plank or hardwood often traverses from kitchen spaces into adjacent dining and great rooms without a physical threshold. Documenting the toe-kick perimeter as the terminating finish line protects the scope from recalculation disputes when an island unit or perimeter cabinet prevents floating floor removal without casework detachment. Clear interface boundaries safeguard property owners, adjusters, and contractors from misallocated quantity claims.
Frequently Asked Questions
Drywall concealed behind permanently attached base and upper cabinets constitutes a concealed structural substrate. Unless water or soot penetrates behind the casework, this area remains isolated from decorative wall painting or finishing scopes.
The determination depends on whether the island is fastened through finished flooring or set on subflooring. Documentation must distinguish perimeter toe-kick borders from floating floor cutouts to avoid inaccurate square footage calculations.
The backsplash zone must be decomposed into a separate vertical sub-zone measuring between countertop level and upper cabinet soffits, preventing overlapping drywall repair operations.
Whenever cabinets mask or terminate a surface - toe-kicks, backsplash bands, and cabinet-adjacent walls each become measured sub-zones so no finish area is double-counted.
Discussion & Observations
Submit Methodology Observation
Related Methodology Protocols
 Repair Zones
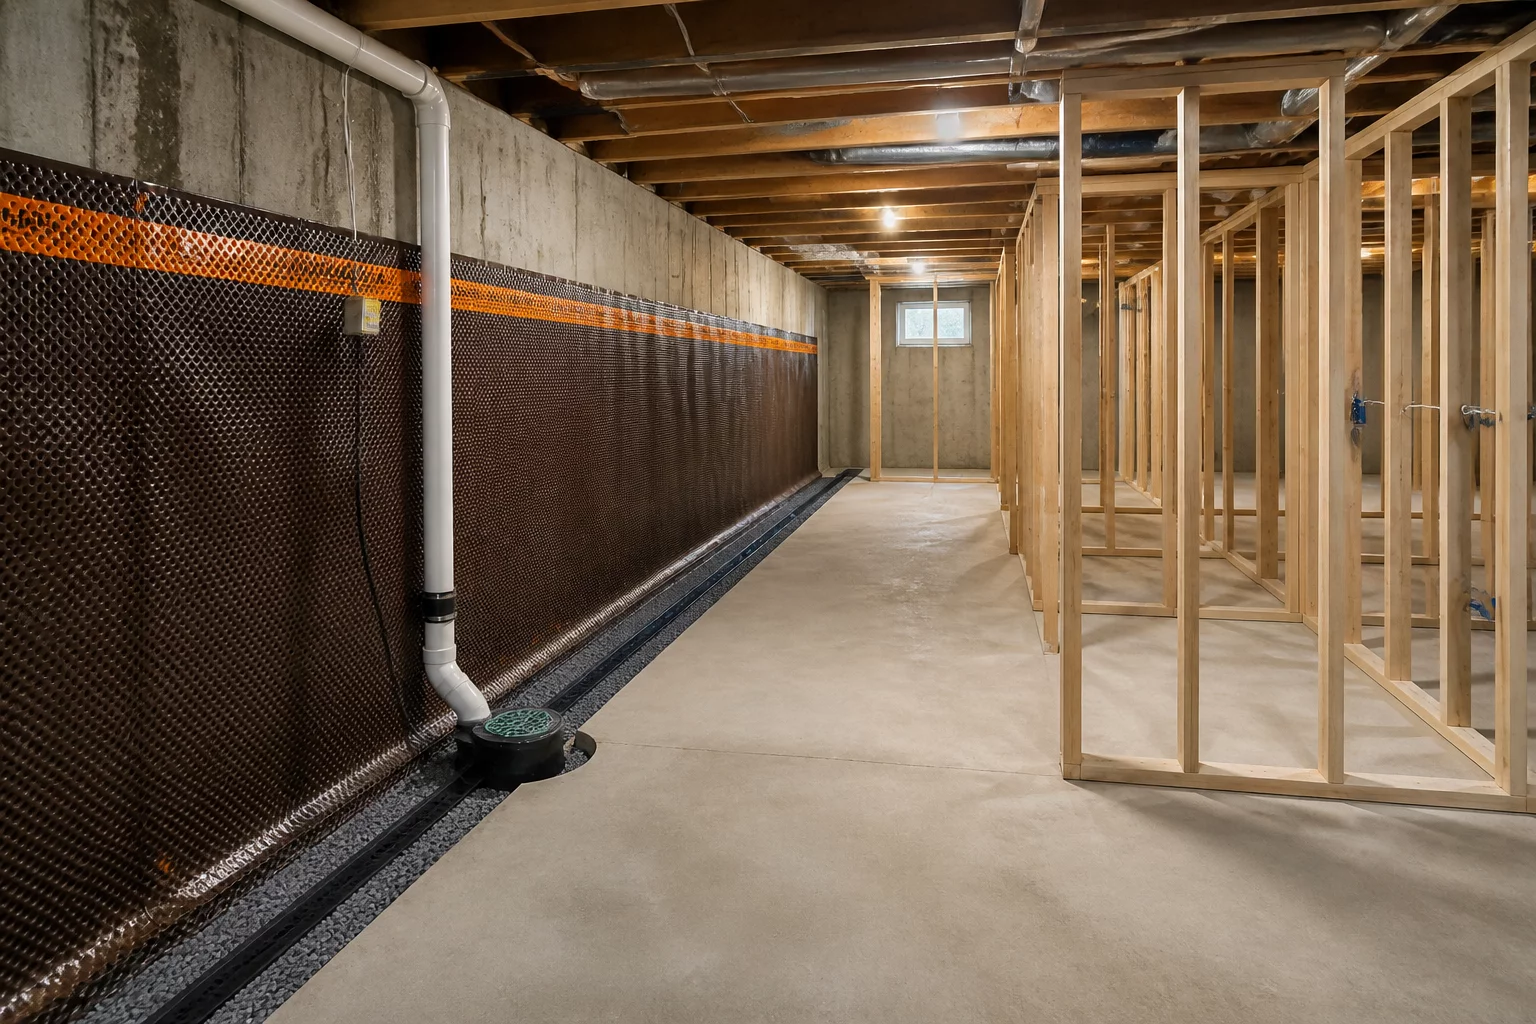
Basement Moisture Boundary & Grade-Level Zoning
Managing sub-grade moisture barriers, foundation wall transitions, and elevation-specific repair zone classifications.
 Repair Zones
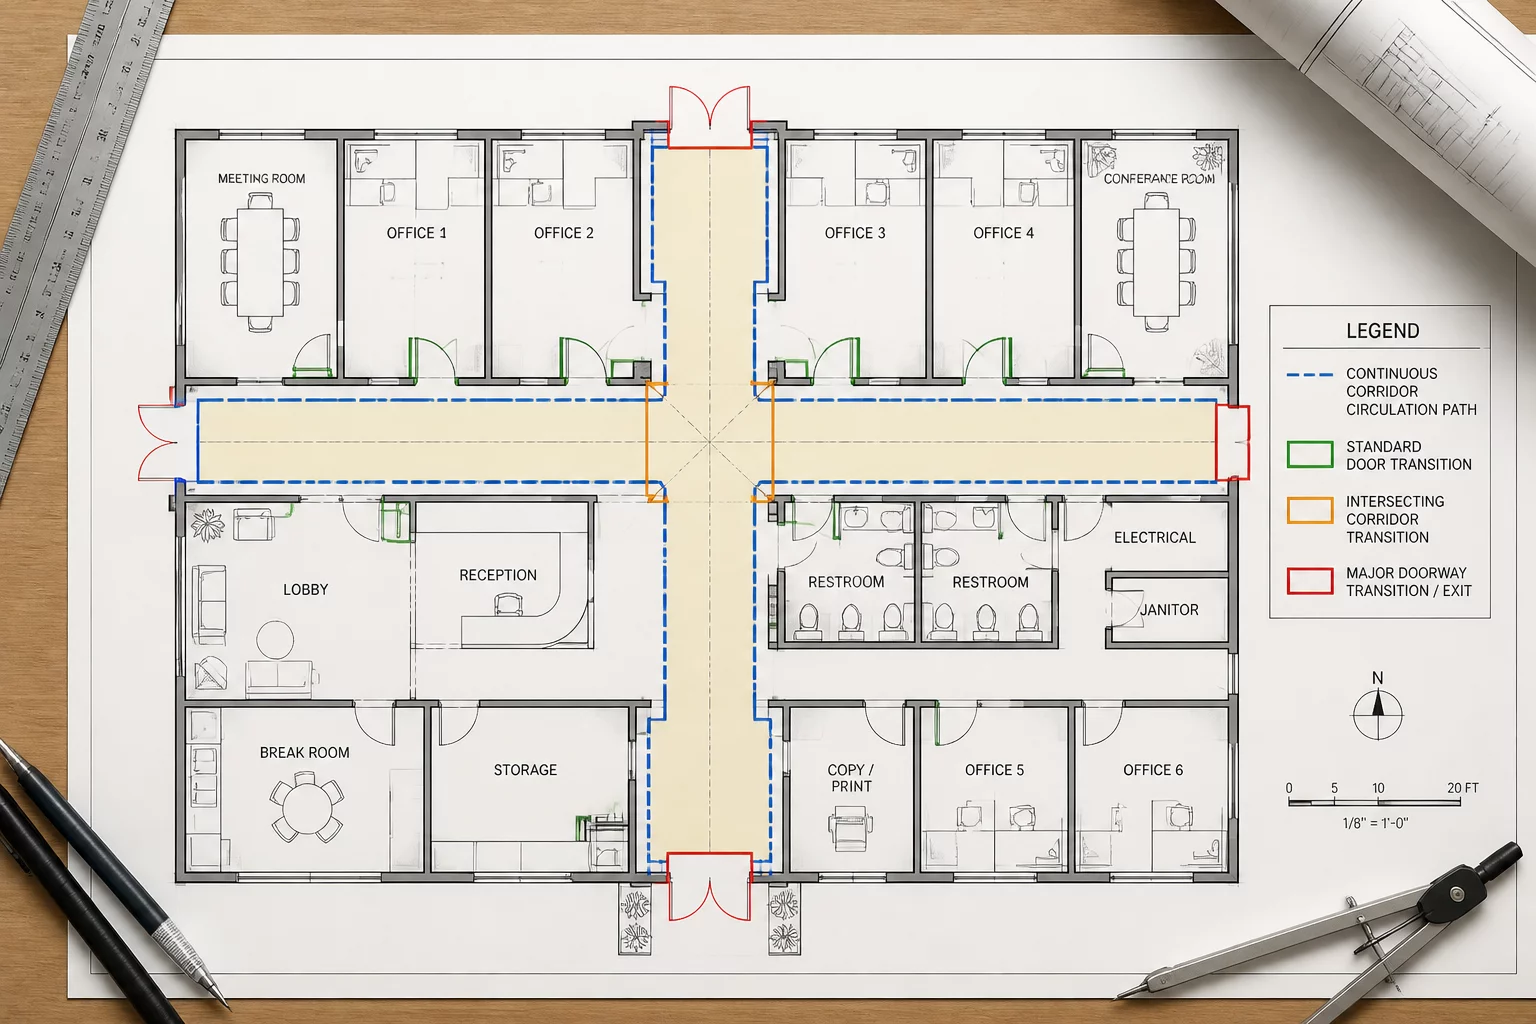
Continuous Hallway & Multi-Room Circulation Zones
Decomposing elongated residential corridors and intersecting room thresholds into auditable surface quantities.
 Repair Zones
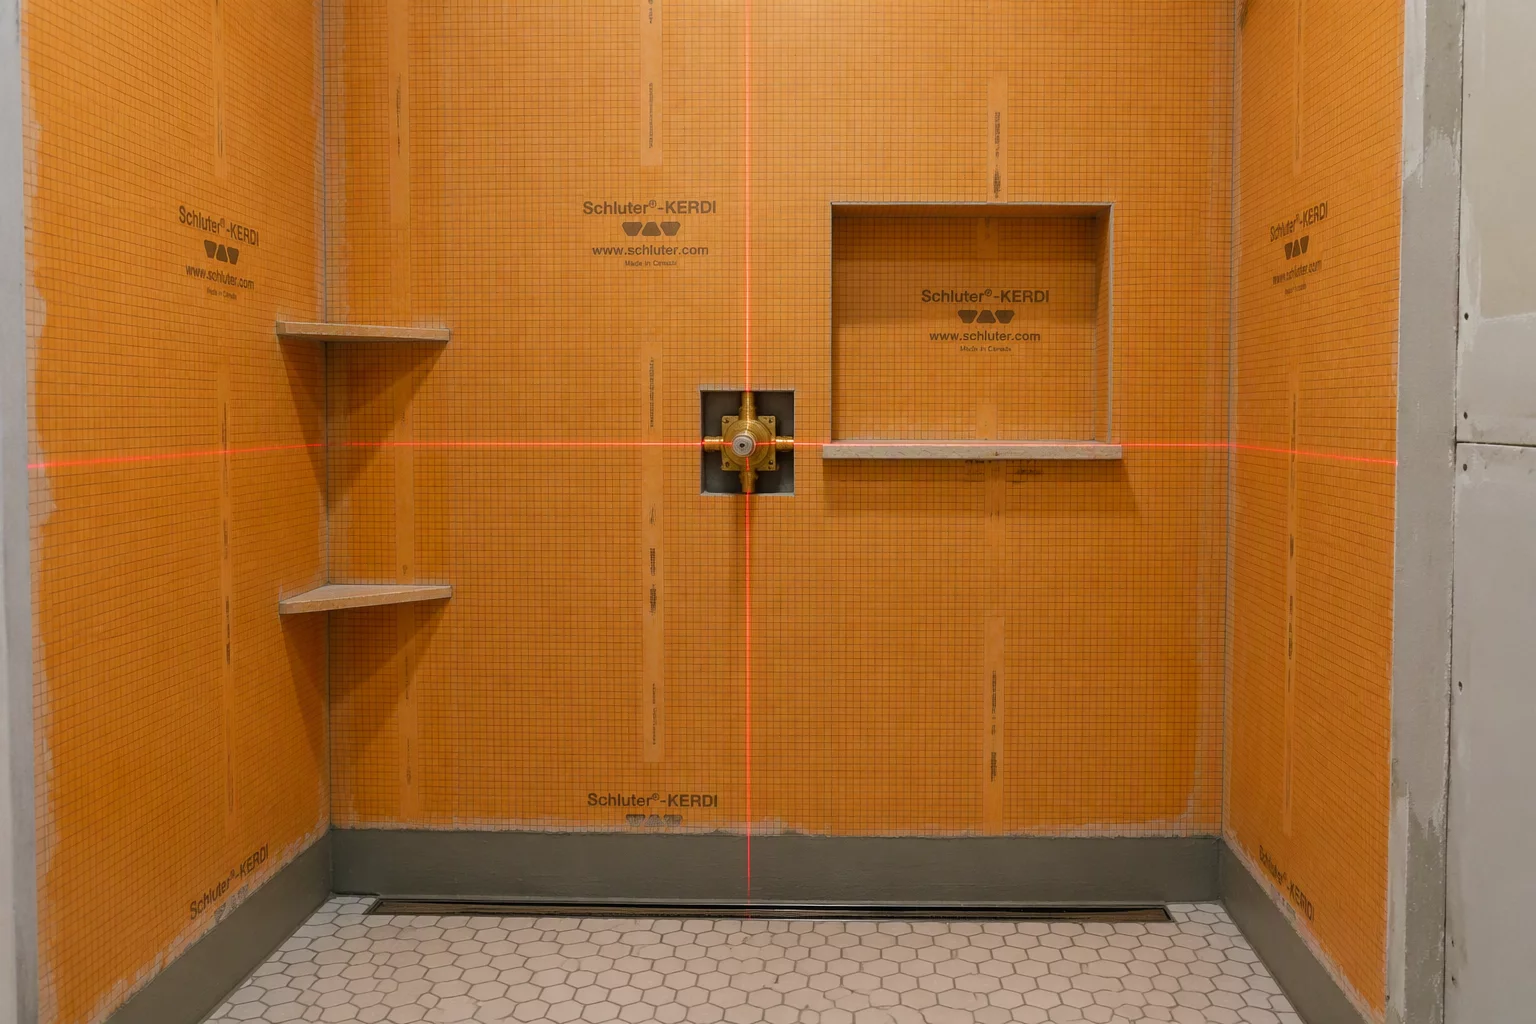
High-Moisture Bathroom Wet Walls & Enclosures
Defining perimeter containment rules and vertical substrate transitions within high-moisture tiled shower assemblies.
Arthur Lee
•Standardizing the toe-kick line as the primary flooring boundary completely eliminated audit rejections on our recent multi-family project. Excellent breakdown of the upper cabinet elevation interface.