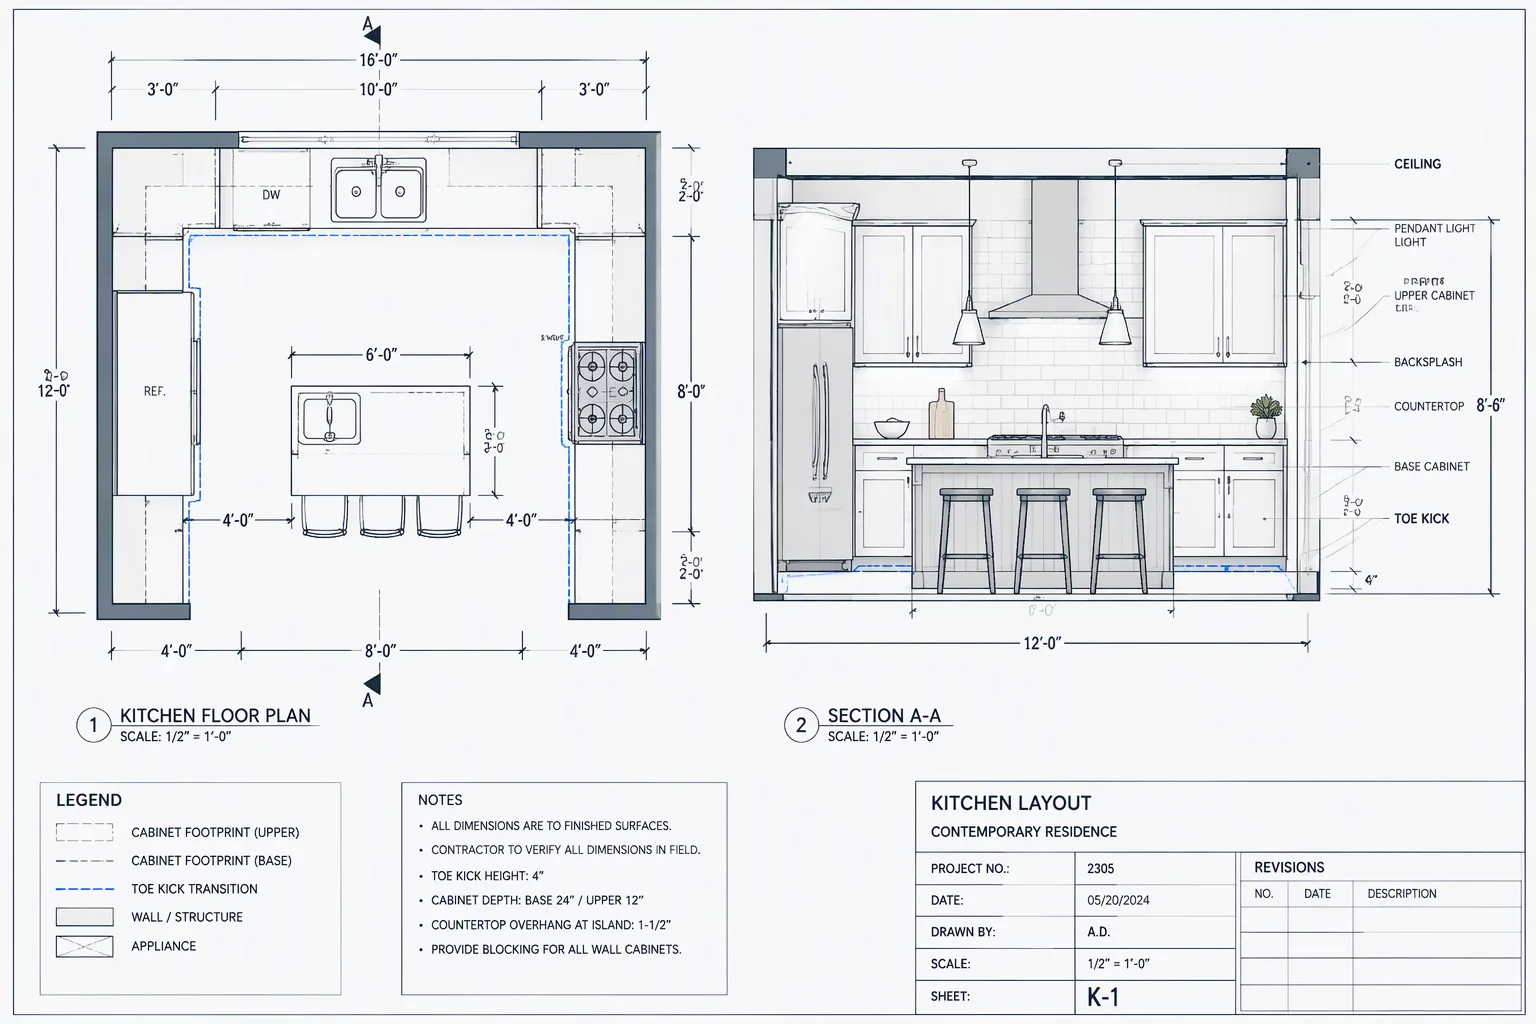
 Repair Zones
Kitchen Sub-Zone Decomposition & Cabinetry Interfaces
Separating perimeter built-in cabinets, plumbing wet walls, and ceiling soffits from primary floor finishes.
Decoupling complex attic HVAC chases, vertical air barriers, and blown thermal insulation layers from conditioned living ceilings into defensible estimating boundaries.
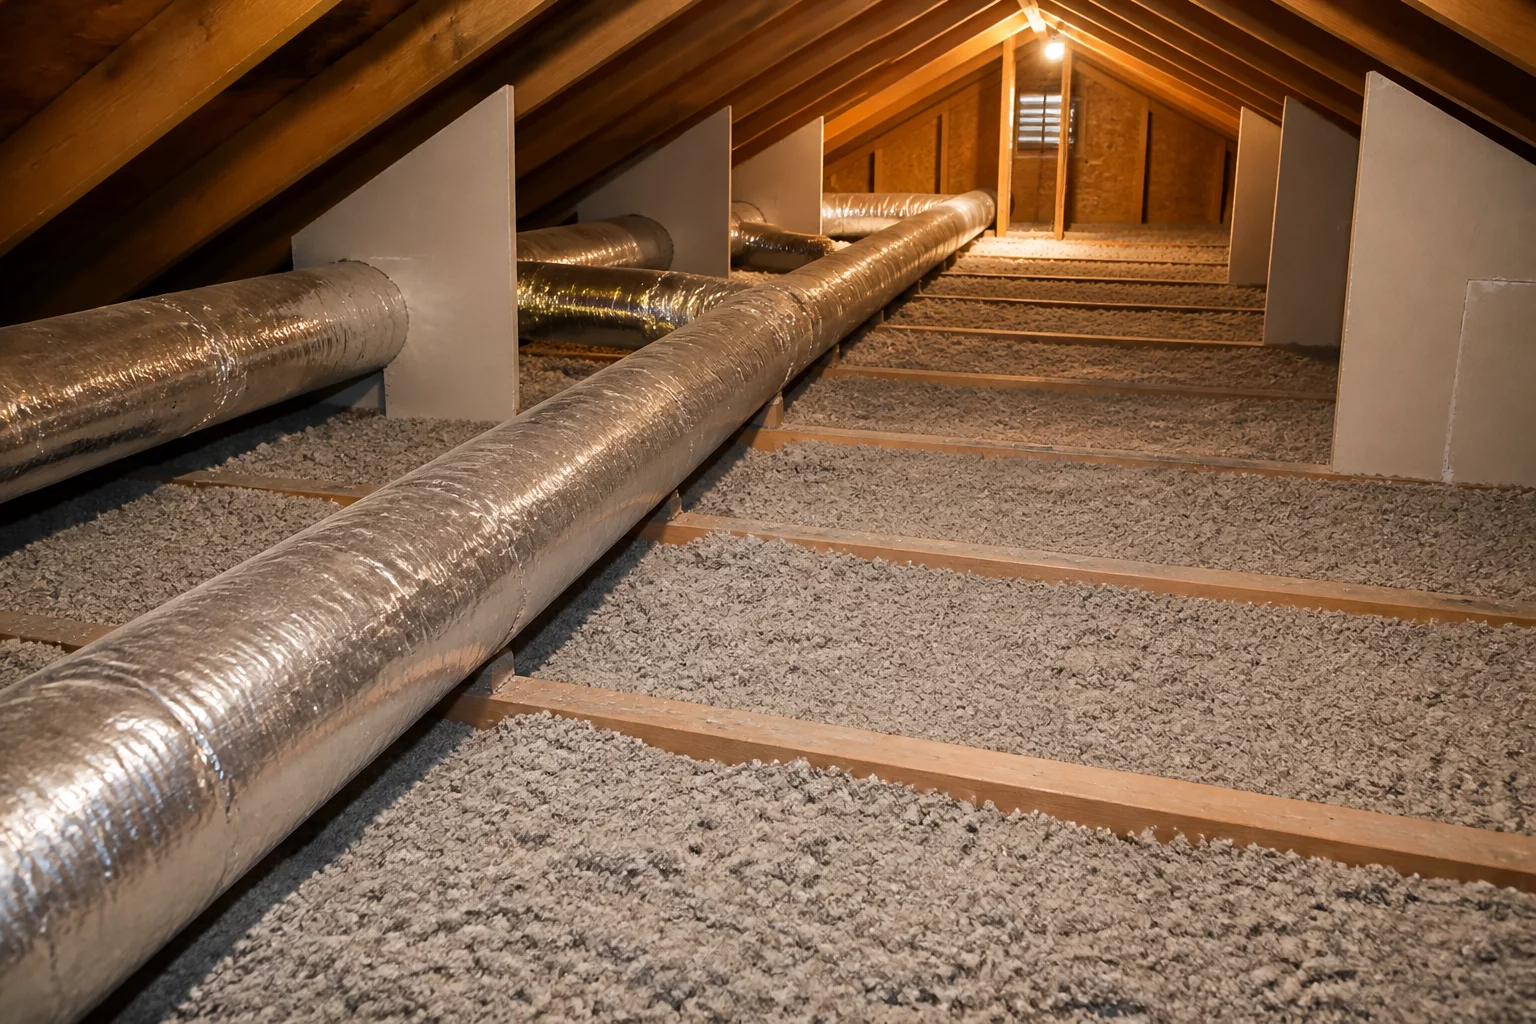
Attic spaces often present significant challenges during insurance restoration and structural estimation because they are frequently mischaracterized as simple flat horizontal footprints. In real-world assemblies, the attic floor serves as the critical primary pressure boundary separating the conditioned interior atmosphere from unconditioned outdoor air flows. When water intrusion, roof fires, or mechanical failures occur, documentation must separate horizontal joist bay insulation from the ceiling drywall plane suspended directly beneath it.
When an appraiser or estimator creates a single generic room for an attic in estimation software, trade handoffs fail. The mechanical HVAC equipment, supply trunks, and flexible branch ducts located in the space belong to a distinct utility zone requiring specialized equipment clearances and platform framing. Meanwhile, the ceiling drywall below belongs strictly to the respective living spaces (bedrooms, hallways, kitchens), which maintain their own unique paint finishes, crown trims, and demolition requirements. Isolating the attic envelope prevents improper square footage overlaps and protects scope integrity during file reviews.
Eave ventilation channels and soffit baffles constitute another perimeter sub-zone that requires clear segregation from the center attic platform. When blown fiberglass or cellulose insulation is installed, foam or cardboard rafter vent chutes ensure natural air currents pass unhindered from the exterior soffit vents up toward ridge exhausts. Estimators must record these ventilation guides as a dedicated linear perimeter scope along the exterior wall plates rather than incorporating them into the general attic floor volume.
"An attic is not a single flat floor; it is a three-dimensional pressure and thermal boundary where mechanical routing intersects structural rafters and room ceilings below."
Similarly, vertical service chases housing plumbing stacks, refrigerant line sets, and electrical runs demand clear delineation. These vertical shafts act as thermal bypass chimneys if not capped with rigid blocking and fire-rated sealants. By isolating the chase perimeter as a dedicated architectural zone in the spatial matrix, contractors and adjusters can verify structural draft stopping, thermal envelope continuity, and smoke-seal specifications without confusion.
Mechanical chases carry distinct fire-blocking, vertical draft stops, and sheet metal clearance rules that differ fundamentally from horizontal joist insulation. Lumping them together obscures trade-specific unit costs and leads to audit rejections during field scope reconciliation.
The access scuttle hatch represents an envelope penetration interface. It should be cataloged as an opening boundary between the hallway ceiling and attic zone, with dedicated gasket weatherstripping and insulated cover components assigned to the attic floor envelope trace.
Rafter ventilation baffles must be quantified linearly along the exterior perimeter eave zones. They prevent insulation from blocking airflow from soffit vents, and their scope should be tracked as perimeter ventilation protection rather than blanket attic floor work.
The envelope zone follows the continuous insulation plane; ducts and air handlers become reference markers inside the zone rather than splitting the boundary itself.
Repair Zones
Separating perimeter built-in cabinets, plumbing wet walls, and ceiling soffits from primary floor finishes.
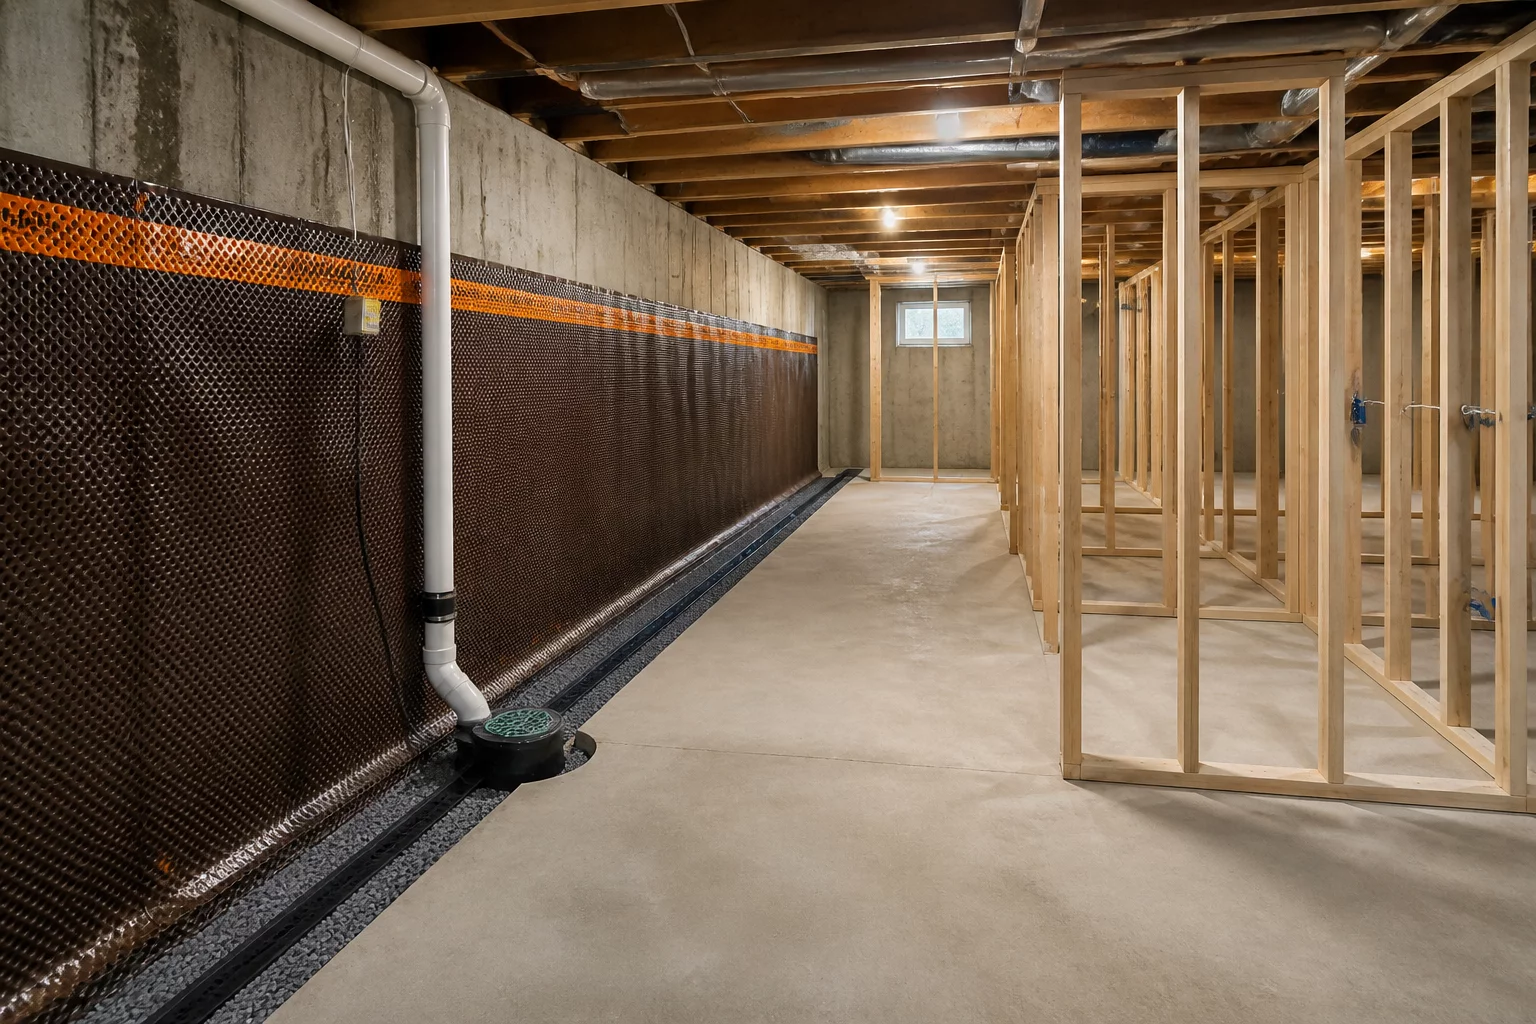 Repair Zones
Differentiating below-grade masonry foundations from framed sub-assemblies and floor vapor retarders.
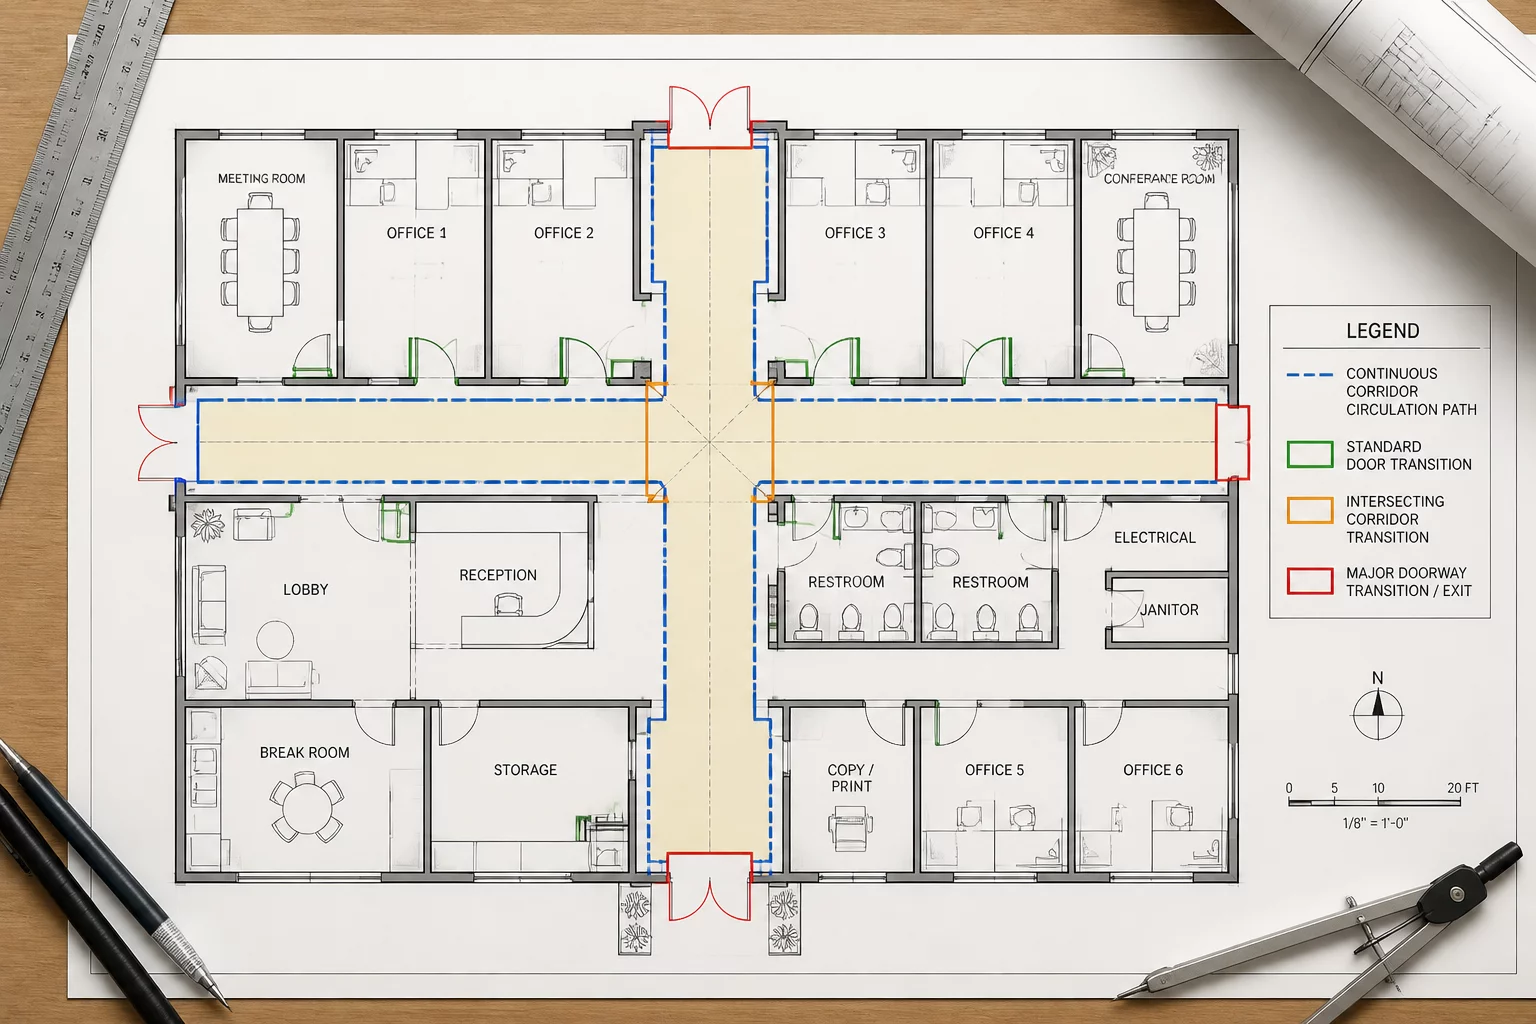 Repair Zones
Managing continuous flooring runs, threshold breaks, and multi-doorway cased openings across adjoining rooms.
Discussion & Observations
No observations yet. Be the first to leave a comment.
Submit Methodology Observation