Attached Garage Fire Separation & Perimeter Scopes
Establishing precise spatial boundaries between conditioned residential interiors and unconditioned garage volumes under strict separation standards.
Key Takeaways
- Attached garage boundaries must isolate residential living spaces using continuous, uncompromised 5/8-inch Type X drywall or code-equivalent assemblies.
- Penetrations through shared framing cavities require independent firestopping line items separated from general interior drywall finishing.
- Door thresholds connecting garages directly to residences function as strict trade and air-barrier boundaries, disallowing shared trim scope.
Decoupling Fire-Rated Gypsum from Standard Residential Partitions
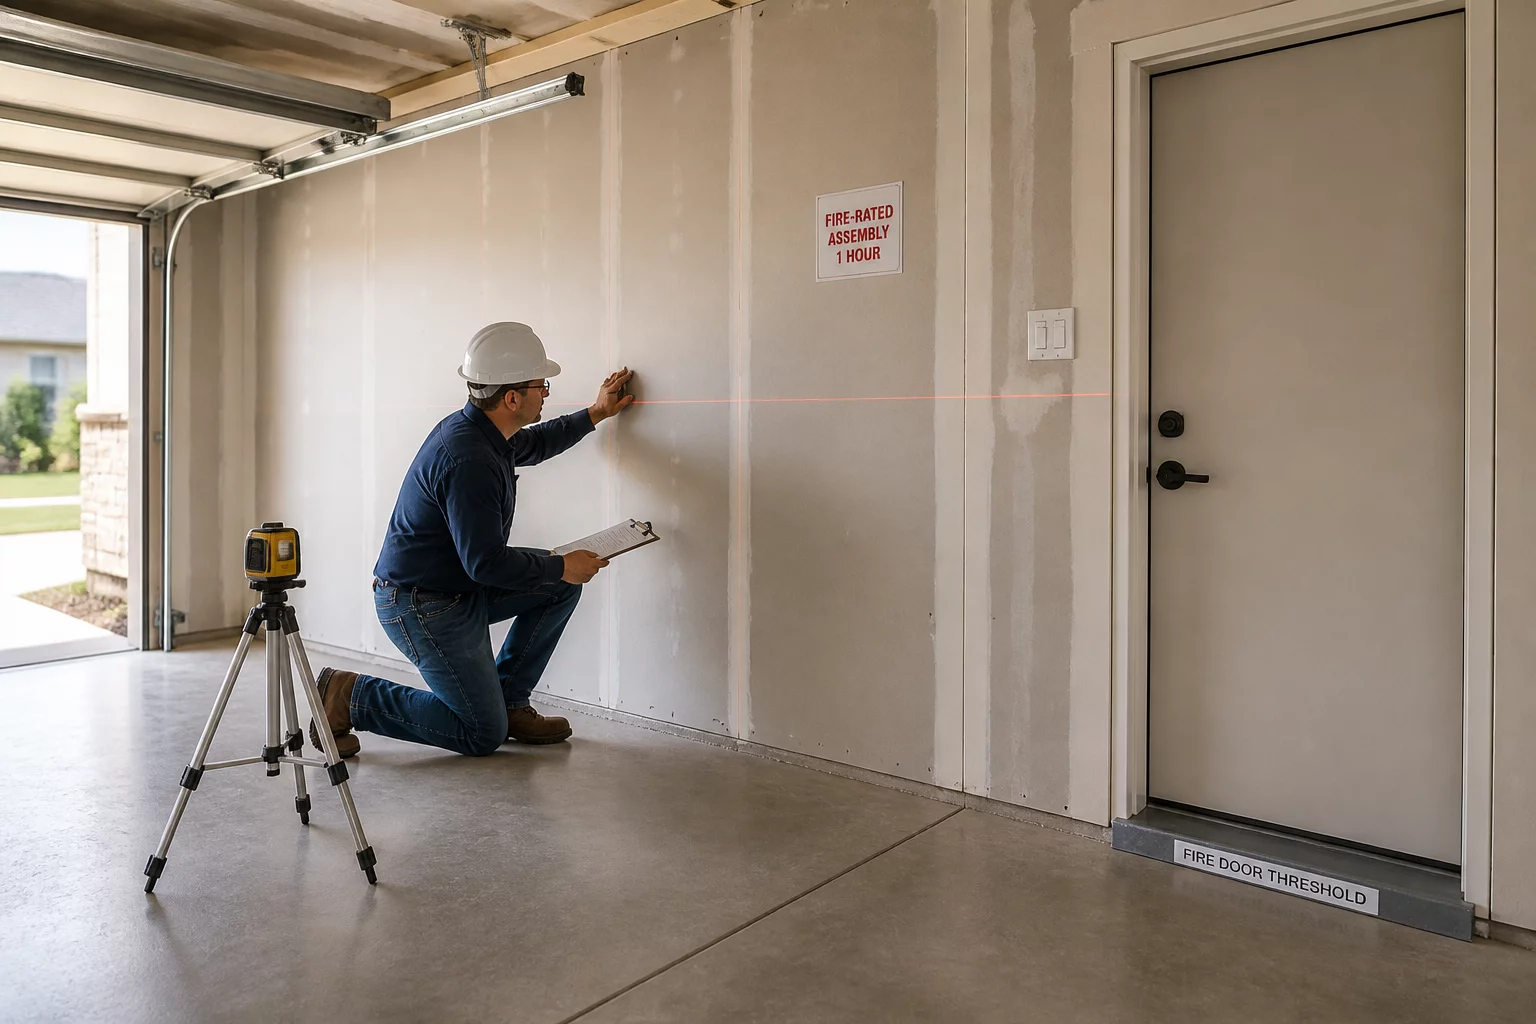
Attached garage enclosures serve a critical life-safety function by isolating vehicular hazards, volatile fuel vapors, and mechanical combustion equipment from occupied residential living areas. Estimators frequently commit fundamental spatial errors by treating demising partition walls as generic drywall surfaces shared symmetrically with the interior mudroom, hallway, or kitchen pantry. This oversimplification collapses the substantial difference in labor intensity, material specifications, and regulatory compliance required for fire barrier assemblies.
A code-compliant fire separation assembly demands continuous 5/8-inch Type X drywall on the garage side, extending entirely from the concrete slab up to the roof deck sheath or to an intact fire-rated horizontal ceiling membrane. Fastener patterns require tighter stud schedules, and joints must receive taped fire-resistive compound coats even when unpainted. When scoping water or smoke mitigation, decoupling these surfaces into dedicated garage sub-zones ensures accurate unit cost allocation without triggering audit disputes regarding unneeded high-end interior textures.
- Drywall Classification
- 5/8-inch Type X fire-rated core (ASTM C1396)
- Perimeter Framing Junction
- Continuous acoustic sealant & intumescent firestop
- Habitable Attic Interface
- Horizontal separation extending to exterior roof deck
- Access Door Fire Rating
- 20-minute rated self-closing solid-core assembly
Penetrations, Mechanical Chases, and Step-Down Perimeter Transitions
Field estimators routinely encounter complex mechanical interfaces along garage demising walls, such as duct chases, central vacuum piping, electrical panels, and water heater vent stacks. Each penetration breaks the continuity of the fire envelope. Rather than embedding penetration sealing within a blanket drywall repair item, field technicians must record explicit line items for intumescent firestop collars, rated mineral wool packing, and steel duct sleeves. Failure to document these individual items creates substantial discrepancies during underwriting re-inspections.
"Treating a demising garage wall as an extension of the adjacent mudroom compromises both life-safety integrity and estimating audit defense."
Furthermore, the elevation step-down common between the finished house floor and the recessed garage slab creates a transitional stem wall. This vertical curb, whether cast concrete or masonry unit, must not be lumped into the framed drywall area calculation. Isolating the concrete stem perimeter from the framed fire assembly guarantees that wash-down, mold remediation, or epoxy floor preparation activities do not corrupt the dry-trade replacement quantities assigned to the ceiling and wall planes.
Frequently Asked Questions
The garage side of an attached partition requires distinct gypsum thicknesses (such as 5/8-inch Type X), taped seams fire-rated to code, and specific firestopping caulking that does not apply to standard 1/2-inch living room drywall.
Foundation stem walls exceeding six inches above the garage slab must be coded as masonry or concrete perimeters, while the framed vertical stud wall above represents a separate wall assembly zone with distinct square-foot takeoffs.
The door assembly and weatherstripping belong functionally to the garage zone boundary due to fire-resistance and spring-hinge requirements, while casing trim on the interior side belongs to the adjacent conditioned space.
No. Fire-separation assemblies are recorded as a distinct perimeter zone with their own surface classification so rated-wall repairs never blend with conditioned interior finishes.
Discussion & Observations
Submit Methodology Observation
Related Methodology Protocols
 Repair Zones
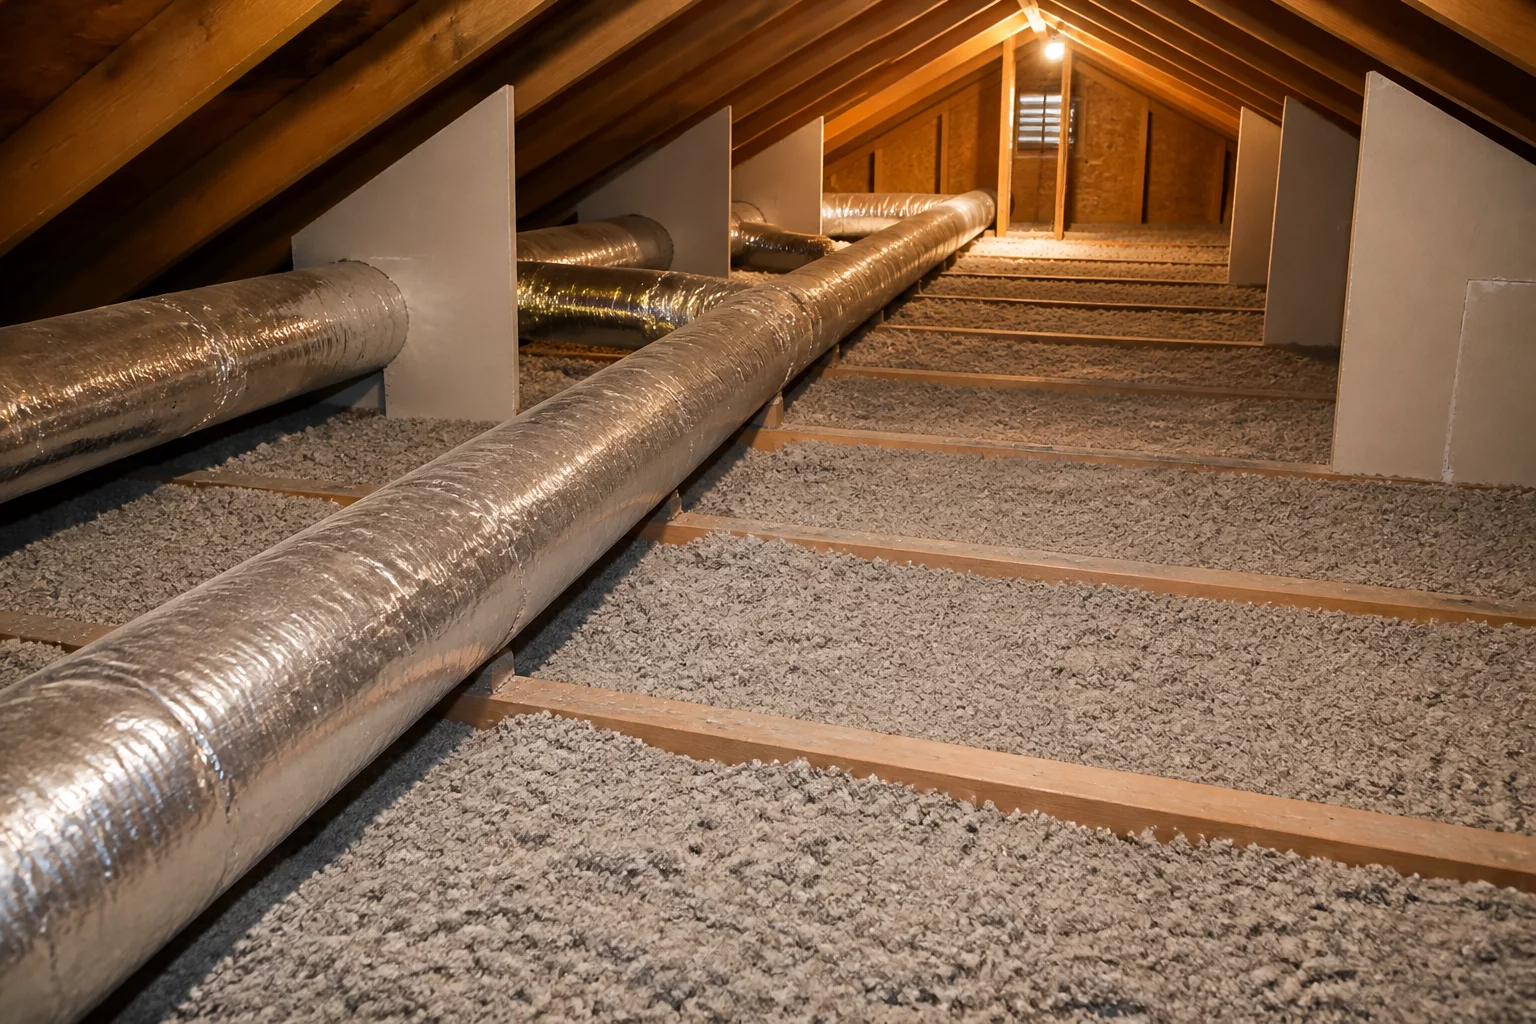
Attic Mechanical & Thermal Barrier Envelope Zones
Demarcating attic insulation boundaries, knee-wall thermal envelopes, and unconditioned mechanical access paths.
 Repair Zones
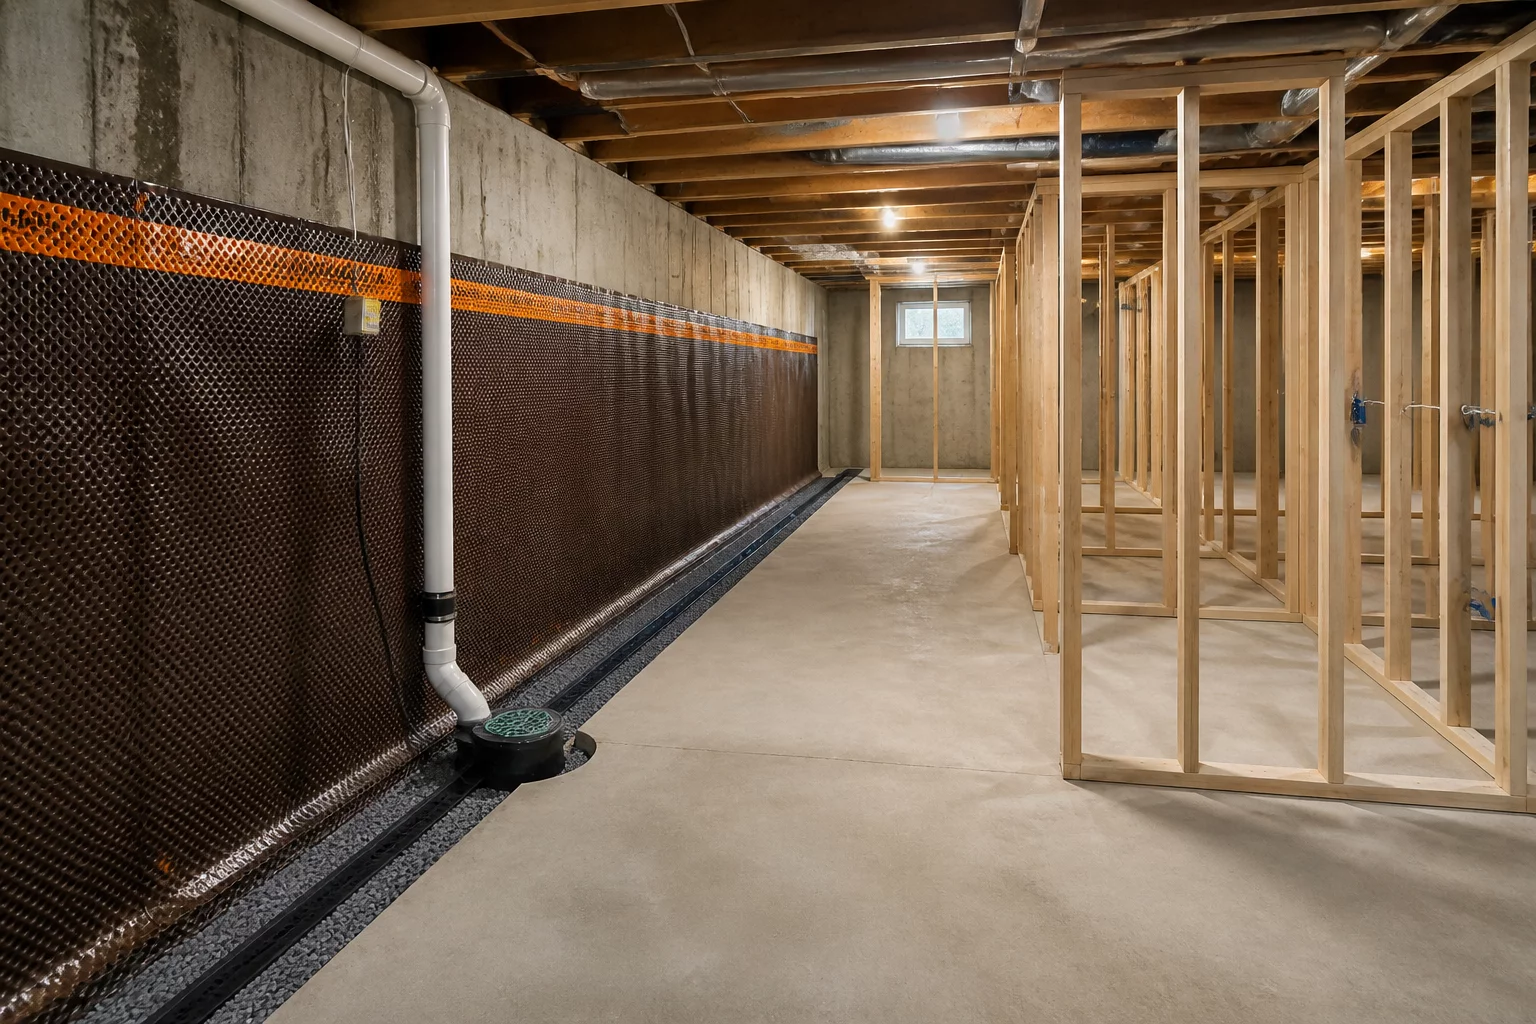
Basement Moisture Boundary & Grade-Level Zoning
Isolating below-grade perimeter moisture barriers, slab transitions, and sump discharge zones for drying scopes.
 Repair Zones
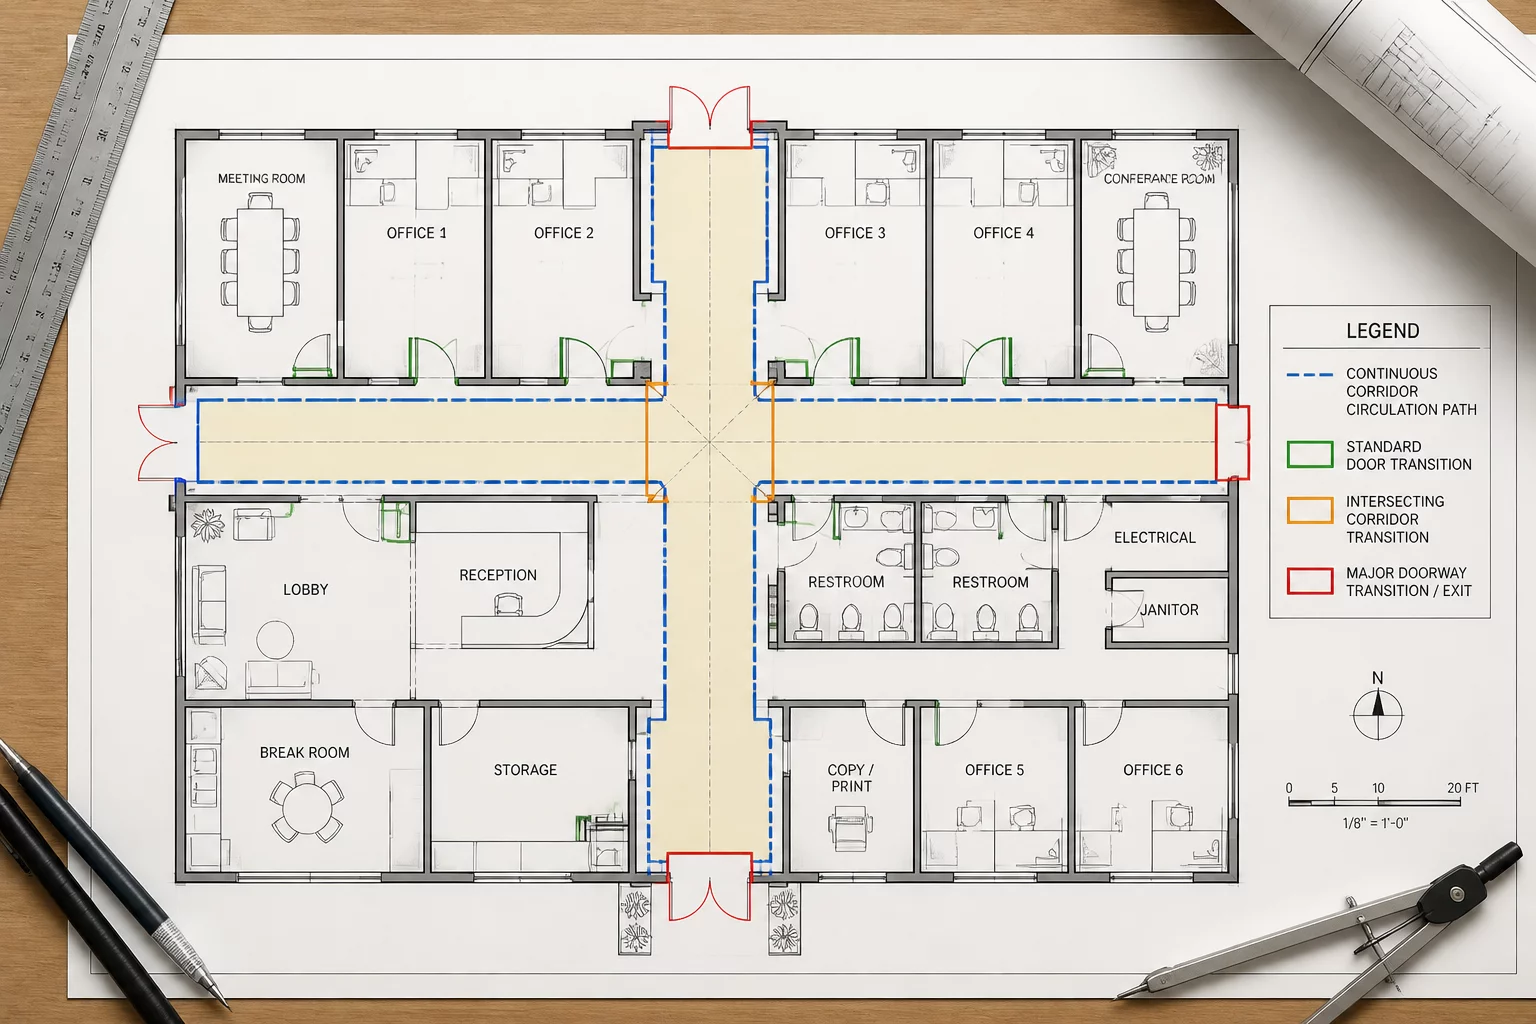
Continuous Hallway & Multi-Room Circulation Zones
Defining defensible thresholds and flooring termination breaks across continuous corridors connecting multiple rooms.
David Thorne
•The distinction between attic floor fire blocking and the vertical garage partition is crucial. Too often adjusters lump the entire upper knee-wall into general attic insulation without accounting for the required Type X fire barrier wrap.