Decomposing Open Floor Plans Into Discrete Work Zones
Establishing clear boundaries, virtual breaks, and multi-trade handoff protocols within undivided residential and commercial volumes.
Key Takeaways
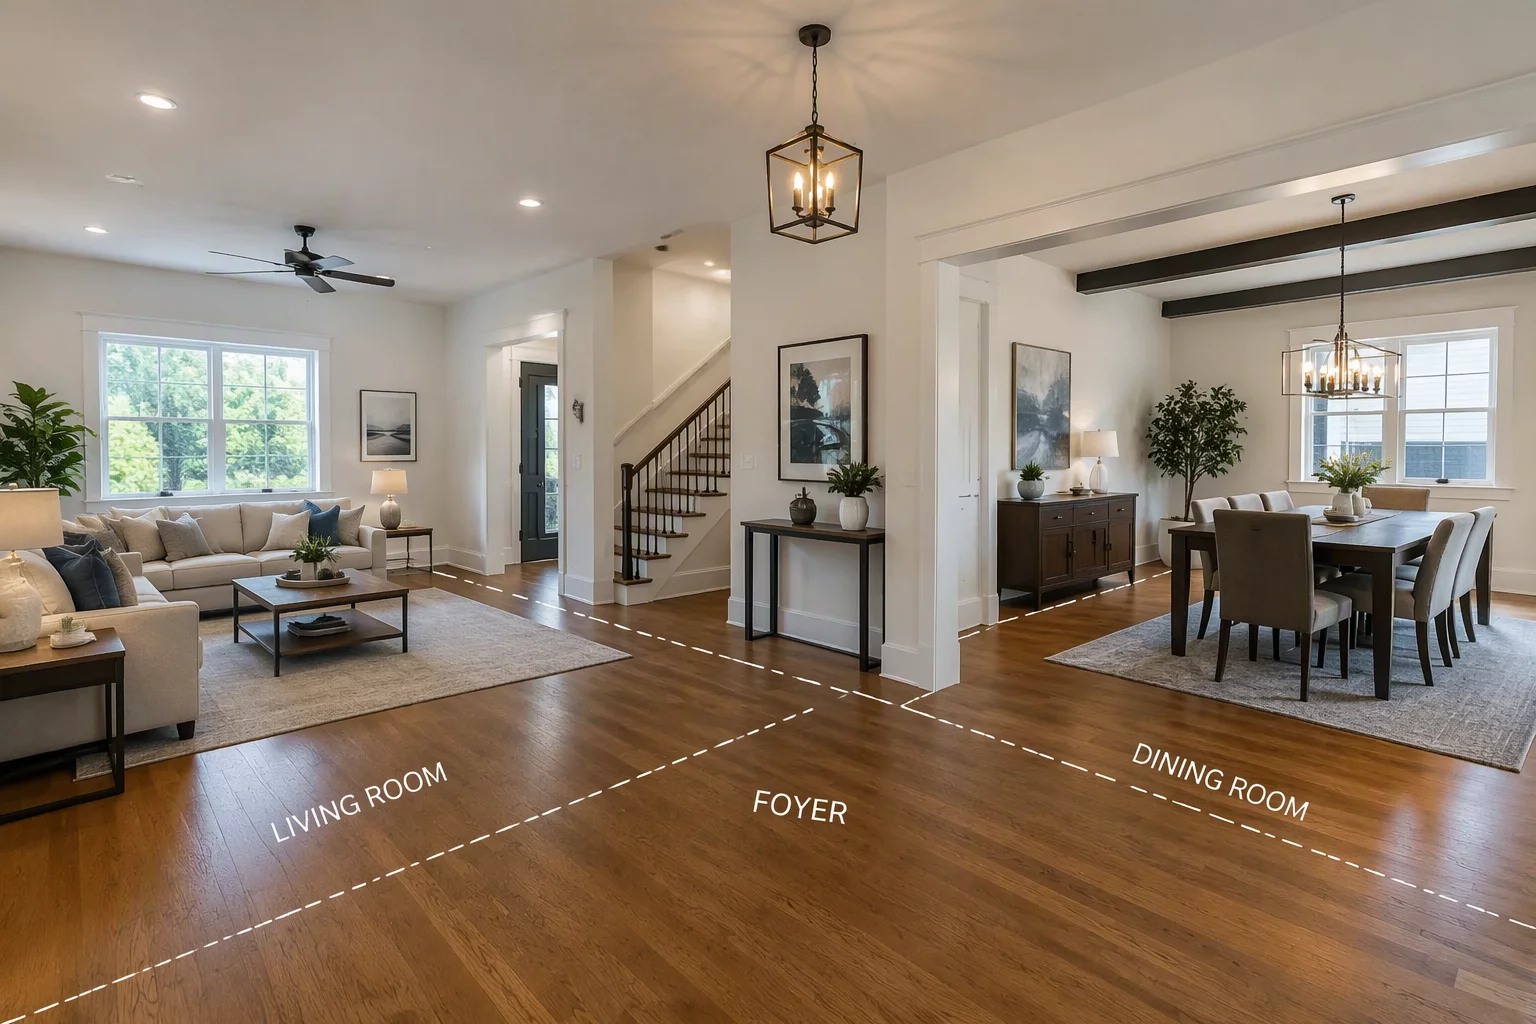
- Virtual boundary lines split undivided airspaces into manageable calculation units without compromising continuous finish continuity.
- Ceiling joist direction, casing profiles, and flooring transition thresholds serve as primary physical cues for virtual zone cuts.
- Distinct repair trades receive dedicated zone identifiers, preventing line-item clutter and redundant perimeter calculations.
Virtual Boundary Principles for Continuous Volumes
Large open-concept floor plans present a recurring obstacle during damage scoping and repair quantification. When living rooms, dining spaces, and kitchen service areas merge into a singular continuous envelope, assigning wall perimeters and surface trades to one massive room identifier causes significant audit friction. The spatial matrix approach introduces virtual boundaries along structural beams, floor breaks, and sightlines to split the volume into discrete sub-zones.
Each resulting sub-zone retains its specific trade scope while linking directly to adjacent perimeters. Drywall finishers, trim carpenters, and mechanical installers can reference their assigned section without navigating quantities that span unrelated functional zones. This clear separation protects both the field documentation team and external reviewers from reconciling arbitrary lump sums.
- Virtual Boundary Tolerance
- ± 0.25 inches across structural beam centerlines
- Maximum Sub-Zone Envelope
- 450 sq ft per primary functional label
- Handoff Trace Standard
- Bi-directional surface assignment with shared edge tags
- Reviewer Audit Compatibility
- Full ISO-aligned plan-view annotation standard
Aligning Trade Hand-Offs Across Phantom Walls
When introducing a phantom wall in drafting software or field sketches, estimators must anchor the cut to unambiguous architectural markers. Dropped headers, structural posts, or flooring changes provide natural defensibility during desk reviews. In situations where finishes carry across the divide without interruption, documenting the shared baseline prevents duplicate labor allowances for masking and blending.
"A virtual boundary is not an imaginary barrier; it is an accounting partition that brings mathematical rigor to continuous architectural space."
Field teams that adopt standard zone designations reduce line-item revision requests by up to forty percent. By documenting room perimeters as distinct functional quadrants, every technician understands where their preparatory work begins and where adjacent restoration operations assume responsibility.
Frequently Asked Questions
Phantom walls segment vertical wall perimeters into isolated zones while leaving the ceiling plane unified under a single primary parent room identifier, ensuring square footage is never duplicated.
Virtual lines should be aligned with ceiling bulkheads, soffits, or perpendicular wall returns. Flooring scope is then attributed entirely to the primary continuous zone with explicit note cross-references.
Yes. Most desk auditors prefer partitioned rooms because individual line items correlate directly with photographic evidence from specific angles rather than ambiguous expansive room names.
No. Boundaries should follow physical anchors such as header drops, post locations, or material transitions; purely cosmetic sight-line breaks create unverifiable zones that reviewers question.
Practical matrices keep three to six sub-zones per continuous volume. Beyond that, per-zone quantities become too small to price credibly and the matrix loses reviewer readability.
Discussion & Observations
Elena Rostova
Completely agree Arthur. We also attach elevation photos centered right on that virtual axis to eliminate audit questions.
Submit Methodology Observation
Related Methodology Protocols
 Methodology
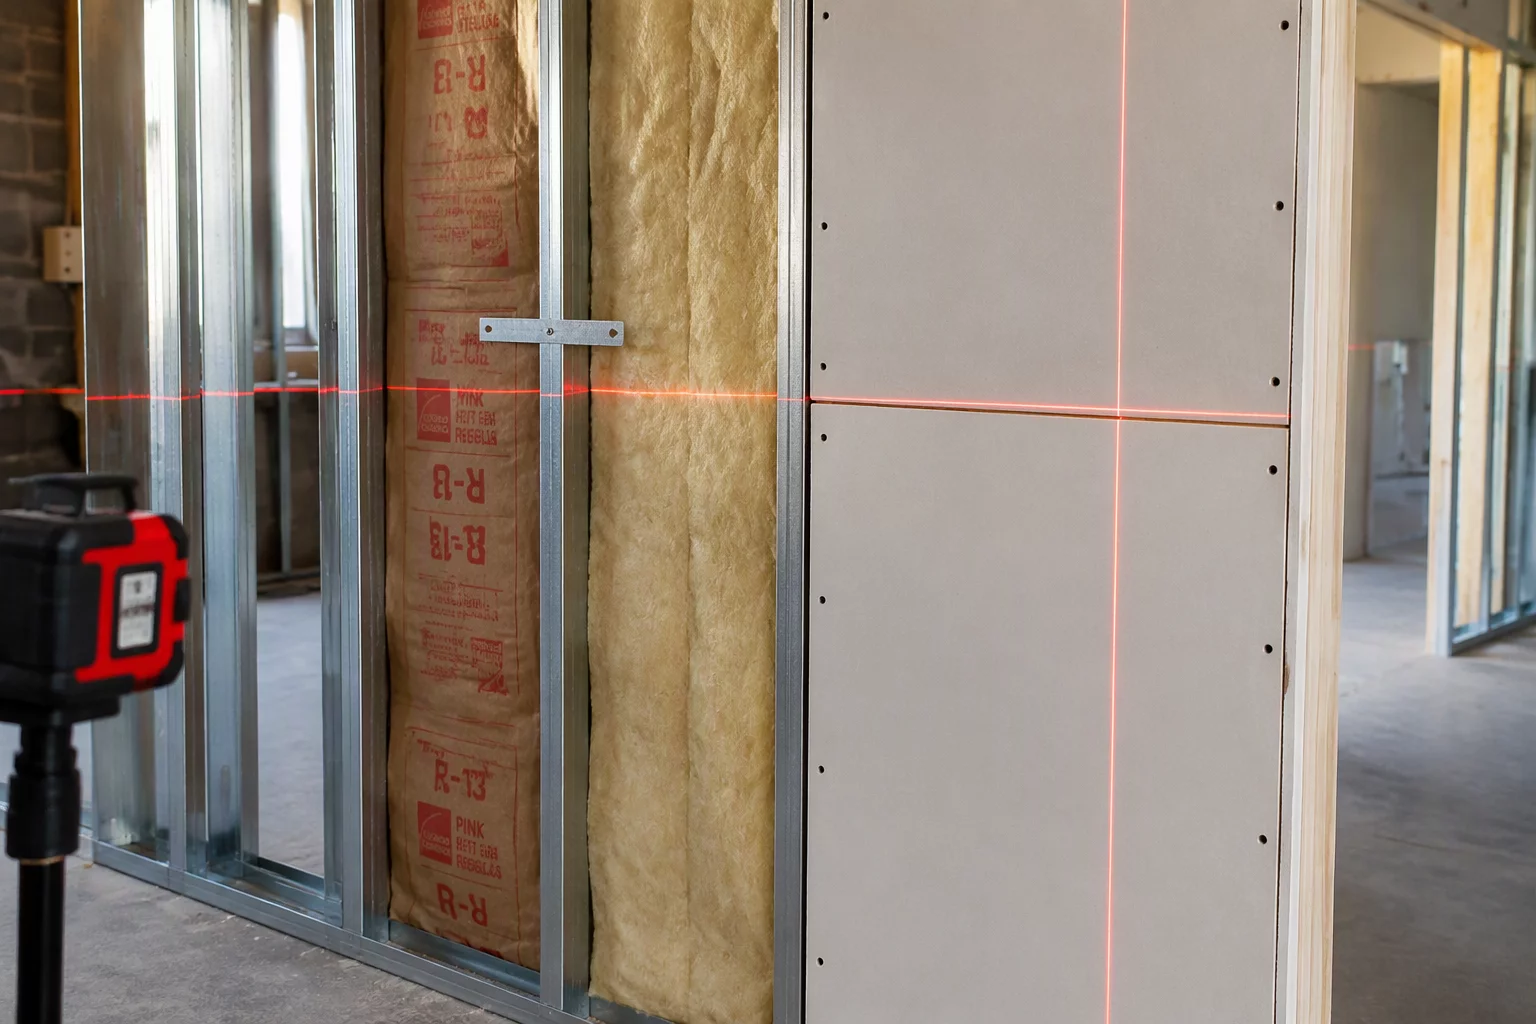
Surface Role Matrix for Multi-Trade Scoping
Assigning primary and secondary surface roles to eliminate contractor conflicts during multi-tier finish repairs.
 Methodology
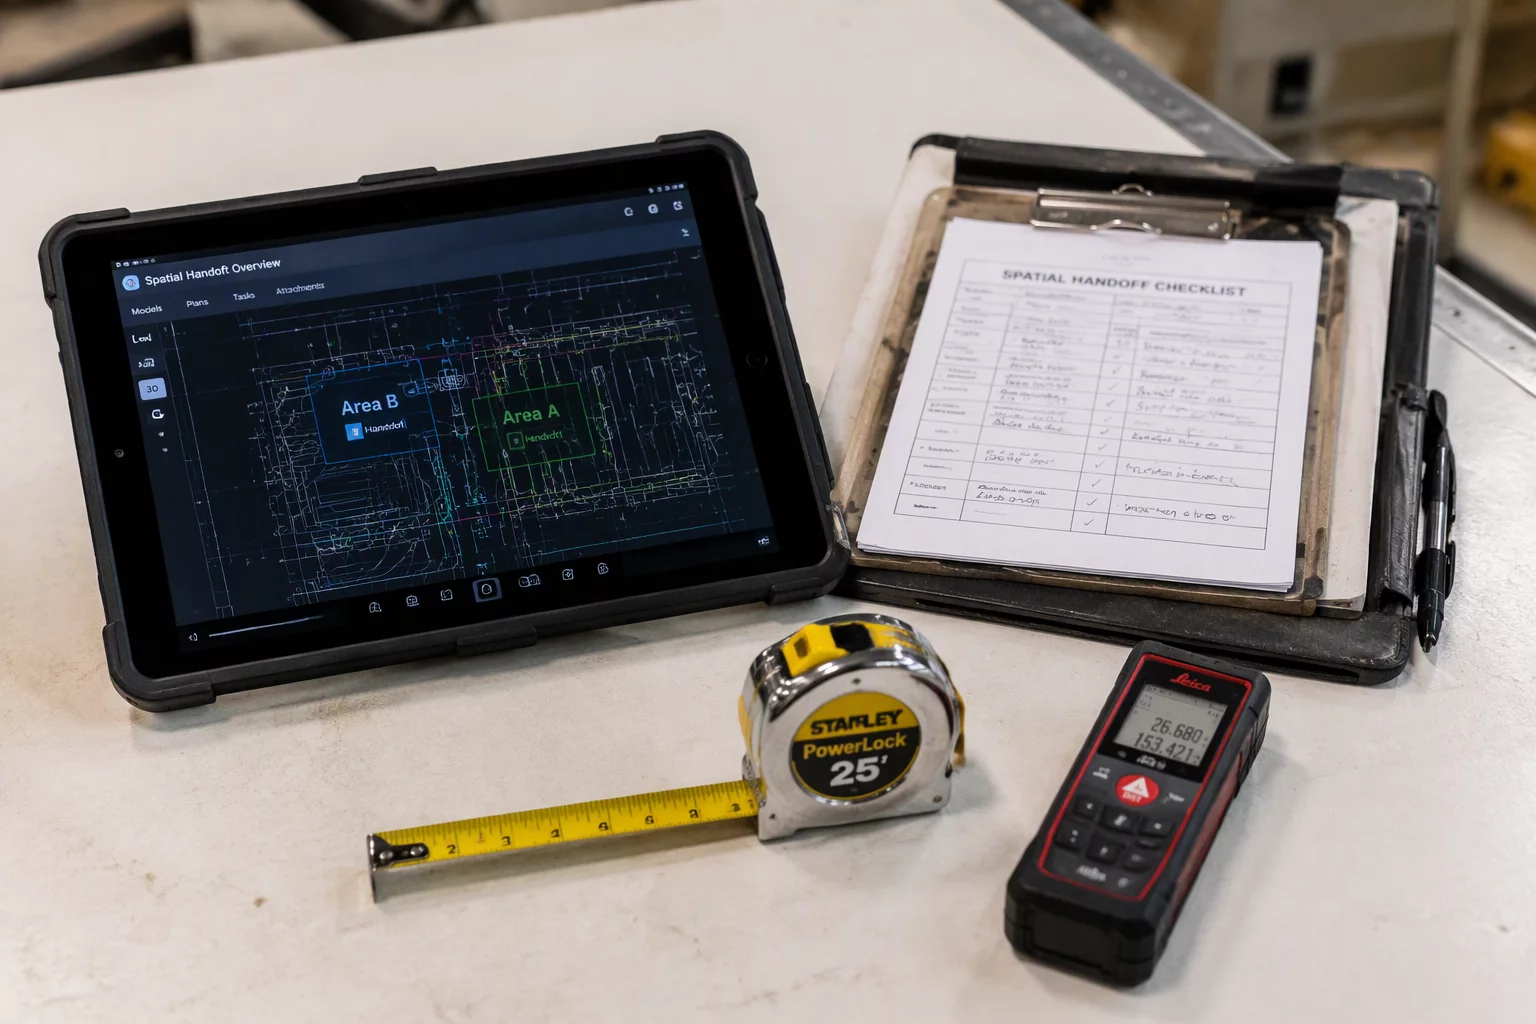
Establishing Spatial Handoffs for Field Documentation
Standardized visual cues and floor markups to transfer project scopes accurately between inspection crews and drafting teams.
 Methodology
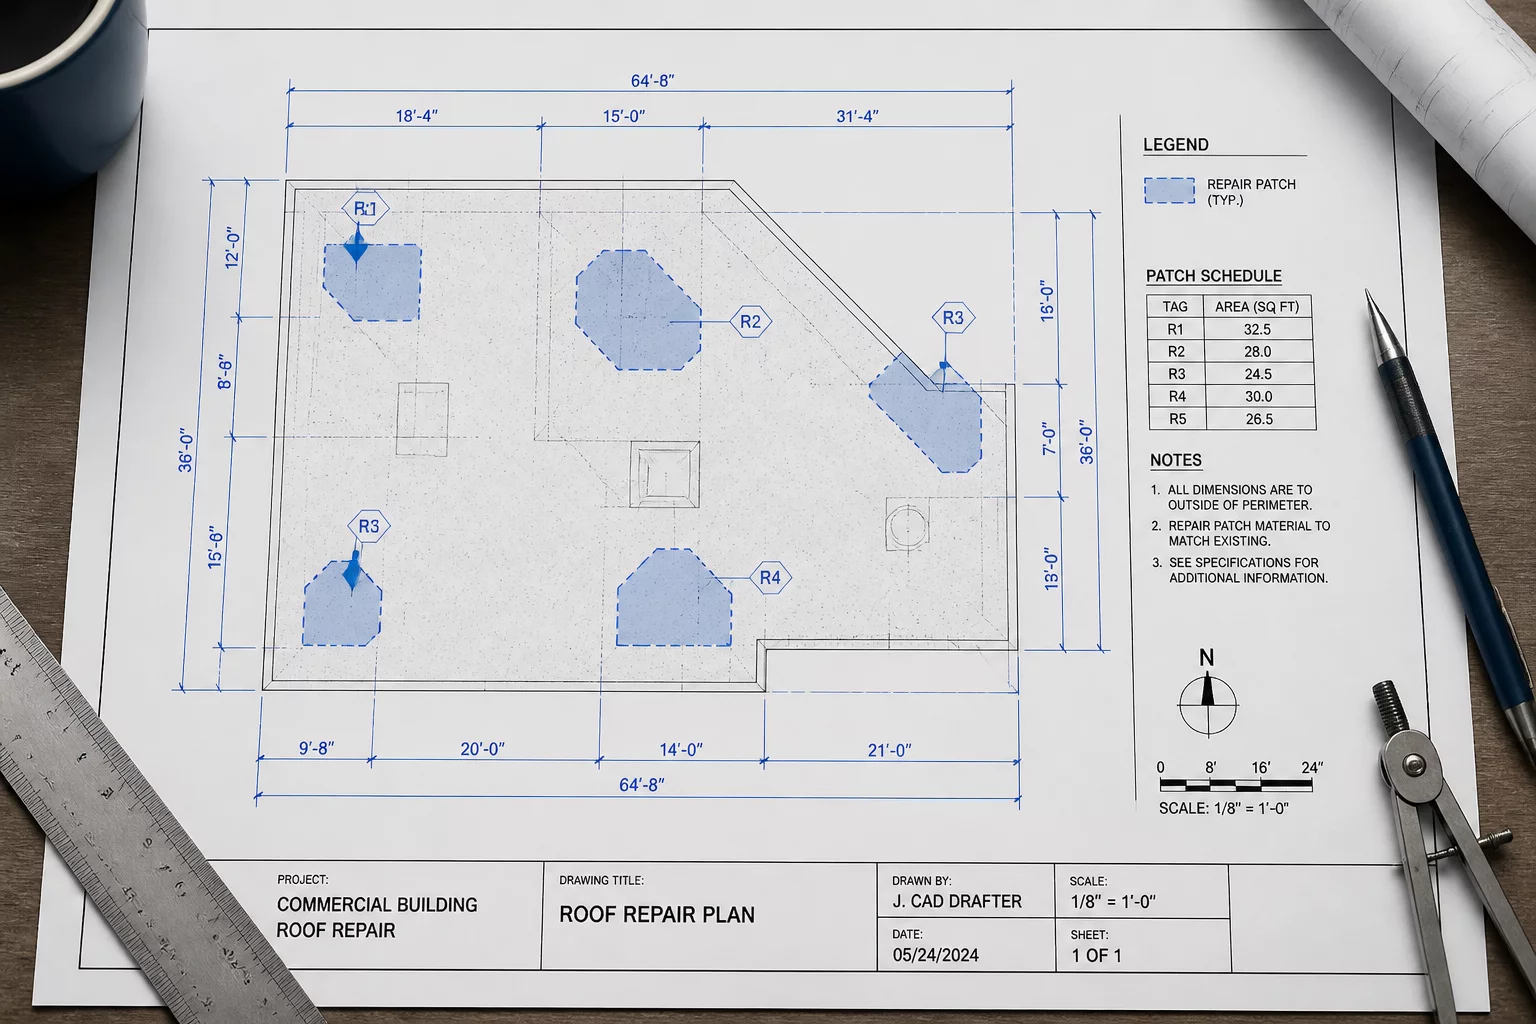
Separating Room Dimensions From Work Quantity Traces
Techniques for isolating architectural envelope dimensions from variable damaged surface areas on spatial repair charts.
Arthur Lang
•Anchoring the boundary under the dropped soffit resolved our recurring disputes on kitchen-living blends. Highly practical breakdown.