 Methodology
Decomposing Open Floor Plans Into Discrete Work Zones
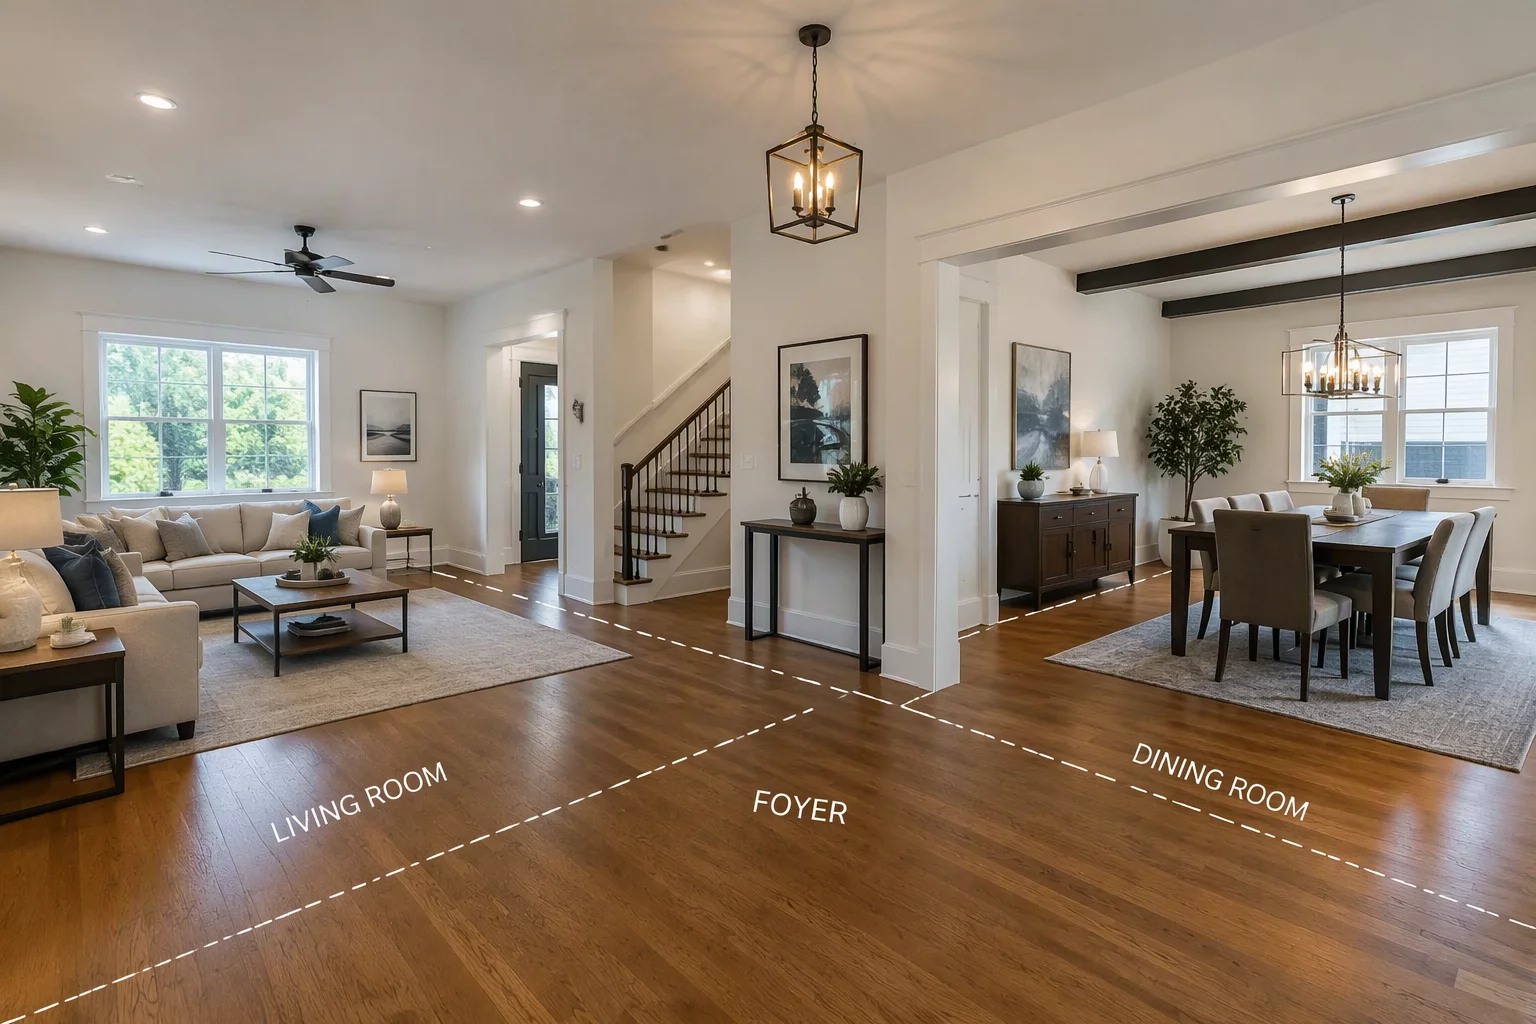
Systematic partitioning of broad structural floor plans into verifiable and isolated sub-room scopes.
Defining rigorous boundary thresholds between overlapping trade scopes, physical room junctions, and quantity takeoffs to prevent duplicate scoping.
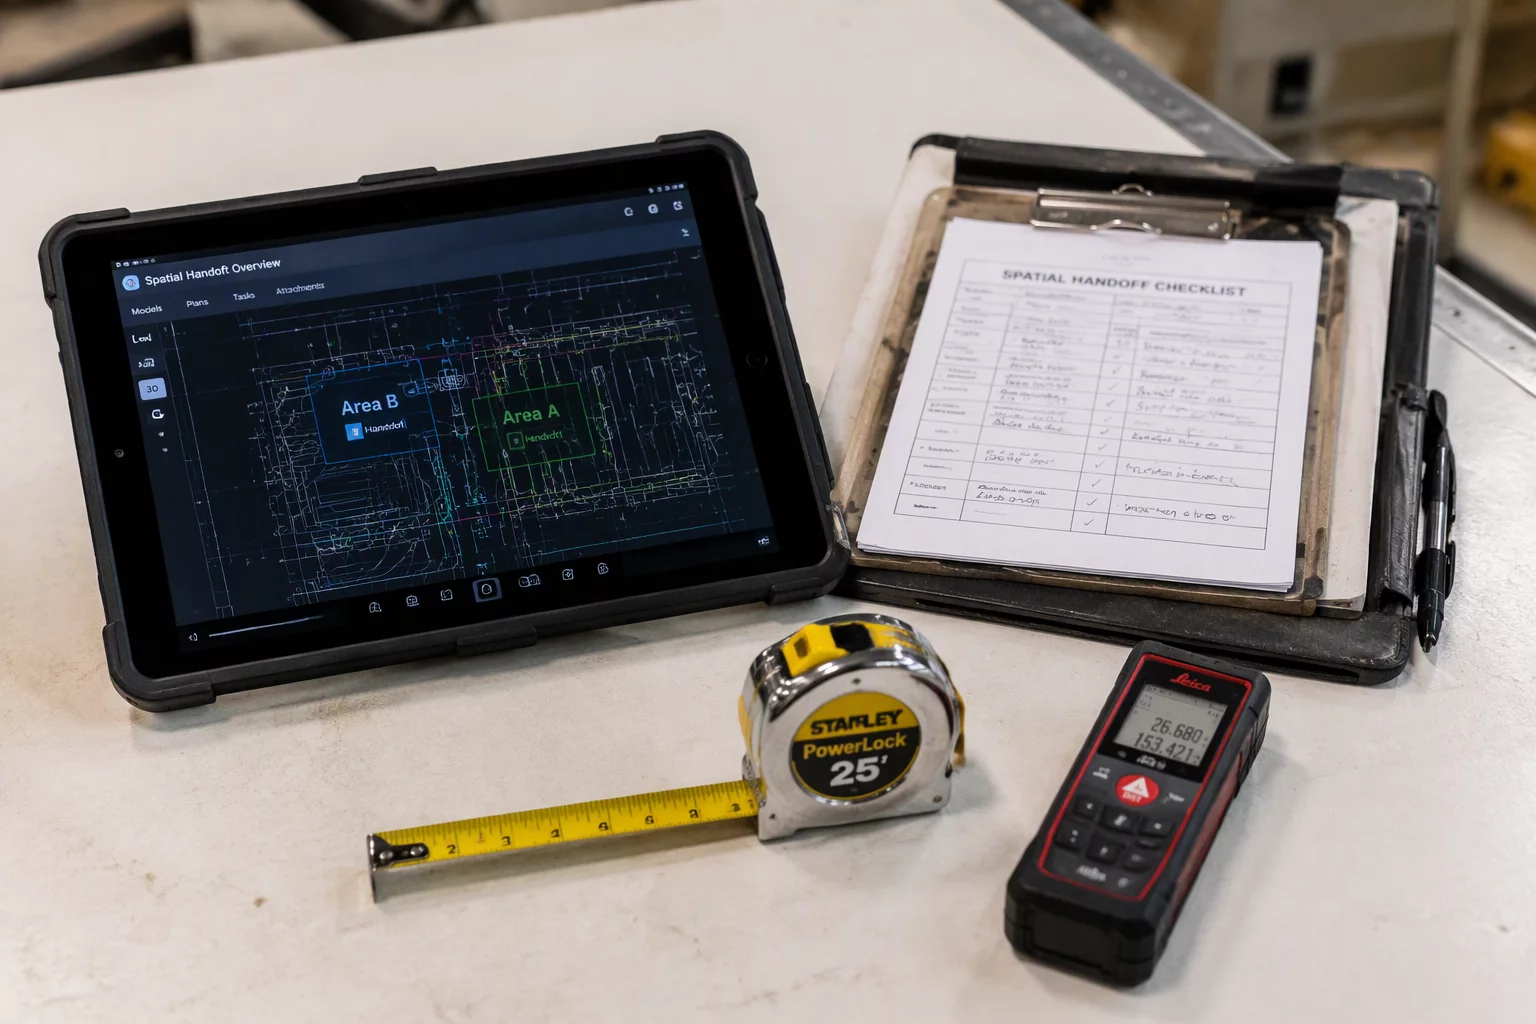
Field estimators regularly face complex structural thresholds where a single surface or opening interacts with two independent rooms. Without a predefined spatial handoff protocol, field staff frequently assign doorway wraps, threshold saddles, and wall header junctions to multiple rooms at once. This inadvertent double-counting bloats quantity takeoffs, triggers friction during desk reviews, and complicates downstream contractor billing.
To eliminate overlapping calculations, the spatial handoff method assigns every transition threshold to a single primary zone before takeoff calculations begin. Under this framework, jamb assemblies, threshold transitions, and header returns receive explicit spatial ownership governed by architectural orientation. The plan-view matrix locks these geometric limits in place, ensuring that subsequent trade items attach to predictable surface boundaries rather than speculative room definitions.
Multi-trade field scopes become problematic when multiple trades intersect at the same physical opening. For example, a framing crew, a drywall finisher, and a flooring installer often interpret room divisions differently. When field estimators do not enforce a unified spatial boundary, trade handoffs suffer from overlapping line items or omitted transition trims. Standardizing handoffs ensures that trim cuts, substrate transitions, and joint tape boundaries align along verified geometrical reference lines.
"When spatial boundaries lack explicit ownership, multi-trade repairs either double-count surface quantities or leave critical transitions unaddressed."
Applying this methodology begins during the initial walk-through. Field evaluators assign each shared partition a definitive parent zone in the digital sketch matrix. Subordinate assemblies like casing extensions or base shoe terminations inherit their parent zone rules automatically. When third-party auditors review the project documentation, every line-item traces cleanly to an unambiguous geometric entity, reducing scoping disputes and eliminating redundant revisions.
For frameless or cased openings between distinct rooms, the boundary line is placed along the structural center of the wall assembly or aligned with the outer face of the primary circulation zone.
Continuous floor coverings across multi-room assemblies are split at the structural doorway threshold, maintaining individual room identity while documenting underlying continuous prep work as an isolated substrate trace.
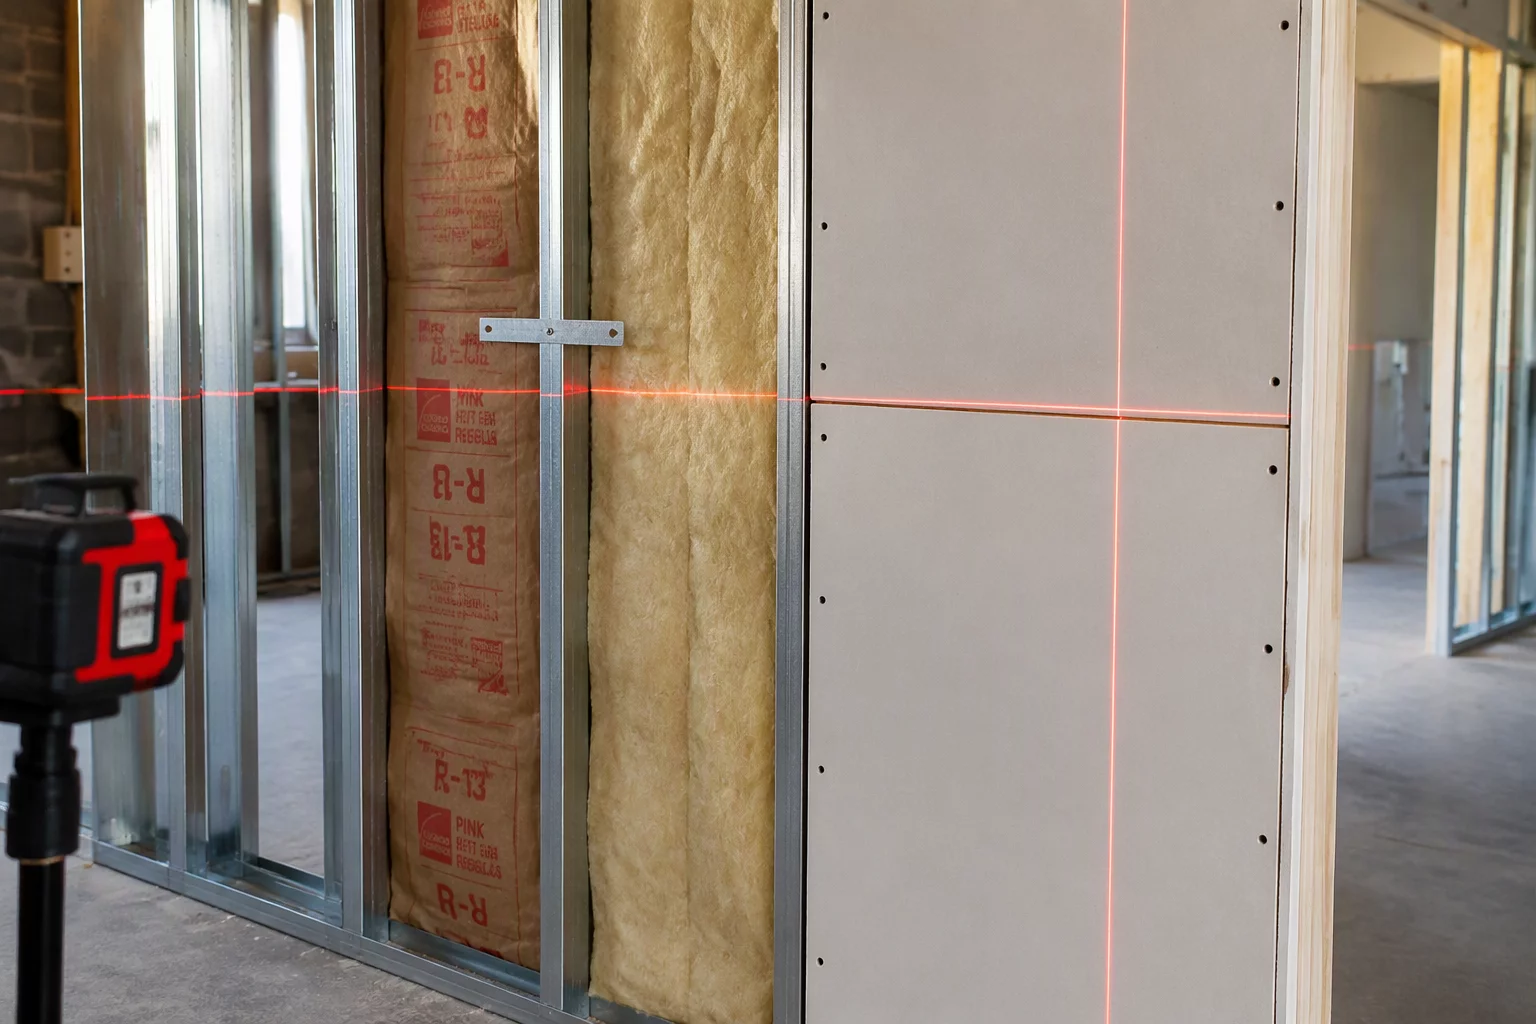
The partition is decomposed into two distinct surface planes under the Surface Role Matrix, linking each vertical face to its respective room zone while isolating structural framing as an independent shared core.
Each handoff record should carry the zone identifier, surface role, measured quantity source, and a photo reference so the receiving crew inherits verified dimensions rather than re-measuring.
Before the outgoing trade demobilizes. Capturing boundary marks and remaining scope while the crew is on site prevents disputed gaps that appear when the next contractor starts.
Methodology
Systematic partitioning of broad structural floor plans into verifiable and isolated sub-room scopes.
 Methodology
Standardized hierarchy classifying wall assemblies, ceilings, and substrates across multi-trade handoffs.
 Methodology
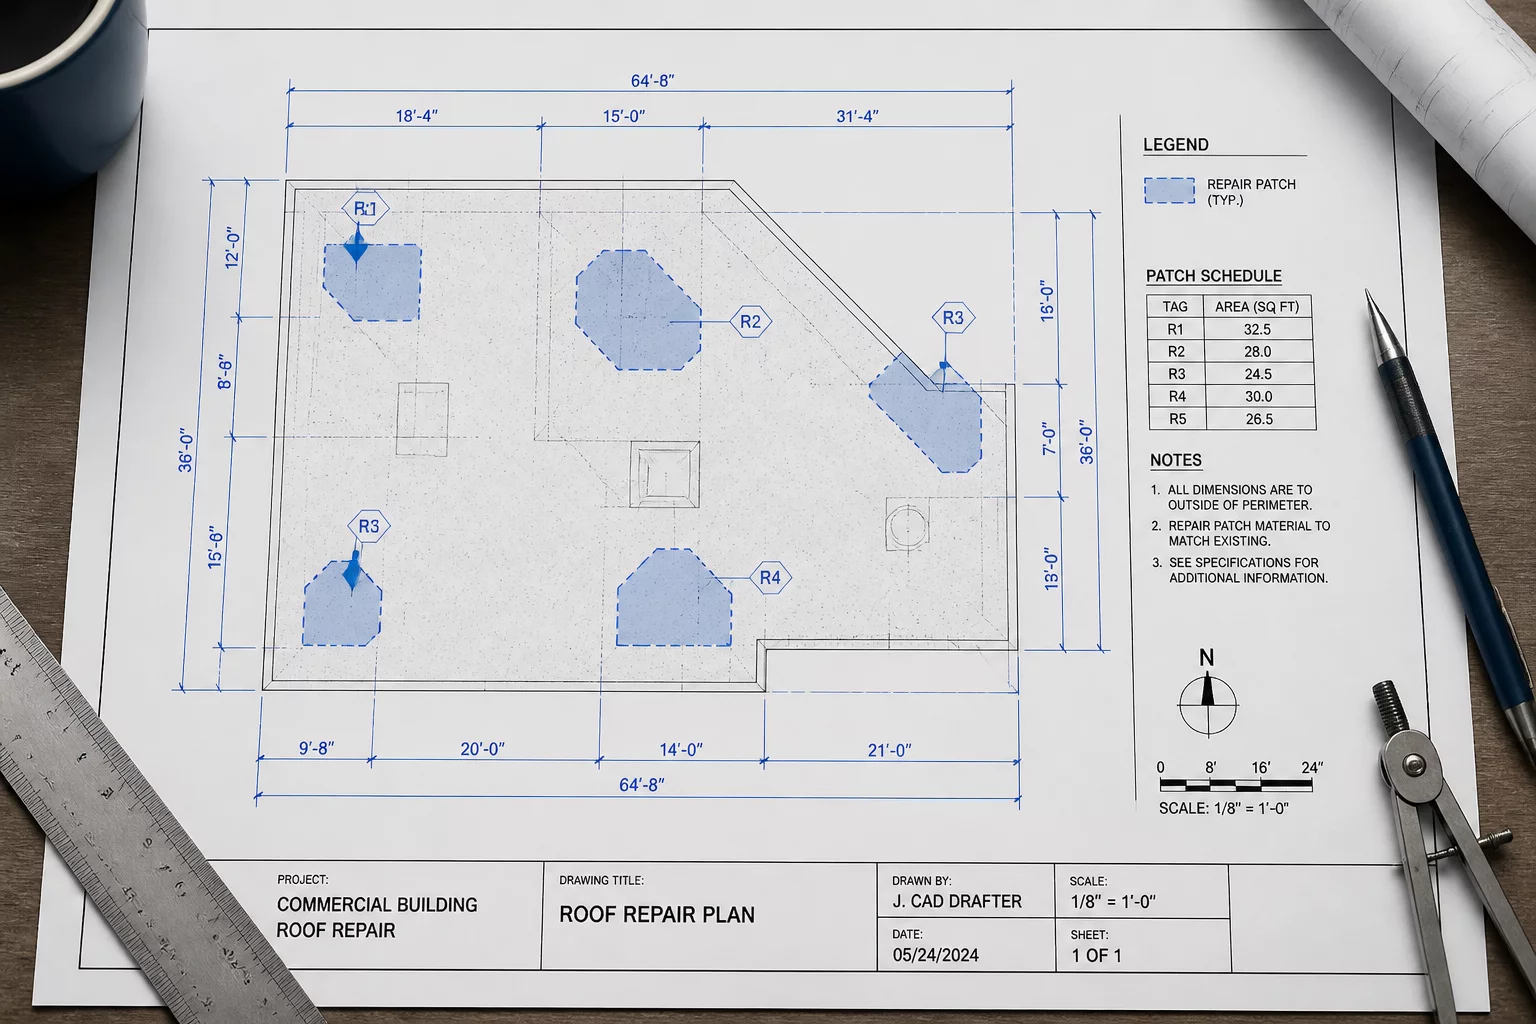
Decoupling physical boundary geometry from selective repair line items to maintain defensible scope clarity.
Discussion & Observations
No observations yet. Be the first to leave a comment.
Submit Methodology Observation