Doorway Thresholds as Defensible Zone Terminations
Establishing clear physical boundaries at interior doorways to stop line-item scope creep, defend transition breaks, and justify quantity cutoffs during audit scrutiny.
Key Takeaways
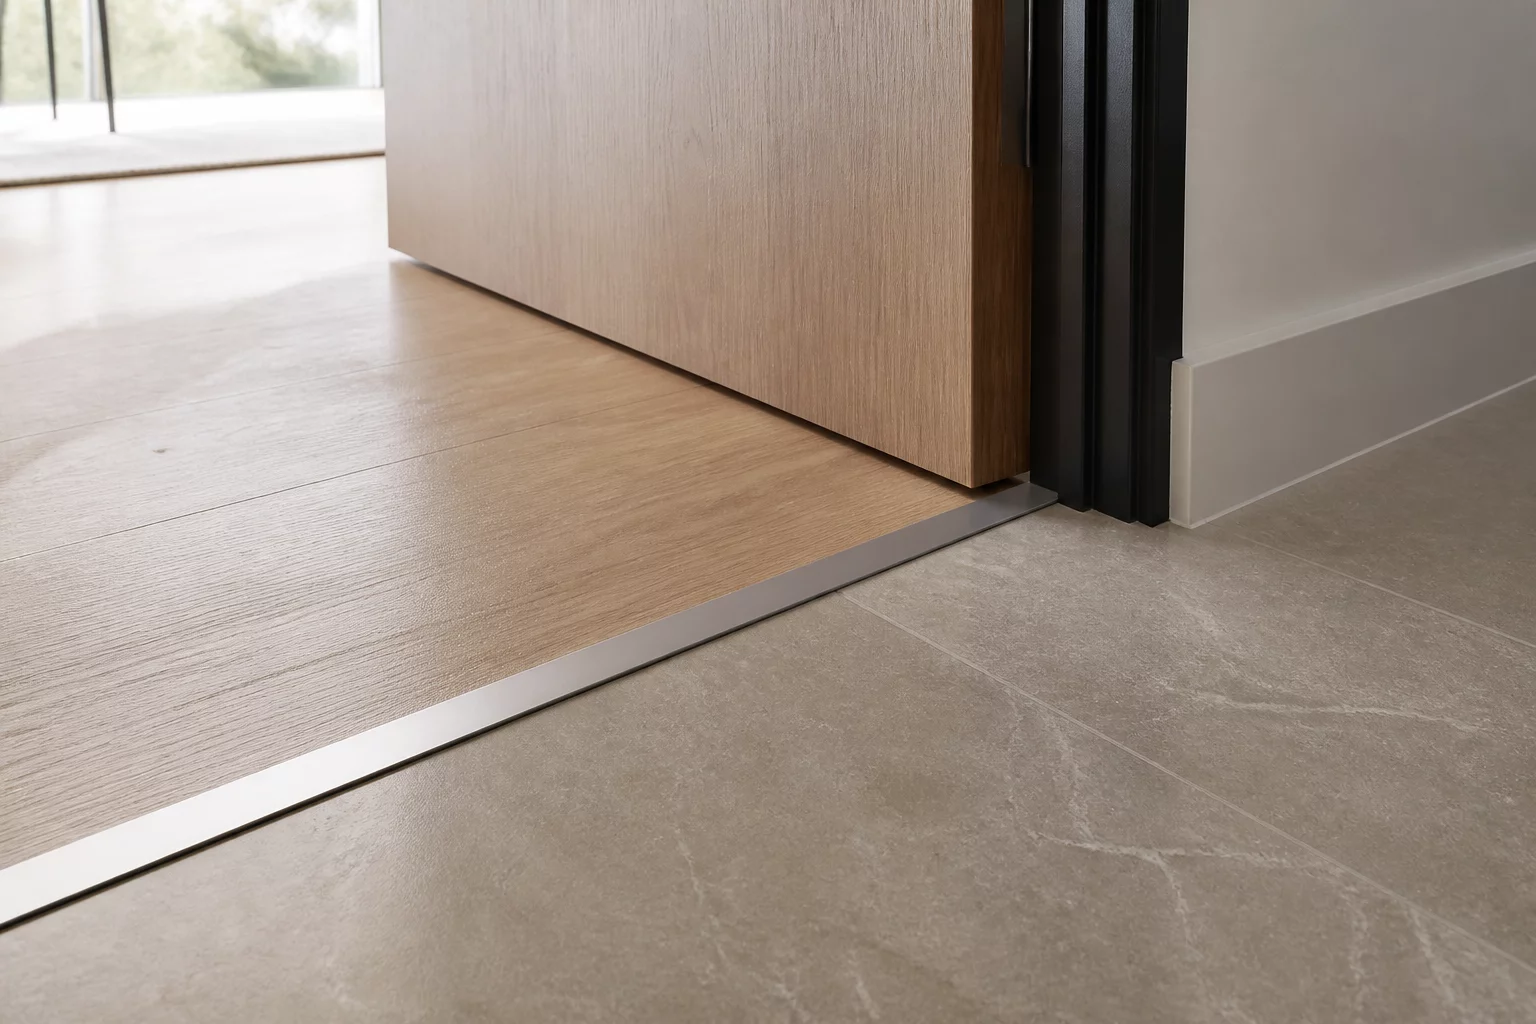
- Thresholds serve as unambiguous physical breaklines between different substrate conditions and finishing packages.
- Placing the boundary along the door leaf centerline prevents disputes over visible seam lines when the door is closed.
- Allocating casing, jamb liners, and transition hardware to explicit zone parents eliminates duplicate inventory lines.
Why Doorway Saddles Create Uncontested Scope Boundaries
In architectural reconstruction and insurance audit verification, open transitions between adjoining spaces frequently trigger contentious debates regarding where one repair zone ends and the next begins. When contractors scope continuous wall finishes or contiguous flooring without establishing fixed architectural anchors, adjusters often dispute the perimeter limits or challenge entire room allocations. Door openings represent the single most defensible spatial breakline in interior framing. By anchoring scope termination at the door threshold—specifically along the centerline plane beneath the closed door slab—estimators create an indisputable mechanical division that eliminates ambiguity across moisture barriers, subfloor elevations, and finish treatments.
Beyond structural logic, threshold terminations prevent scope leakage into adjacent unaffected rooms. When continuous flooring materials such as luxury vinyl plank or engineered hardwood flow through multiple chambers, failure to establish a threshold termination point forces estimators into defenseless discussions about continuous replacement versus arbitrary room cuts. Specifying a transition saddle or t-molding at the door opening explicitly seals the work scope within the designated room container, ensuring that labor allowances for transitions, prep work, and jamb undercutting are calculated with mathematical precision.
- Demarcation Plane Alignment
- Centerline of Door Leaf (1-3/8" to 1-3/4" axis)
- Transition Component Assignment
- Assigned strictly to Primary Work Zone
- Jamb & Casing Allocation
- Subdivided by interior room face
- Subfloor Elevation Tolerance
- ≤ 3/16 inch differential across saddle
Resolving Multi-Trade Handoffs at the Opening Plane
Multi-trade handoffs at interior portals introduce severe estimating friction if wall assemblies, casing trims, and floor underlayments are documented under conflicting spatial rules. Drywall repair crews often overlook whether the opening head and jamb wrap should be counted with the damaged room or the adjoining hallway. Establishing the doorway threshold as the terminal benchmark forces all associated items—including perimeter casing removal, stop trim reinstall, and painter's tape maskings—into an organized spatial envelope that external audit software can reconcile automatically without manual reconciliation requests.
"An architectural scope boundary is only as credible as its physical anchor; doorway thresholds transform arbitrary lines on a sketch into defensible field terminations."
When submitting detailed repair matrices, attaching a top-down doorway transition diagram shields the estimate from line-item rejections. Reviewers quickly note that the contractor has accounted for door swing geometry, transition profile hardware, and finish elevation matching. Instead of questioning why flooring terminates inside an opening, third-party reviewers see a deliberate engineering decision based on industry-standard termination protocols.
Frequently Asked Questions
A documented doorway threshold establishes a natural visual and physical break point. Even with uniform plank material flowing through an entryway, specifying a manufacturer-approved transition strip at the door swing centerline creates an undeniable perimeter termination that separates damaged areas from unaffected adjoining floors.
Casing trim on the interior side belongs to the interior room zone, while casing on the exterior face belongs to the corridor or adjacent chamber. The jamb liner and head wrap are consistently assigned to the primary host room containing the door hinge hardware to prevent duplicate inventory entry.
ADA accessibility standards and residential building codes generally mandate that vertical height changes up to 1/4 inch remain vertical, while differences between 1/4 inch and 1/2 inch must incorporate a beveled threshold with a slope not exceeding 1:2. Defending this detail ensures inclusion of appropriate reducer strips in your repair scope.
Because it is a physical, photographable boundary that both parties can verify on site, unlike an imaginary mid-floor split.
The transition strip or saddle belongs to a dedicated transition row so neither adjoining zone double-counts it.
The zone boundary still stands at the threshold line; the finish material is shared but the quantities split at the opening plane.
Yes; any defined opening plane - arch, cased opening, or framed pass-through - terminates the zone regardless of whether a door leaf exists.
Discussion & Observations
Submit Methodology Observation
Related Methodology Protocols
 Knowledge Base
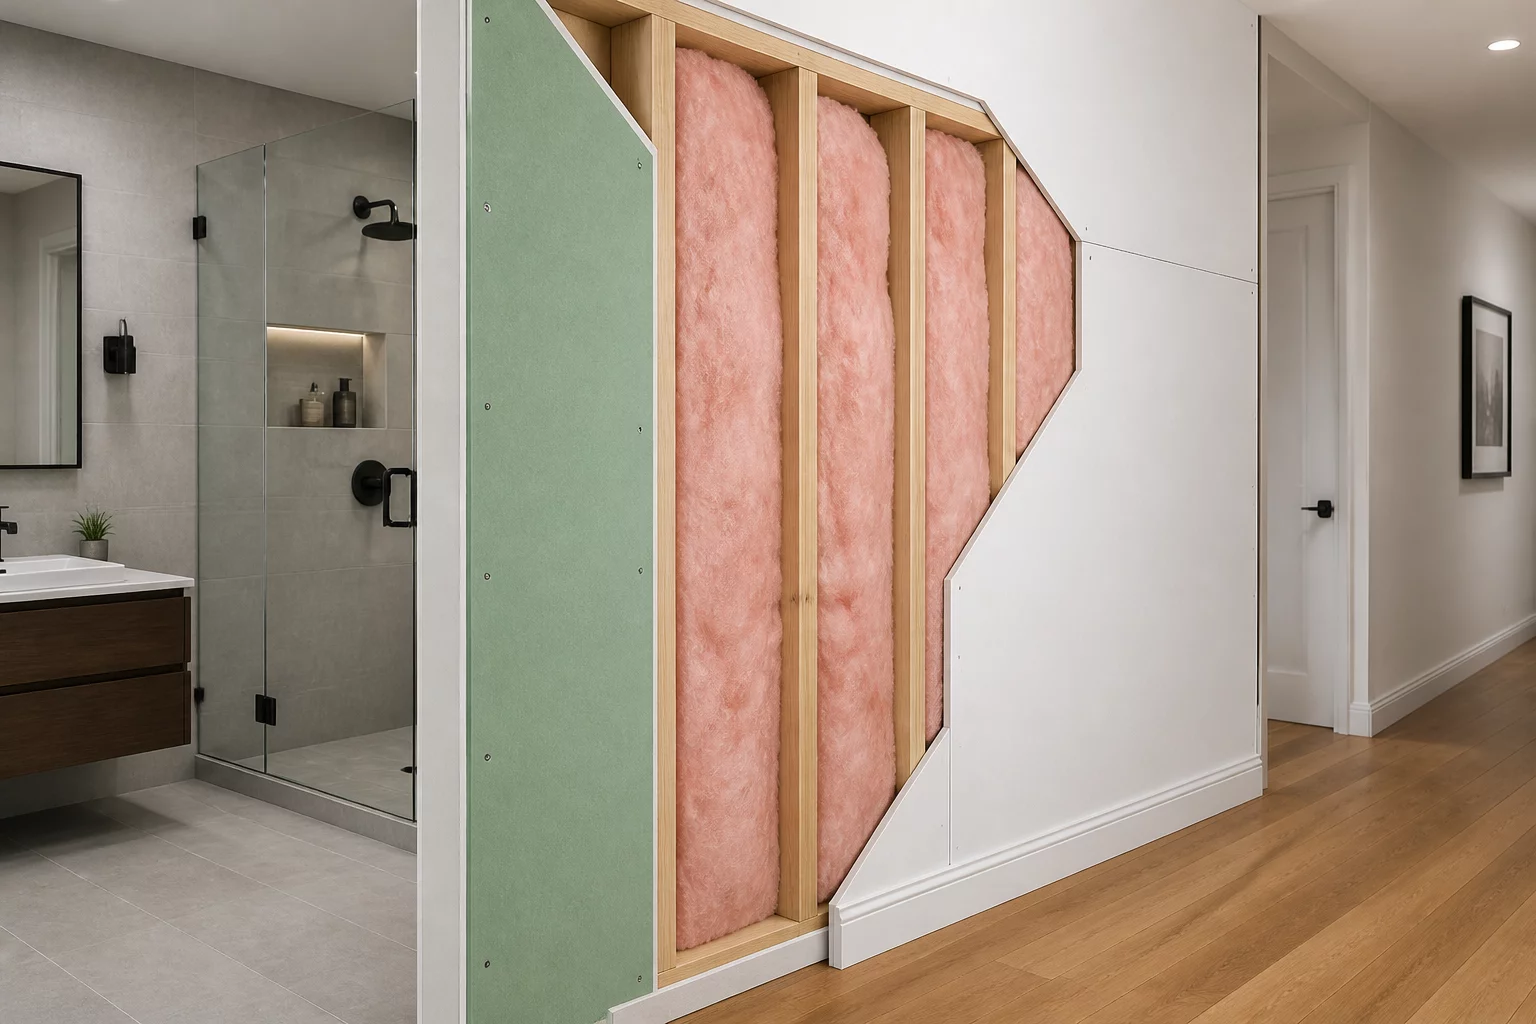
How One Wall Belongs to Two Distinct Scope Questions
Strategic methodology for bifurcating shared interior partitions into isolated scope elements for contrasting rooms.
 Knowledge Base
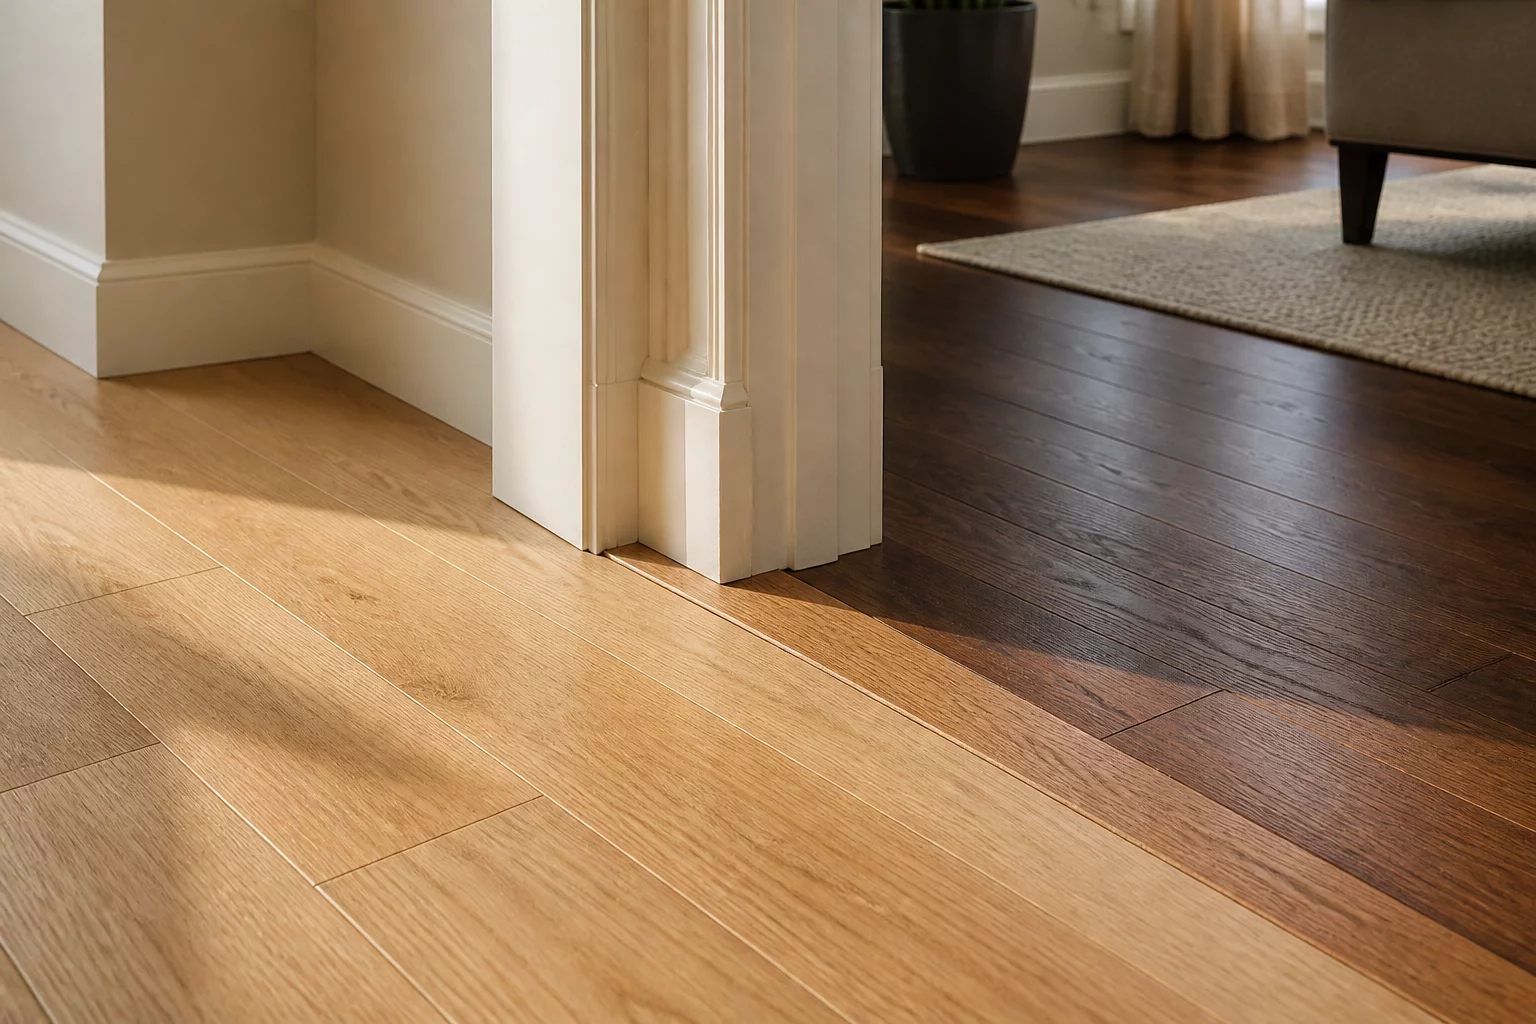
Shared Flooring Finishes Across Contrasting Spatial Contexts
Standard protocol for managing continuous flooring surfaces across wet and dry spatial boundaries without scope creep.
 Knowledge Base
Correct Quantities Assigned to Incorrect Spatial Zones
Analysis of common spatial estimation errors where accurate trade takeoffs are incorrectly attributed to adjoining rooms.
Marcus Vance
•Centering the threshold transition directly beneath the door slab centerline has eliminated over 90% of our flooring demarcation pushback during file audits. This protocol should be standardized across all multi-room scope packages.