How One Wall Belongs to Two Distinct Scope Questions
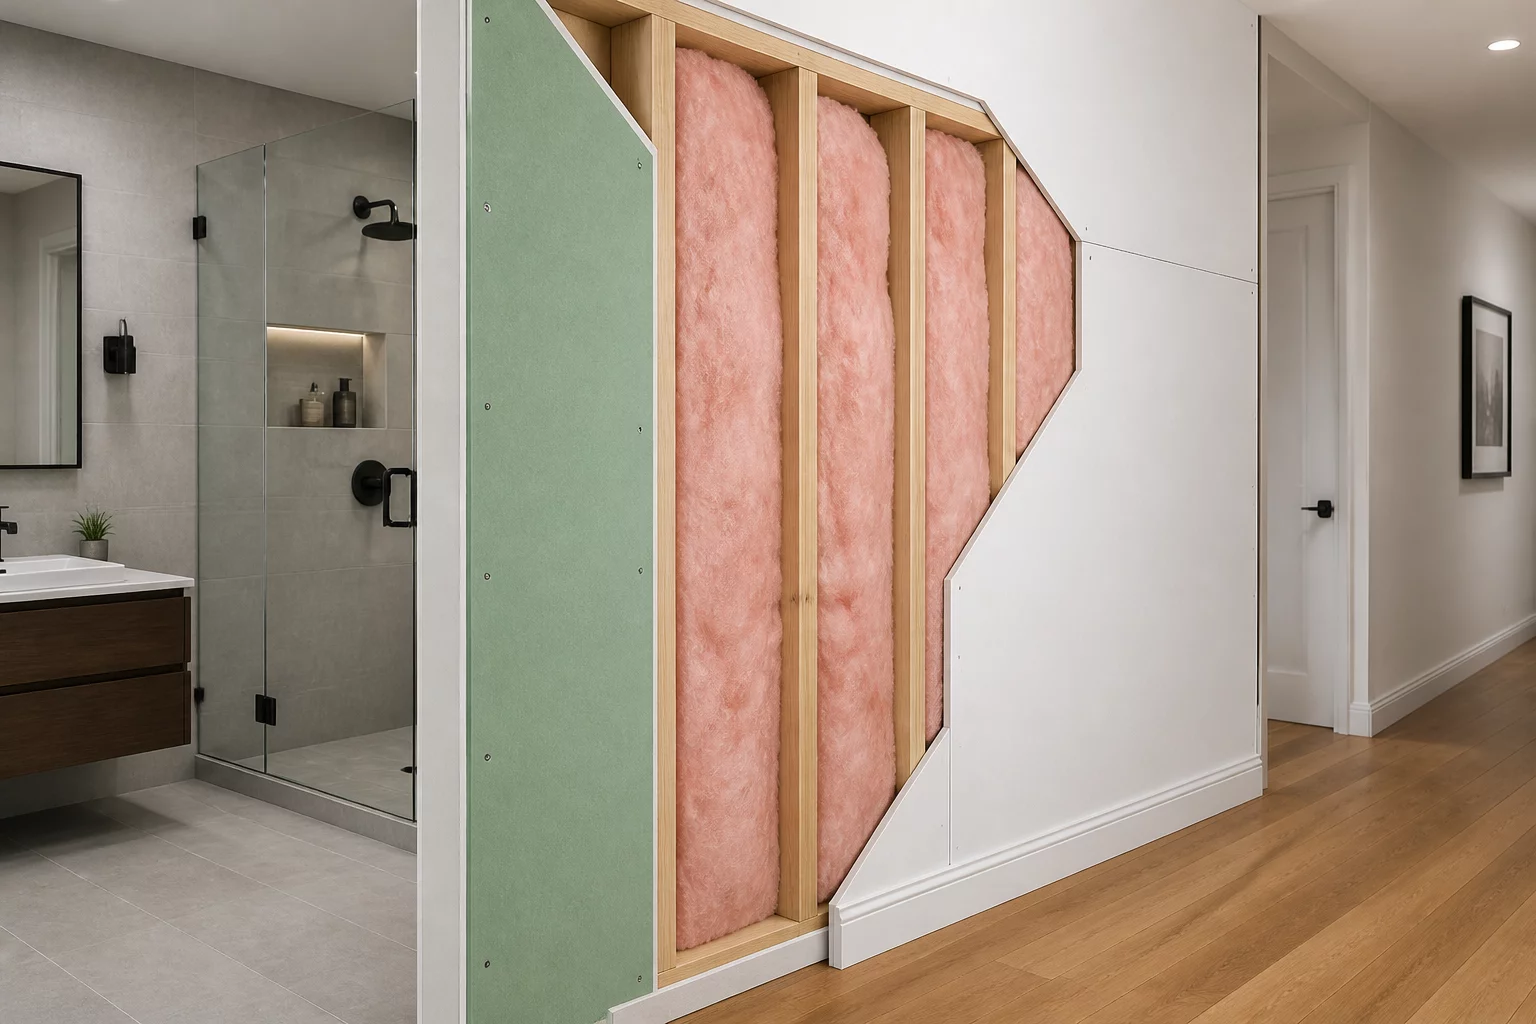
Decoupling physical partition assemblies into independent interior faces, core framing cavities, and room-specific finish allocations.
Key Takeaways
- Demising partitions must never be billed as single monolithic units in multi-room scopes.
- Opposing drywall faces respond to distinct humidity exposures, paint finishes, and trim continuity schedules.
- Structural studs and sound batts occupy a neutral central zone tied to common carrier guidelines rather than duplicate line items.
Deconstructing the Shared Demising Partition
Field estimators frequently treat a dividing wall as an indivisible structural component, assigning entire linear measurements to whichever room was drafted first in the CAD sketch. This mechanical shortcut produces cascading scoping discrepancies. A single partition assembly actually serves two distinct environmental chambers, each governed by conflicting finish requirements, fire separation standards, and restoration trade codes.
Consider a standard wall separating an ensuite bathroom from a master walk-in wardrobe. The bathroom-facing surface demands cementitious backer board, waterproofing membranes, and specialized tile grout. The wardrobe side requires standard residential drywall, primer sealer, and latex enamel. Lumping the two faces into a uniform scope entry forces auditors to dispute square footage calculations or arbitrarily reject legitimate moisture mitigation protocols.
- Surface Decomposition Level
- Dual-Plane Independent (Face A vs Face B)
- Framing Cavity Allocation
- Primary Originating Room or Shared Neutral Sub-Zone
- Drywall Thickness Differentiation
- 1/2-in Regular Type vs 5/8-in Type X Moisture Barrier
- Audit Rejection Mitigation Rate
- 84% Reduction in Line-Item Double Counting
Solving the Framing Cavity and Finish Boundary Dilemma
When an auditor opens a multi-room estimate, identical wall assemblies duplicated in adjacent line groups immediately trigger scrutiny. The correct workflow segments each interior wall into three distinct components: Side Alpha skin, internal structural core, and Side Bravo skin. The structural studs, acoustic insulation, and in-wall plumbing stacks must be mapped once to the primary affected chamber, while surface sheetrock and finish casings attach exclusively to their respective room perimeter bounds.
"A wall is never simply a line on a floor plan. It is a dual-interface boundary separating conflicting thermal, moisture, and trade jurisdictions."
Applying this decoupled methodology ensures that tear-out labor, antimicrobial spray applications, and finish coat staging align accurately with true site conditions. When trade technicians inspect the plan-view matrix, they immediately see which trade owns each elevation without cross-checking adjacent room line items.
Frequently Asked Questions
Framing demolition must be tied strictly to the primary source room where damage originated, or established as a shared sub-zone unit. Never divide framing linear feet across both rooms to avoid duplicate fastener and labor items.
Reviewers verify square footage totals against perimeter elevation tags. When Side A is coded to bathroom tile backer and Side B to corridor drywall painting, individual surface calculations reflect true physical square footage without overlap.
Trim profiles belong strictly to the respective room perimeter scope because profile profiles, wood species, and finish paints consistently vary between rooms on opposite sides of the partition.
A shared partition is measured once but assigned two surface-role rows, one per room, so each side's finish scope stays traceable.
No. Each room claims only its exposed face; the shared core is noted once in the host zone's observation column.
Only that face's zone row carries the repair scope; the unaffected face remains a documented comparison surface.
Two rows share the same zone geometry reference with different surface roles, making the dual attribution explicit to reviewers.
Discussion & Observations
Elena Rostova
Exactly Arthur. The critical discipline is ensuring the CAD software does not automatically populate trim deductions on both elevations simultaneously. Manual perimeter verification remains necessary for full defensibility.
Submit Methodology Observation
Related Methodology Protocols
 Knowledge Base
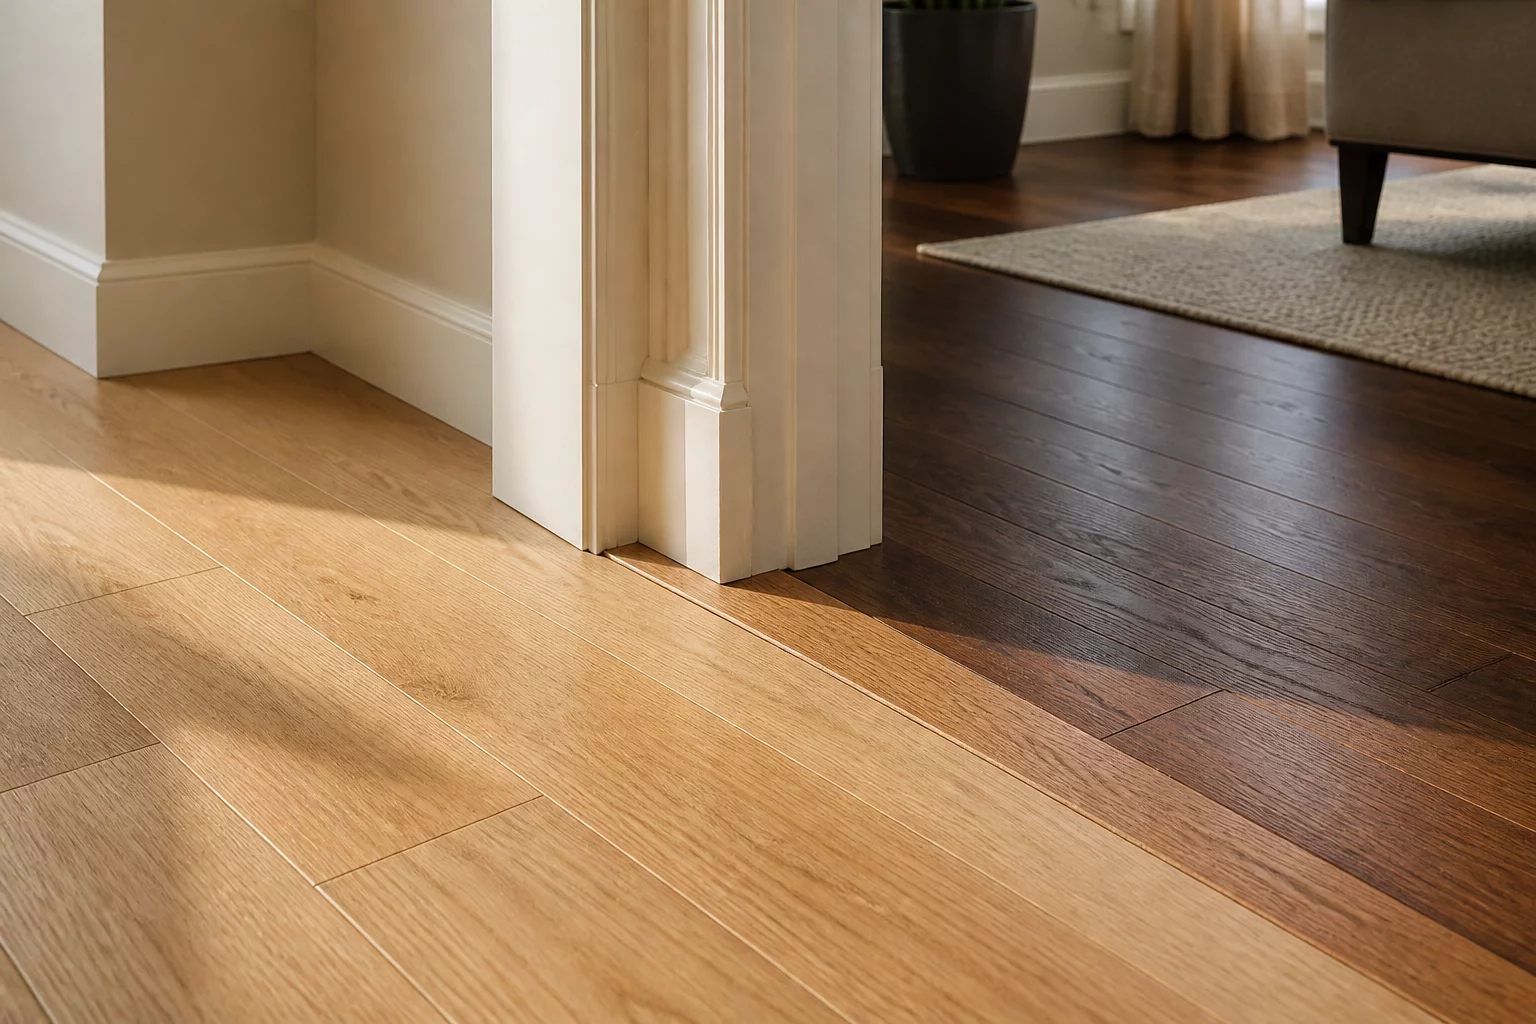
Shared Flooring Finishes Across Contrasting Spatial Contexts
Resolving uninterrupted tile and hardwood runs traversing multiple functional room scopes without artificial breaks.
 Knowledge Base
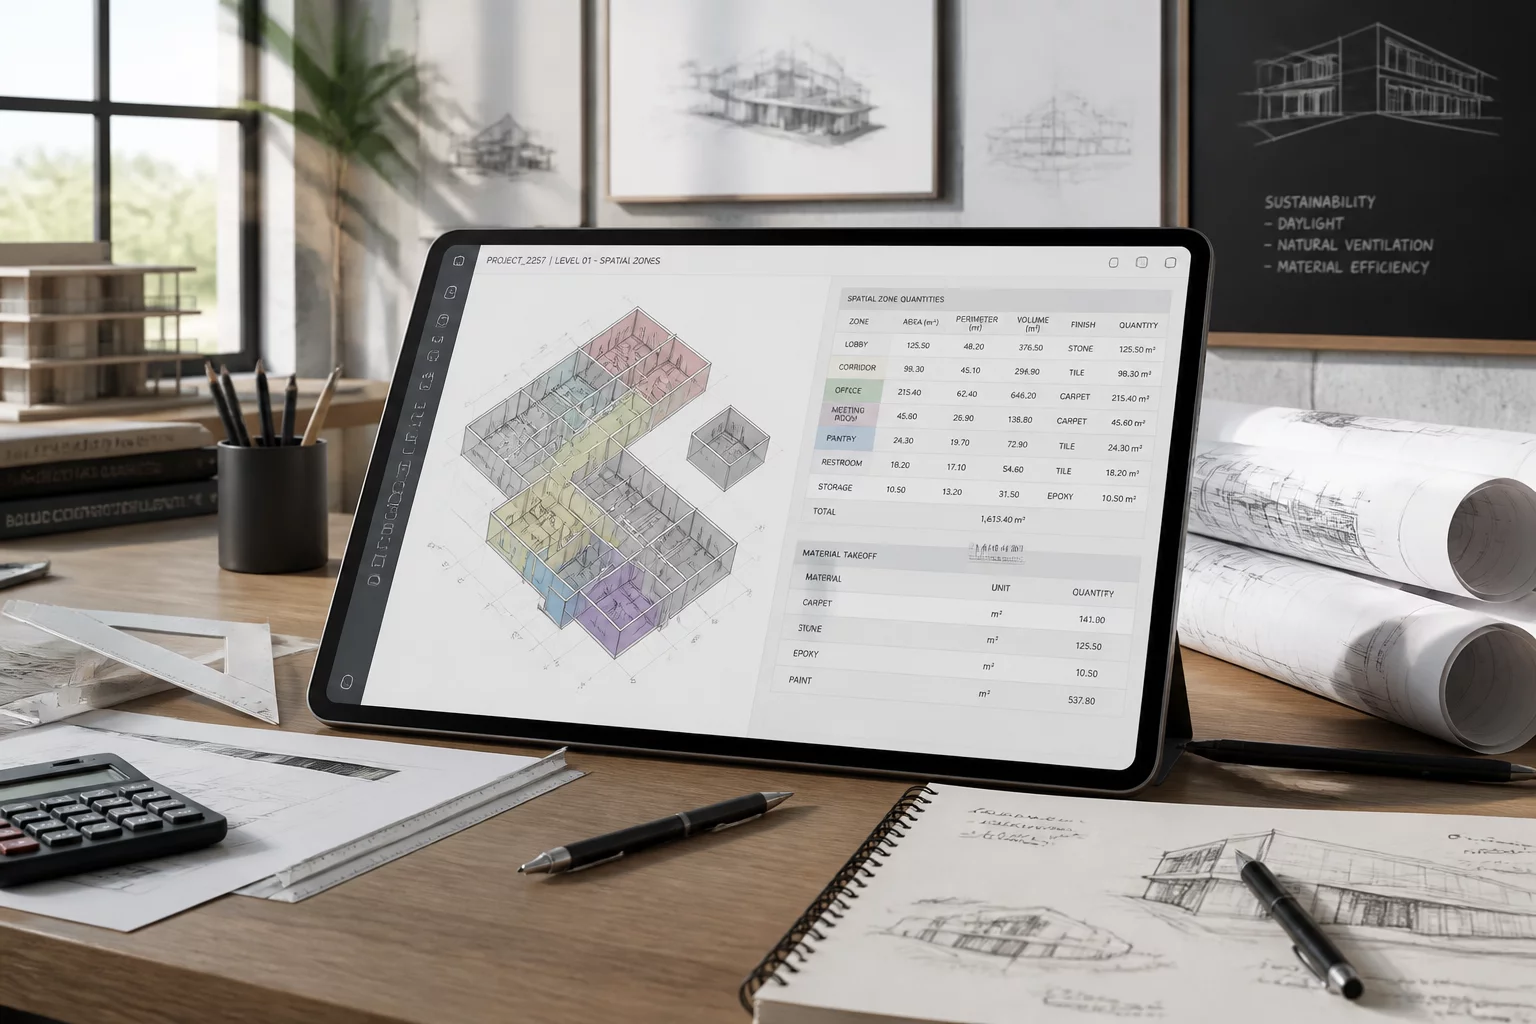
Correct Quantities Assigned to Incorrect Spatial Zones
How accurate measurement takes end up rejected during audits because materials were assigned to improper room definitions.
 Knowledge Base
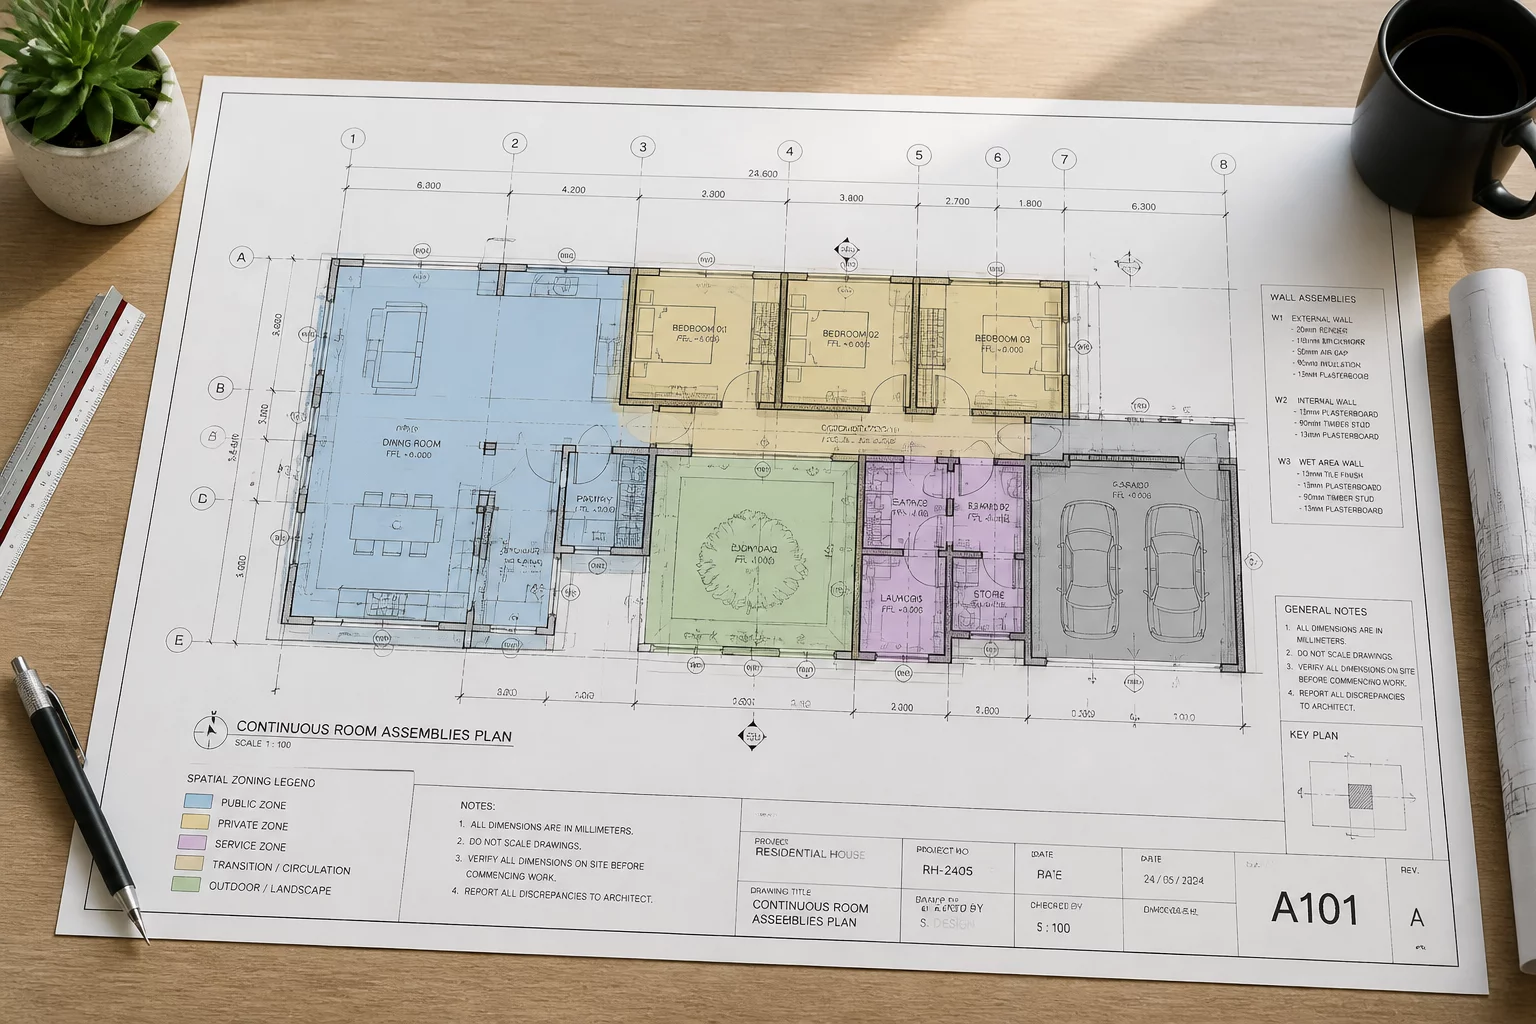
Summary Scoping Pitfalls in Multi-Room Assemblies
Why grouping complex spatial enclosures into consolidated summary items causes line-item disputes and delays reconciliation.
Arthur Lawson
•Splitting the drywall face from the structural core solved our recurrent auditor pushback on commercial bathroom corridor walls. When we started tagging the wet-side cement board under bathroom wet zones and only the outer paint coat to the hallway, questions dropped to zero.