Summary Scoping Pitfalls in Multi-Room Assemblies
Why consolidating continuous rooms into composite assemblies leads to distorted takeoffs, disputed unit costs, and audit rejections.
Key Takeaways
- Aggregating perimeter quantities across open floor plans masks critical casing, jamb, and transition labor multipliers.
- Grouped assemblies disrupt software waste factor formulas that assume discrete four-wall enclosures.
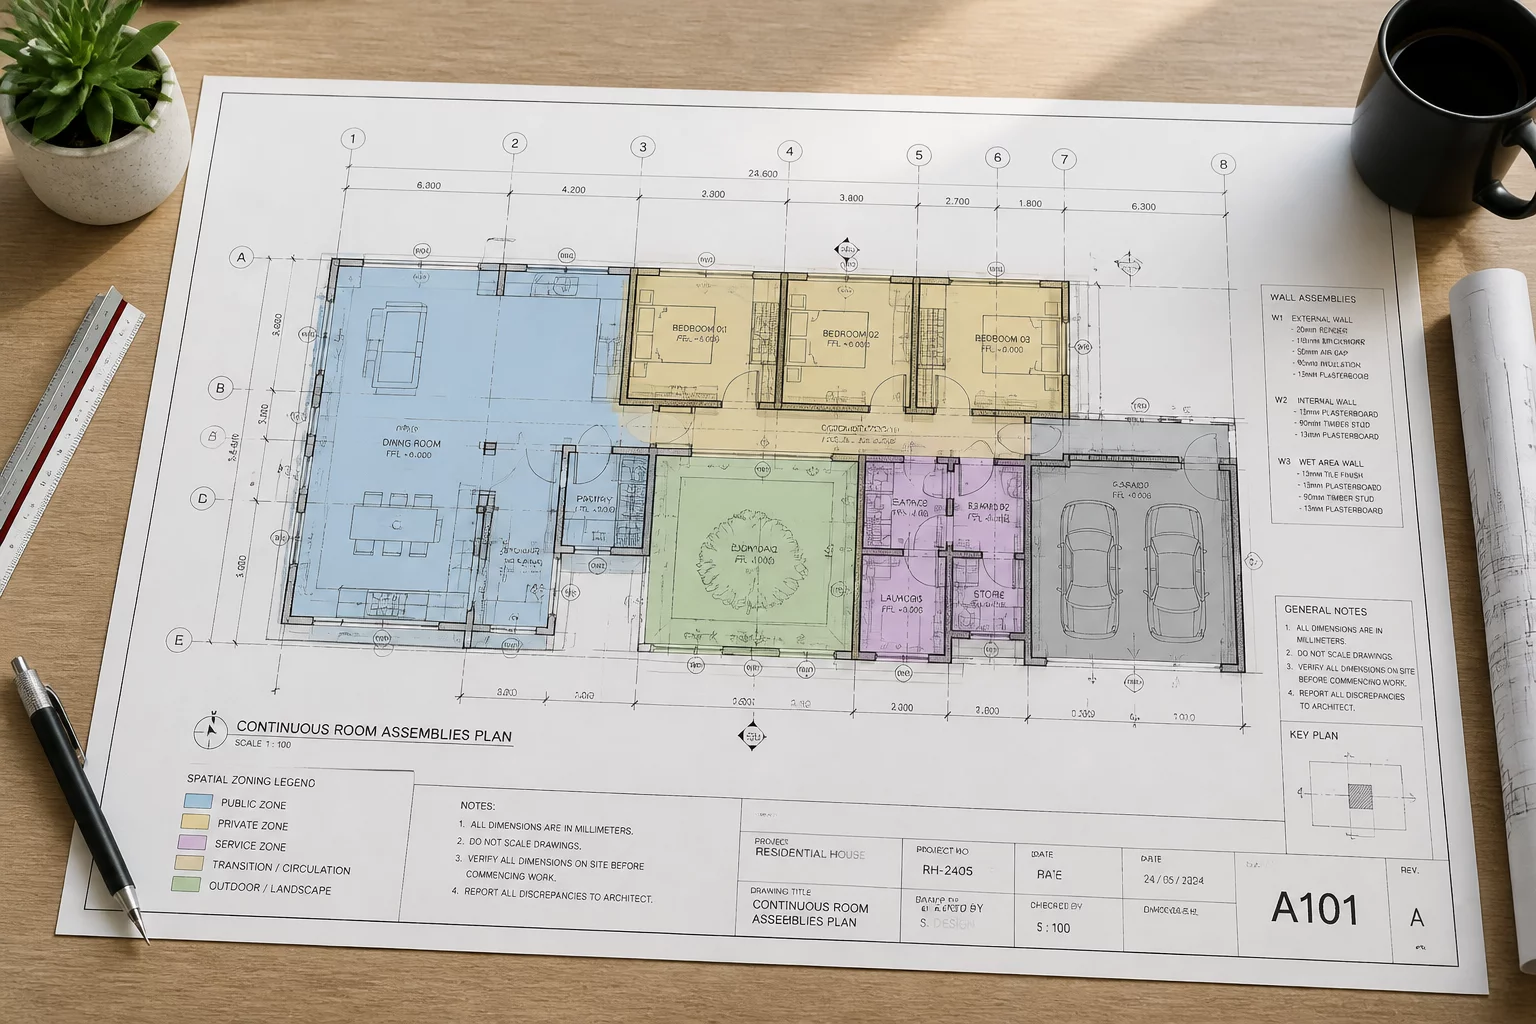
- Decomposing spaces into bounded sub-zones with explicit plan-view callouts satisfies external audit compliance.
The Flaws of Consolidated Assembly Takeoffs
When estimators treat interconnected spaces as a single composite assembly, spatial clarity disappears. Combining an open kitchen, breakfast nook, and adjacent corridor into one line-item block might save time during data entry, but it conceals distinct surface characteristics. Different zones within that assembly often feature divergent ceiling heights, variable wall substrates, and distinct trim profiles. By smoothing these differences into an aggregate average, the scope miscalculates actual trade hours and material needs, generating audit friction before work even commences.
Standard estimating platforms depend on geometric boundary formulas to calculate perimeter-to-area relationships. When multiple rooms are scoped as a single macro-footprint, the perimeter measurement drastically shrinks relative to the enclosed square footage because interior partition walls are treated as missing surfaces rather than dual-sided vertical work areas. As a result, drywall taping labor, primer coats, and perimeter trim are systematically undercounted, while flat floor finishes may absorb improper waste buffers.
- Initial Audit Contestation Rate
- 38% for Consolidated Assemblies
- Sub-Zone Demarcation Rule
- Hard Thresholds at Cased Openings
- Waste Factor Discrepancy
- Up to 14% Variance in Open Plans
- Documentation Requirement
- Plan-View Zone Graphic Callouts
Establishing Defensible Sub-Zone Boundaries
Overcoming these scoping traps requires establishing strict demarcation boundaries at every physical and functional transition. Rather than accepting continuous finish lines as a license to group rooms, field reviewers must assign discrete zone labels to each spatial compartment. Wherever flooring transitions, ceiling planes drop, or structural posts interrupt a span, a defensible boundary line must be registered on the plan view. This approach ties every line item directly to an identifiable physical space that external adjusters and trade specialists can independently verify.
"Scoping without spatial boundaries converts verifiable physical measurements into arbitrary mathematical averages that fail under external audit."
Segmenting multi-room assemblies into discrete spatial units also simplifies mid-project changes and selective supplement filings. If water damage affects only the pantry threshold inside an open kitchen-dining assembly, having pre-demarcated sub-zones prevents having to recalculate or reopen the entire multi-room scope. Each zone stands as an autonomous, self-contained record with traceable dimensions and clear trade assignments.
Frequently Asked Questions
A multi-room assembly refers to two or more contiguous architectural spaces—such as a kitchen, dining area, and hallway—grouped under a single overarching measurement heading rather than divided into discrete room records.
Most estimating engines derive default waste allowances from room geometry. When contiguous spaces are merged into a single envelope, the perimeter-to-area ratio changes significantly, causing the system to miscalculate corner cutoffs, door jamb returns, and sheet goods yields.
Continuous flooring should be recorded across individual room sub-zones while referencing a shared transition protocol. This maintains spatial accountability for each room's baseboard and undercut labor while accounting for unbroken finish material runs.
Grouped totals conceal which room consumed the quantity, masking ceiling height changes, deductions, and transition conditions.
Because a lump sum attributed to one room label leaves the other zones undocumented, so reviewers cannot trace where material was installed.
By requiring a quantity source per zone row, any unexplained total immediately shows as a row without geometric backing.
Only as a comparison note; the operative quantities must always decompose back to zone-level rows before submission.
Discussion & Observations
Submit Methodology Observation
Related Methodology Protocols
 Knowledge Base
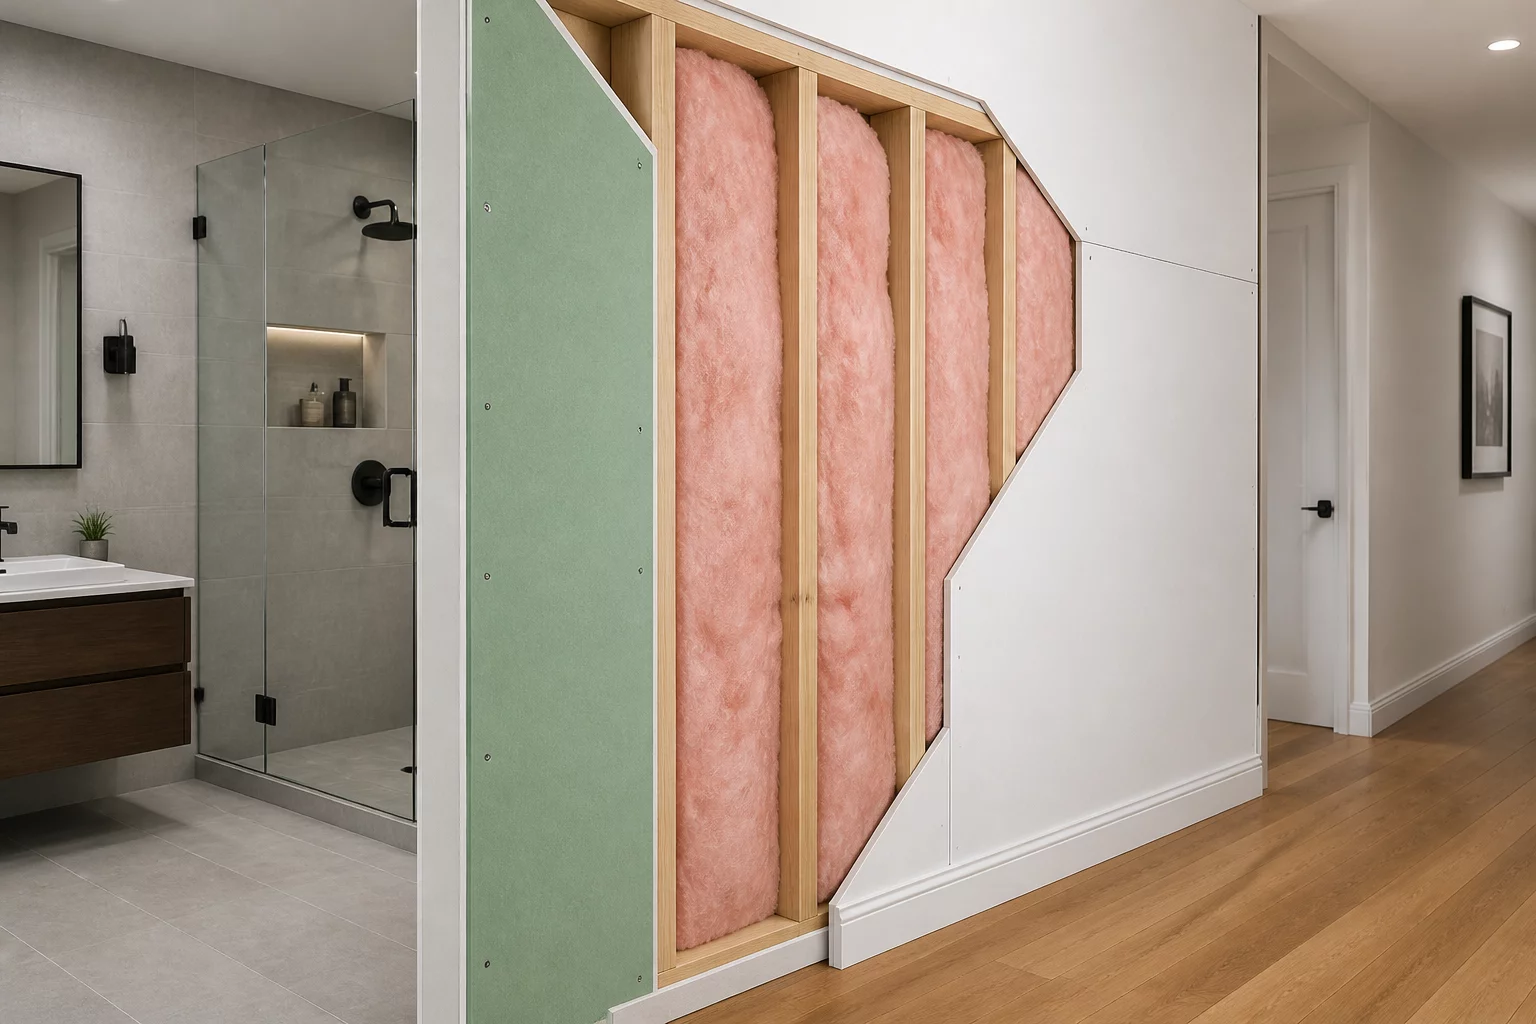
How One Wall Belongs to Two Distinct Scope Questions
Learn how shared partition walls carry contrasting scope burdens on opposing faces and how to document dual-sided specifications.
 Knowledge Base
Shared Flooring Finishes Across Contrasting Spatial Contexts
Examine boundary delineation techniques for continuous floor coverings running across varying subfloor and environmental moisture zones.
 Knowledge Base
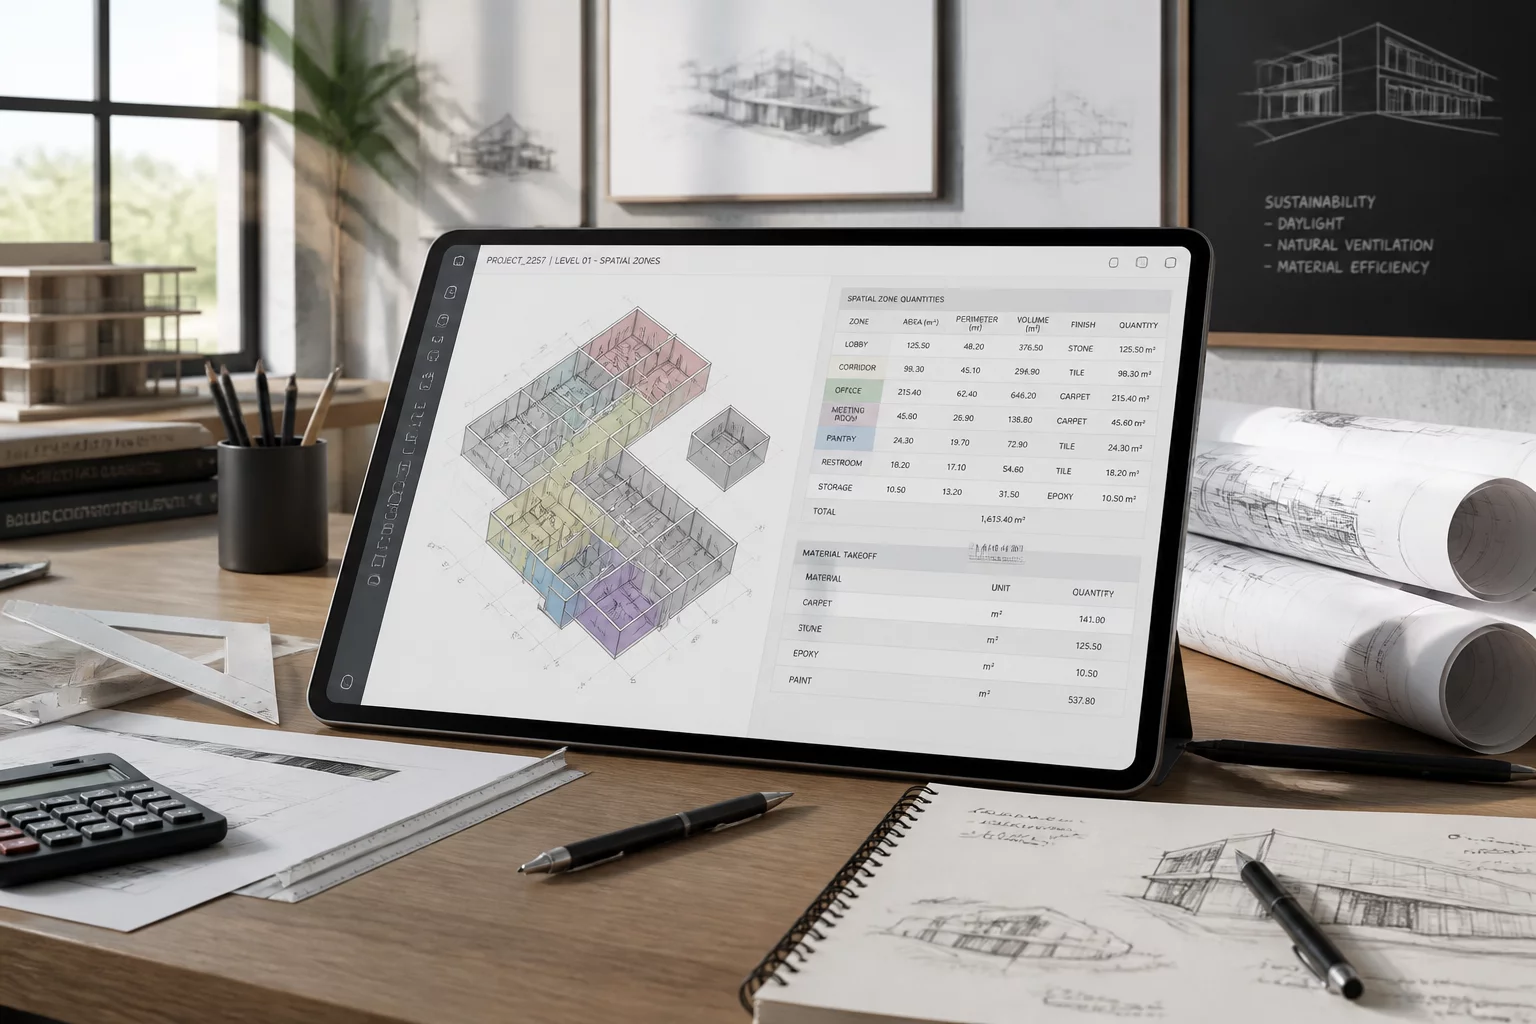
Correct Quantities Assigned to Incorrect Spatial Zones
Understand the auditing risks of attributing accurate total takeoffs to the wrong room entities and how to verify spatial allocations.
Alex Lawson
•Consolidating great-room assemblies caused our team severe friction on audit reviews last quarter. We had lumped hallway baseboards into the main living assembly, and reviewers demanded plan-by-plan wall splits before approving trim allowances. Decomposing by threshold line fixed the problem immediately.