 Knowledge Base
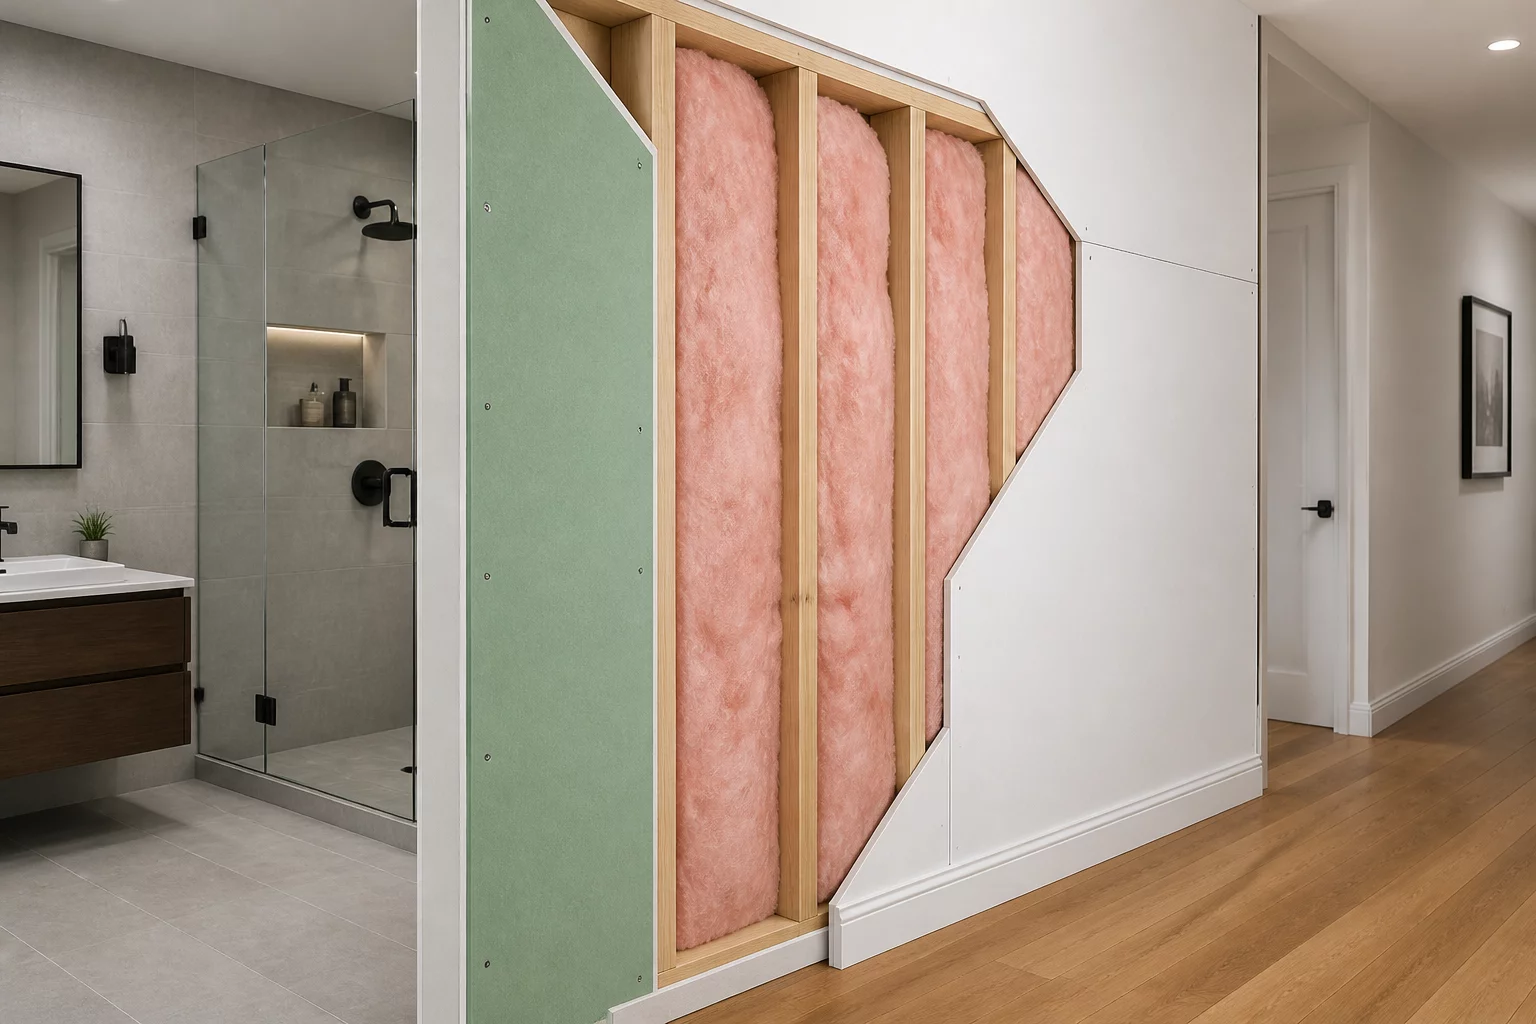
How One Wall Belongs to Two Distinct Scope Questions
Exploring the physical interface where a single partition wall separates divergent environmental zones and requires independent scoping parameters.
Why accurate unit takeoffs still fail technical audit when line items are attributed to mismatched spatial enclosures, thresholds, or sub-assemblies.
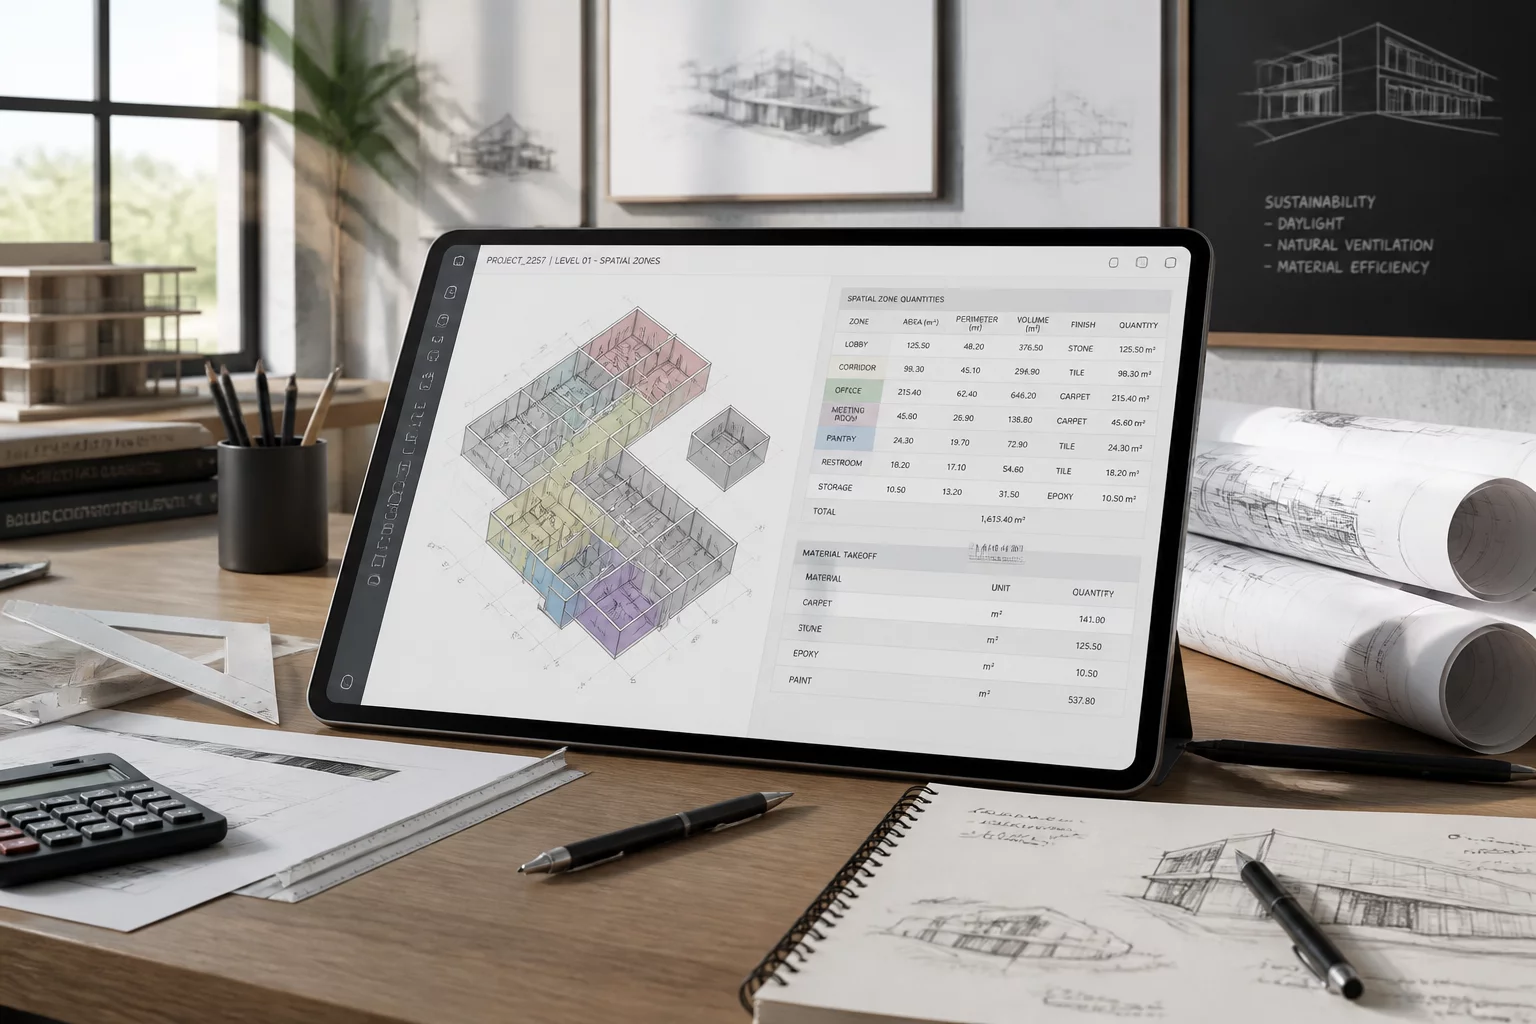
Estimators frequently confront audit rejections despite measuring square footages and linear perimeters down to the exact fraction of an inch. The discrepancy arises when correct line-item quantities are entered into the wrong room container or spatial compartment within the estimate file. In multi-room assemblies, attributing fifty square yards of carpet to an adjacent hallway instead of the primary living space corrupts waste calculations, alters local transition pricing, and obscures labor trade handoffs. External reviewers immediately flag these misallocations during cross-referencing against plan-view sketches, creating unnecessary documentation disputes and prolonged payment cycles.
Spatial container mismatching frequently occurs where structural openings create visual continuity but architectural division remains necessary for trade tracking. When high-volume spaces border standard eight-foot corridors, allocating wall prep or ceiling paint to the broader zone inflates staging allowances inappropriately. Each trade subcontractor schedules demolition, drying, and refinishing by discrete room envelope. When line items migrate across zone perimeters, supervisor accountability collapses, and field teams cannot reconcile the scope packet against physical site conditions.
Eliminating zone misallocations requires treating room boundaries as rigid data containers rather than loose spatial suggestions. Field technicians should delineate physical scope breaks at natural structural thresholds, such as doorway casings, ceiling bulkheads, and subfloor transitions, prior to logging lineal feet. Once these boundary anchors are logged in the mobile sketch tool, every single demolition item, drying air mover, and drywall sheet must be locked to its immediate spatial parent. If a repair item bridges two distinct functional spaces, split the line entry explicitly into two discrete zone line items rather than averaging the combined dimension under one dominant label.
"An estimate is not merely a list of physical materials; it is an architectural map of labor execution. When correct measurements sit inside wrong spatial containers, the entire audit logic collapses."
Applying strict zone tagging produces clear audit trails that pass third-party scrutiny without friction. When auditors view itemized quantities mapped one-to-one against plan-view compartmental sketches, questions regarding unit inflation or duplicate scope vanish. Subcontractors also receive precise, localized work orders, preventing trade overlap and disputes over who owns the boundary prep work. Establishing clean zone attribution early in the scoping phase protects project margins, streamlines approval cycles, and ensures uncompromising defensibility across all project stakeholders.
Auditors inspect estimates room by room to verify localized trade activities, localized waste factors, and specific finish specifications. If quantities for two adjacent rooms are consolidated or assigned to the wrong spatial zone, the auditor cannot verify whether line items apply to the damaged compartment or an unaffected area, resulting in automatic line-item rejection.
Open-concept layouts should be partitioned using natural architectural breaks such as ceiling beam drops, flooring material transitions, structural columns, or casing terminations. In the estimating sketch, insert missing walls or virtual dividing lines with zero thickness to separate the continuous space into discrete zones like Living Area, Dining Room, and Kitchen.
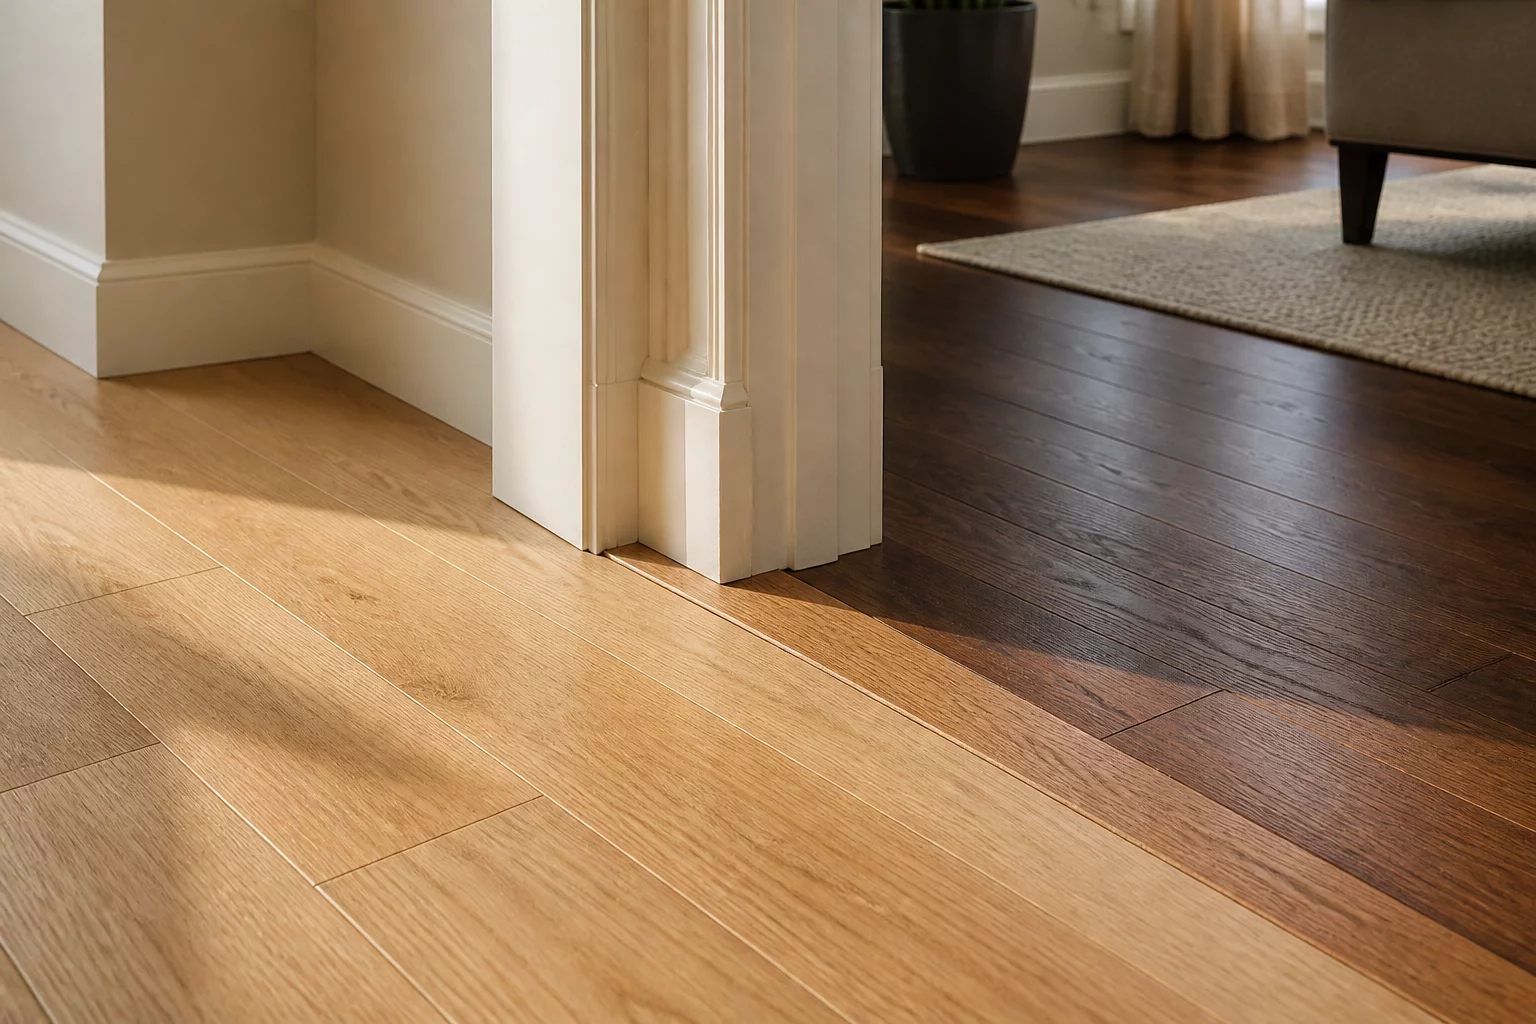
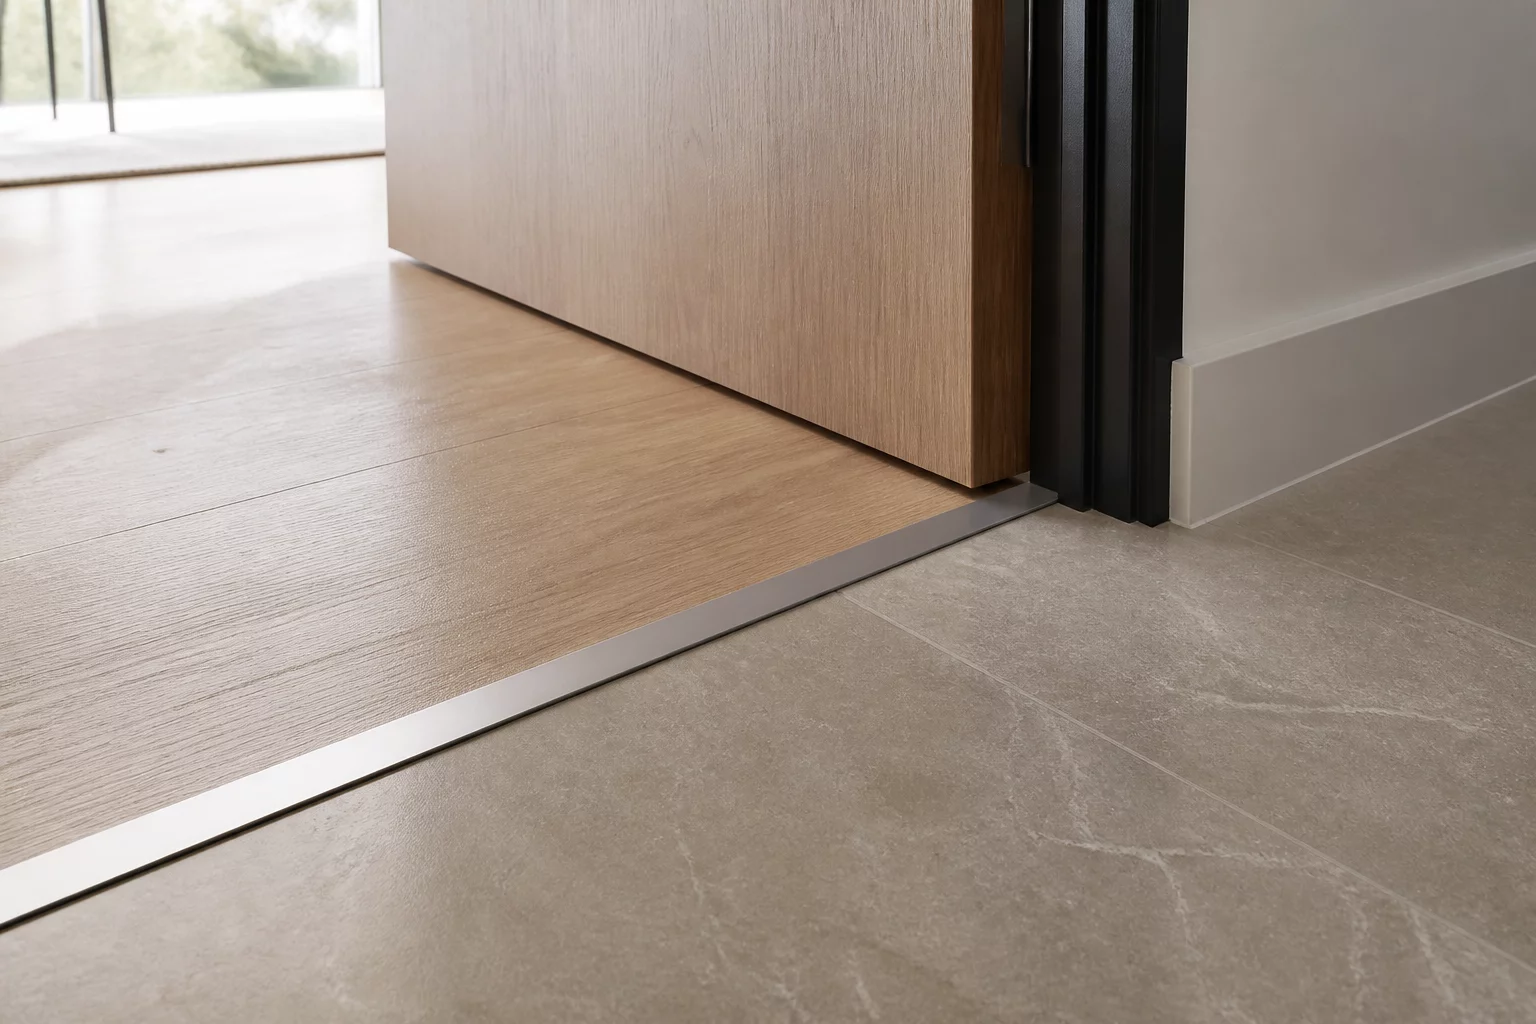
Rather than logging the continuous material run as a single aggregated line item in one room, split the item into two separate entries assigned to their respective room containers. Demarcate the exact cut line at the center of the doorway threshold or transition strip and document the split in the line item notes.
When estimators copy a measured total into an adjacent room label after merging or renaming spaces - the math is right, the spatial attribution is wrong.
Compare each line item's quantity source against the zone's own dimensions; any figure exceeding the zone's measurable envelope signals mis-assignment.
Usually not. The correction is spatial, not monetary - the same quantity moves to the zone where the work physically occurs.
Whoever owns the matrix maintains attribution; field techs supply dimensions while the desk reviewer confirms each quantity sits in its measured zone.
Knowledge Base
Exploring the physical interface where a single partition wall separates divergent environmental zones and requires independent scoping parameters.
 Knowledge Base
Managing continuous surface coverage across differing usage profiles without contaminating room-specific waste calculations.
 Knowledge Base
Establishing precise physical boundaries at passage openings to prevent boundary bleed and streamline auditor verification.
Discussion & Observations
No observations yet. Be the first to leave a comment.
Submit Methodology Observation