Shared Flooring Finishes Across Contrasting Spatial Contexts
Resolving continuous floor material quantification when a single surface spans contrasting moisture grades, living functions, and sub-assembly requirements.
Key Takeaways
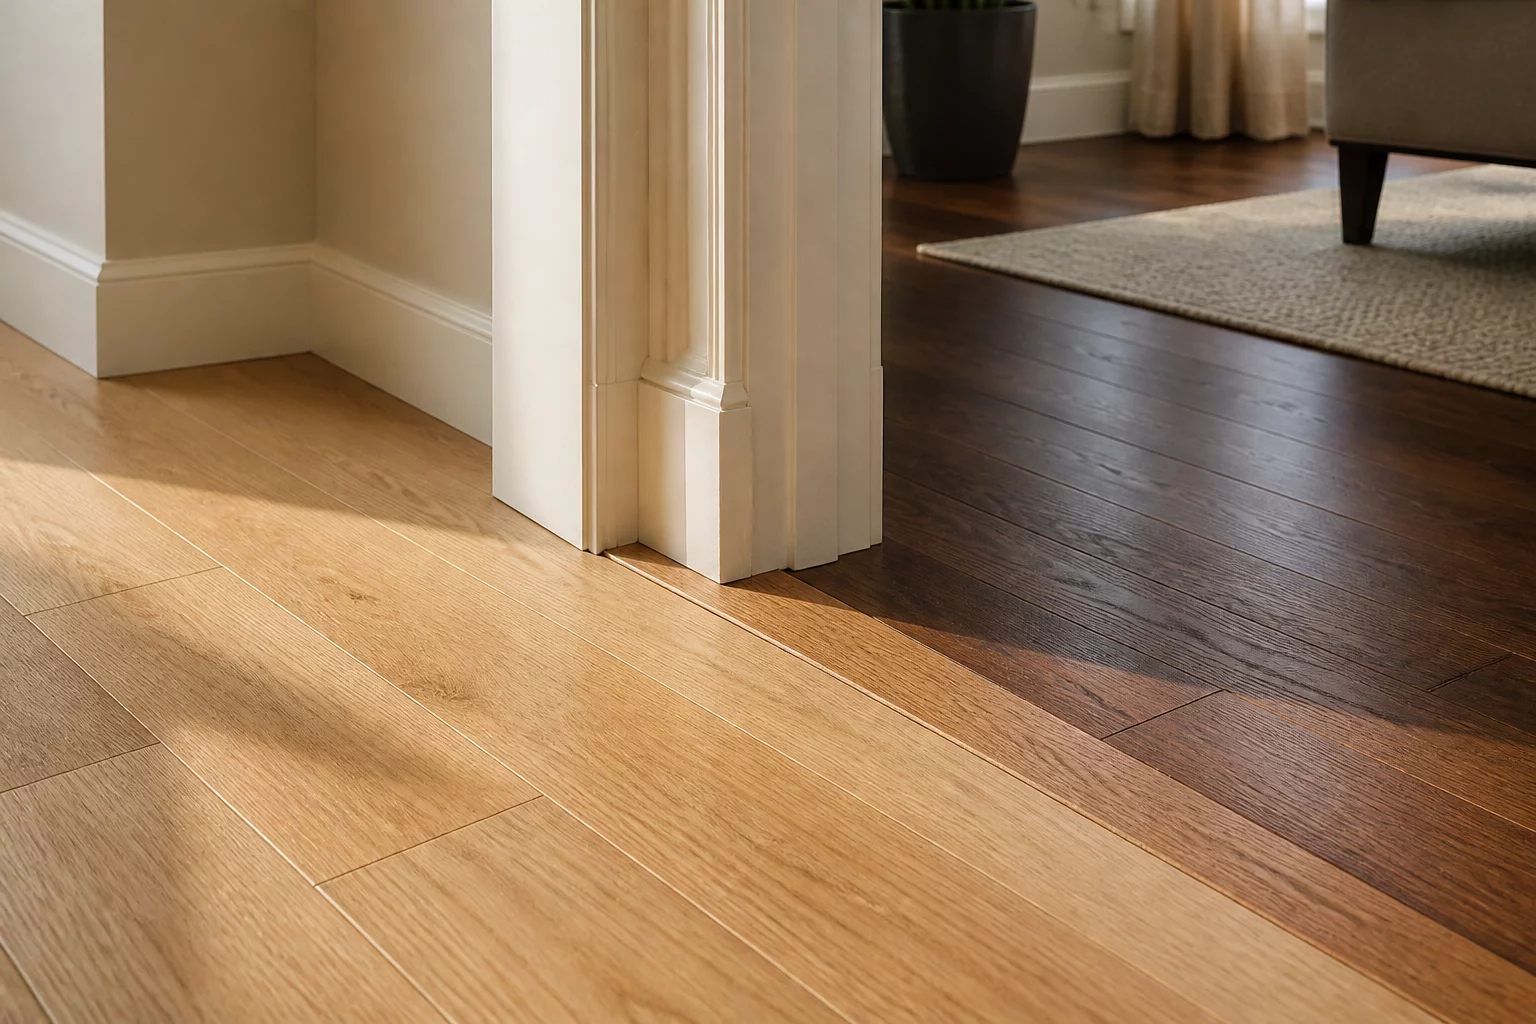
- Continuous floor surfaces must be partitioned by functional room envelope rather than drafted as one monolithic multi-room polygon.
- High-risk wet spaces incur differential subfloor preparation, underlayment tear-out, and sanitary seal costs that dry living rooms never share.
- Defensible trace lines strictly terminate at structural door jamb centerlines or perpendicular header planes to satisfy external audit protocols.
The Friction Between Material Continuity and Spatial Function
In contemporary open architecture, uniform engineered hardwood or luxury vinyl tile frequently stretches across hundreds of square feet without an expansion profile. While visually seamless, this continuous run connects vastly divergent functional realities. A central kitchen subfloor hosts dishwasher supply connections, perimeter toe-kick cuts, and grease traps, whereas the adjoining formal dining zone rests on simple level plywood. Grouping these distinct spaces into a single composite polygon obscures critical site realities.
When an estimator consolidates these spaces into one aggregate floor entry, corresponding trades suffer from skewed quantities. Antimicrobial washes, acoustic sound deadening, self-leveling compounds, and perimeter quarter-round allowances lose defensible geometric anchors. Desk auditors immediately challenge estimates when specialized subfloor remediation is applied uniformly across both wet culinary sectors and dry sitting areas. Each architectural volume requires sovereign geometric boundaries.
- Threshold Alignment Standard
- Plumb centerline of closed interior door leaf (50% jamb reveal)
- Moisture Membrane Transition
- 100% isolation barrier termination at kitchen-to-living zone boundary
- Waste Factor Segregation
- 12% calculation in complex wet layouts; 7% in rectangular main corridors
- Sub-surface Scope Separation
- Plywood underlayment decoupled from continuous wear surface layer
Establishing Defensible Boundary Splits in Estimating Software
Reviewers prioritize spatial transparency. When reviewing a scope containing an undifferentiated 1,200-square-foot open plan, insurance carriers and project managers struggle to allocate trade labor accurately. Establishing missing-wall dividers across wide cased openings allows estimators to preserve the continuous nature of the visual surface while generating discrete room line items. Each distinct room retains its true perimeter, net floor area, and unique trade actions.
"Treating continuous floor finishes as a single monolithic entity conceals differential environmental hazards and invites immediate audit rejection."
Separating the surface by zone also streamlines partial repairs. When plumbing leaks damage only the culinary sub-zone, estimators can specify selective plank removal and underlayment drying within that discrete perimeter without recalculating the intact living room. Clean threshold cuts ensure that tear-out and reset quantities remain completely auditable from initial field scoping through final subcontractor sign-off.
Frequently Asked Questions
When no physical door leaf exists, draw a missing wall across the opening aligned with the plumb face of the casing or structural header. In software like Xactimate, this establishes an explicit room boundary while keeping the floor finish continuous across the opening.
Lumping multiple rooms into one polygon strips away distinct wall linear footage, prevents applying room-specific trade operations like cabinet detaches or appliance resets, and makes localized repairs impossible to isolate during desk audits.
Complex, non-orthogonal rooms like angular kitchens experience higher cut waste (12% to 15%) than rectangular living corridors (7% to 10%). Maintaining spatial separation lets estimators justify differential waste allowances across the same product line.
Only when the damage and repair scope genuinely span both contexts; identical material alone does not merge the zones.
Each zone reports the square footage inside its own boundary; the shared material is noted in both rows' quantity source.
A hall carries transition and traffic context while a living room carries occupancy context - the work setting, not the material, drives defensible scope.
Yes; a single contiguous repair can span zones while each zone's row still owns its measured share of the work.
Discussion & Observations
Submit Methodology Observation
Related Methodology Protocols
 Wall Scoping
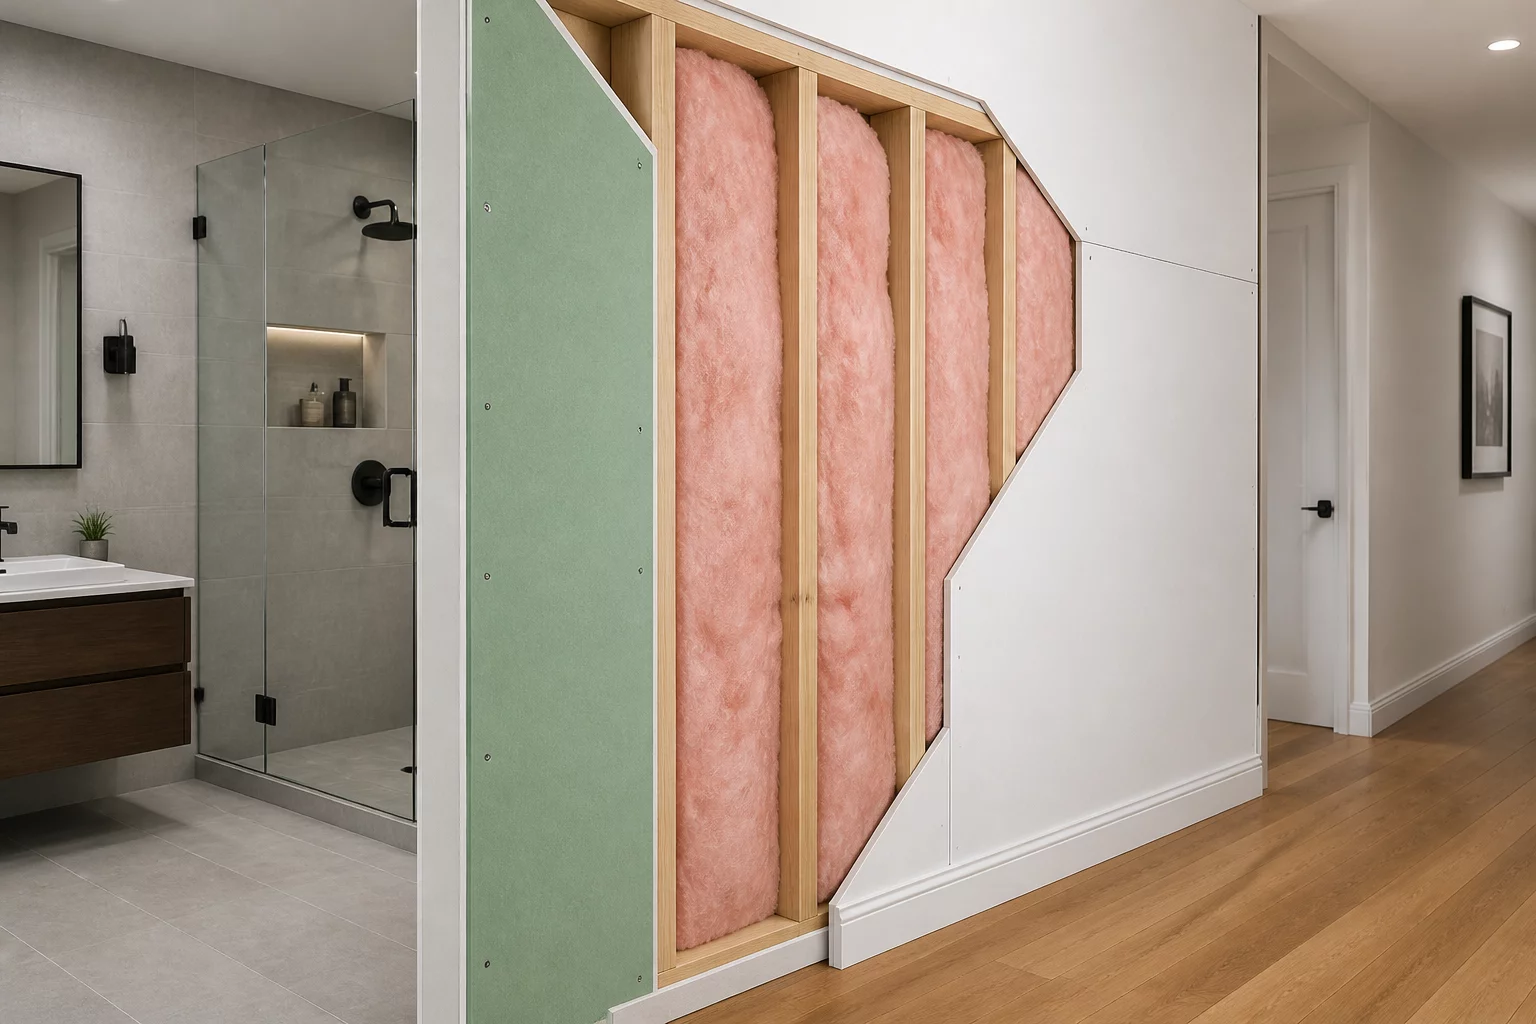
How One Wall Belongs to Two Distinct Scope Questions
Deconstructing shared interior partitions where one vertical plane interfaces conflicting moisture environments and finishes.
 Zone Allocation
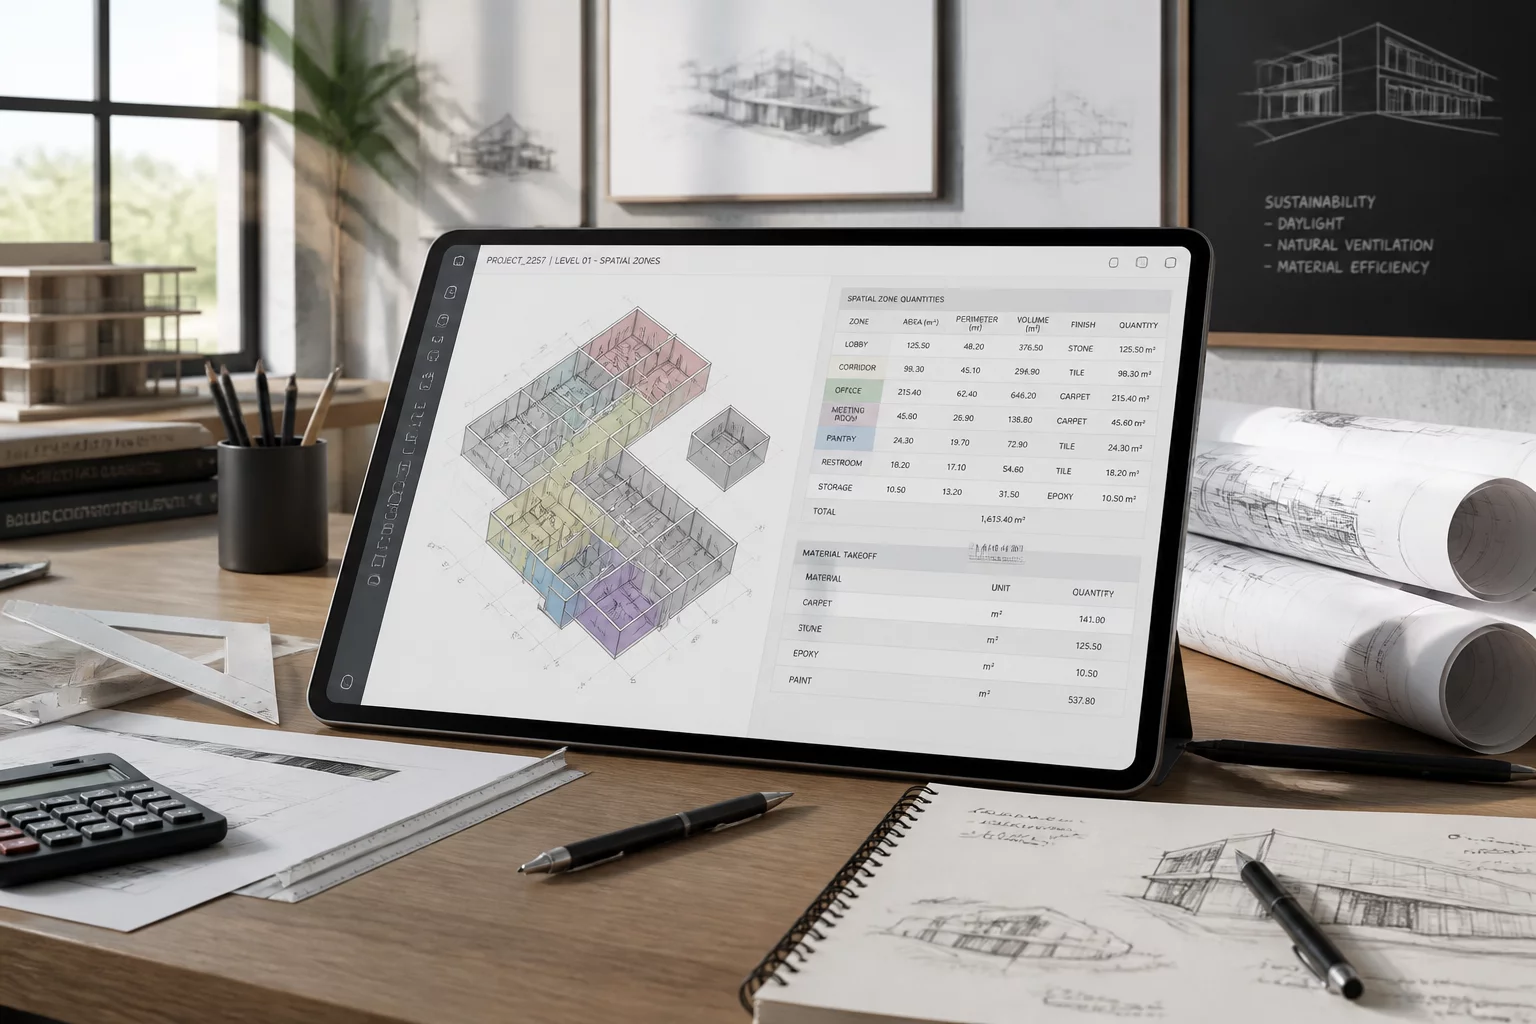
Correct Quantities Assigned to Incorrect Spatial Zones
Addressing the audit risks created when gross material calculations are logged under improper room identifiers.
 Physical Thresholds
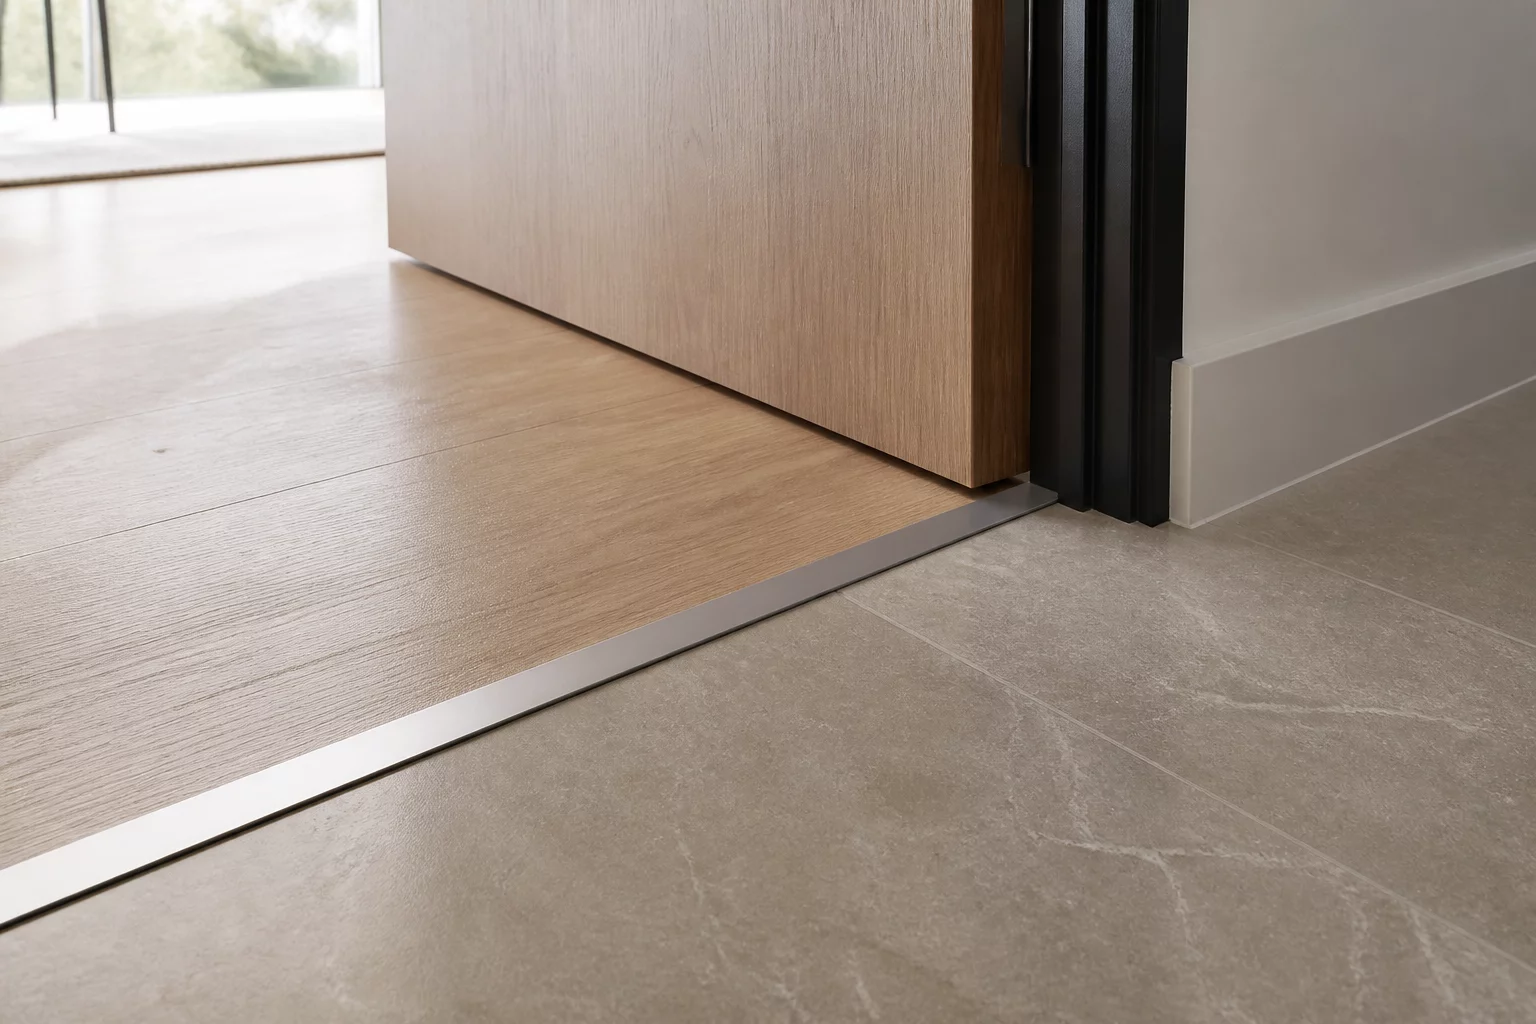
Doorway Thresholds as Defensible Zone Terminations
Utilizing door reveals, saddles, and transition strips as audit-proof terminal cutoffs for room repairs.
Arthur Pendelton
•In our regional restoration audits, failing to decouple kitchen subfloor prep from continuous living room LVP accounts for nearly 30% of scoping dispute delays. Clean doorway splits solve this completely.