Baseboard & Perimeter Casing Transition Clearances
Establishing systematic spatial boundaries, expansion offset tolerances, and multi-trade handoff protocols between vertical trim assemblies and finished horizontal substrates.
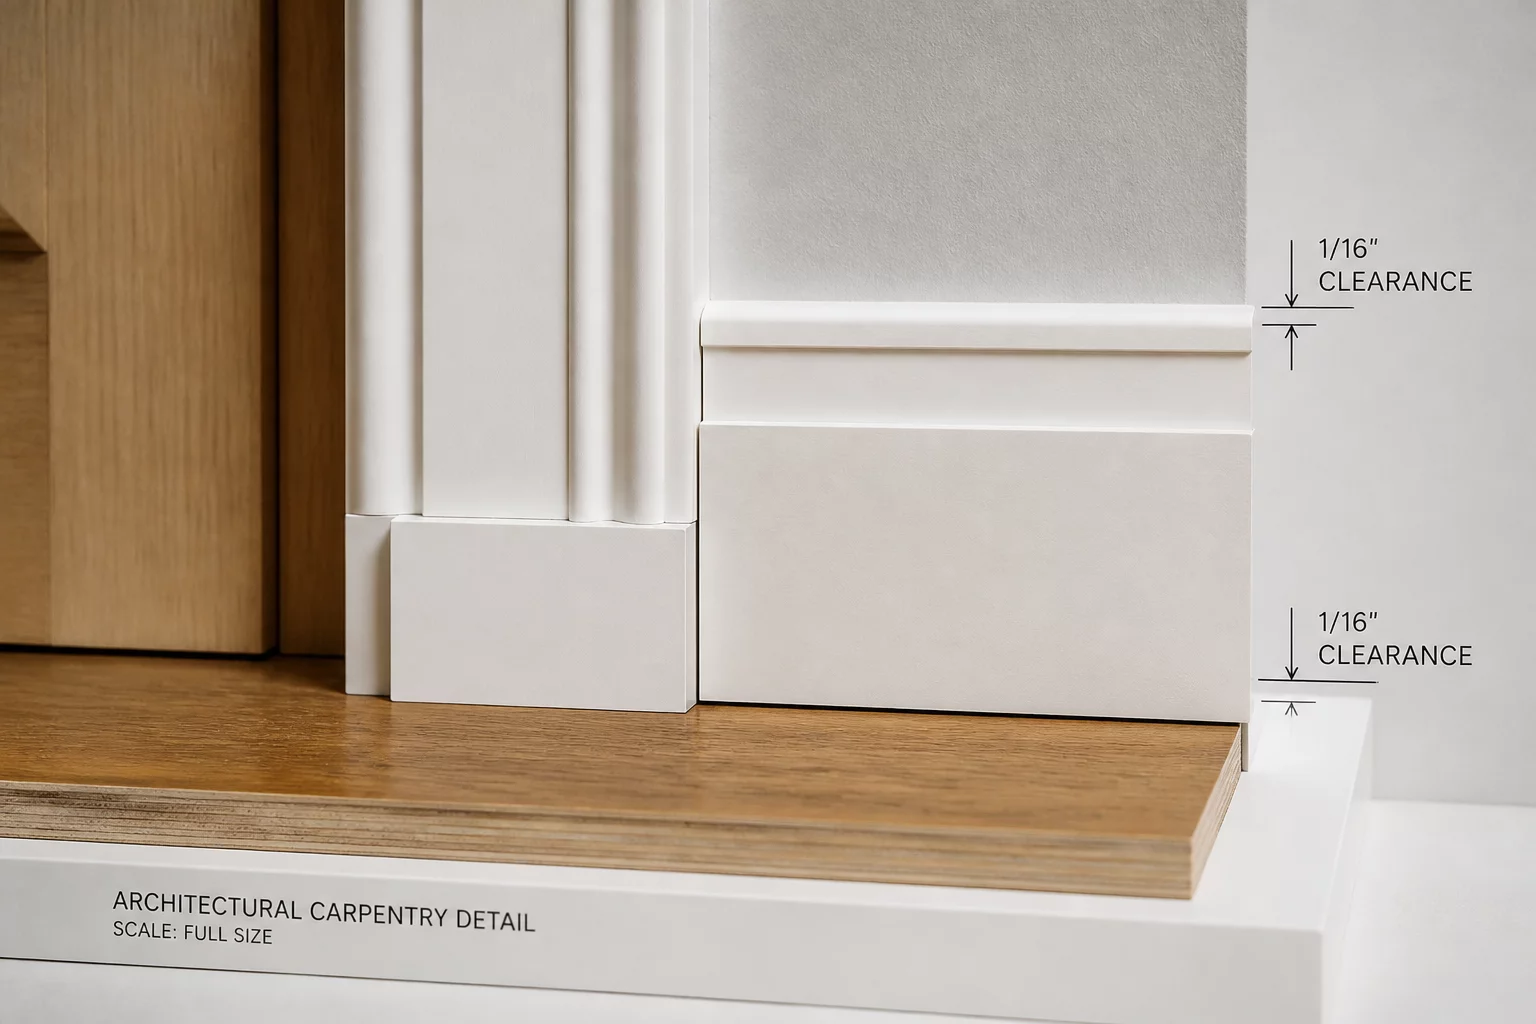
Key Takeaways
- Baseboard perimeter assemblies require an uncompromised 3/8-inch vertical expansion clearance above unfinished substrates to prevent hydrostatic moisture wicking and finish buckling.
- Casing-to-baseboard transition points must be anchored by dedicated plinth blocks or 3/16-inch profile margin reveals to eliminate coplanar flush joint cracking.
- Scoping boundaries must isolate perimeter trim lineal footage from wall drywall square footage to prevent conflation of finish trades in line-item audits.
Dimensional Offsets at Vertical and Horizontal Boundary Intersections
Perimeter baseboards serve as the mechanical cover for expansion gaps required by gypsum board and floating or nailed finish floor systems. When documenting restoration scopes, technicians frequently overlook the mandatory 3/8-inch separation clearance between the bottom edge of drywall and the structural subfloor. Setting baseboard stock directly down against raw subfloor panels without this thermal and moisture gap transfers floor deflection straight into vertical stud framing, causing cracked caulk seams and damaged paint margins during seasonal shifting.
Proper field execution demands that horizontal base moulding sits slightly suspended or isolated above wet trade membranes. In tile and bonded stone assemblies, caulked silicone backer joints replace rigid grout at the perimeter base edge, accommodating structural deflection up to 1/16-inch per 10 linear feet. Failing to isolate these planes causes premature tile cracking along wall perimeters, generating contested rework line items during final file auditing.
- Vertical Substrate Expansion Gap
- 3/8 in. (9.5 mm) min. clearance
- Casing-to-Baseboard Margin Reveal
- 3/16 in. (4.8 mm) offset or plinth block
- Fastener Penetration Depth
- 1-1/2 in. into framing stud centers
- Perimeter Caulk Elasticity
- Class 25 ASTM C920 elastomeric sealant
Resolving Millwork Interface Clashes in Scoping Matrices
Doorway casing assemblies establish the primary vertical termination datum for horizontal baseboards. When historic or modern profiles meet at doorway openings without an engineered plinth block, the difference in profile depth often forces the baseboard to project beyond the casing face, producing an unsealed, unsightly edge. Architectural matrices solve this interface conflict by stipulating a plinth block 1/4-inch thicker and 2 inches taller than the intersecting baseboard, establishing an unequivocal spatial boundary for finish carpentry.
"An unmitigated trim intersection is never just an aesthetic flaw; it represents an undocumented trade collision between drywall finishing, trim carpentry, and flooring installations."
From an auditing perspective, distinguishing casing lineal footage from running baseboard prevents systematic misallocation in spatial estimating software. When adjusters combine these components under generic trim allowances, finish trade labor rates skew, and punch-list holdbacks increase. Clear perimeter line demarcations establish defensible scopes that reconcile effortlessly against field reality and digital sketches alike.
Frequently Asked Questions
Elevating drywall 3/8 to 1/2 inch prevents capillary moisture uptake from subfloor spills and isolates the brittle wall cladding from structural joist deflection and building settlement.
Installing an architectural plinth block at the base of the door casing creates an elevated, thicker transition station that cleanly receives the baseboard without awkward back-beveling or exposed end grain.
No. Standard spatial methodology treats horizontal baseboard runs and vertical doorway casing jambs as independent sub-elements, unless water saturation or mechanical impact has compromised the fastener hold of the door frame itself.
No. Casing detach-and-reset is a separate work context row; baseboard footage follows the measured perimeter minus documented opening widths.
From finished floor plane to the casing termination point, recorded per threshold so each transition gets its own quantity source.
Inside corners inherit perimeter length normally; only the coping or mitre labour context differs, which is captured in the work context column.
Discussion & Observations
Submit Methodology Observation
Related Methodology Protocols
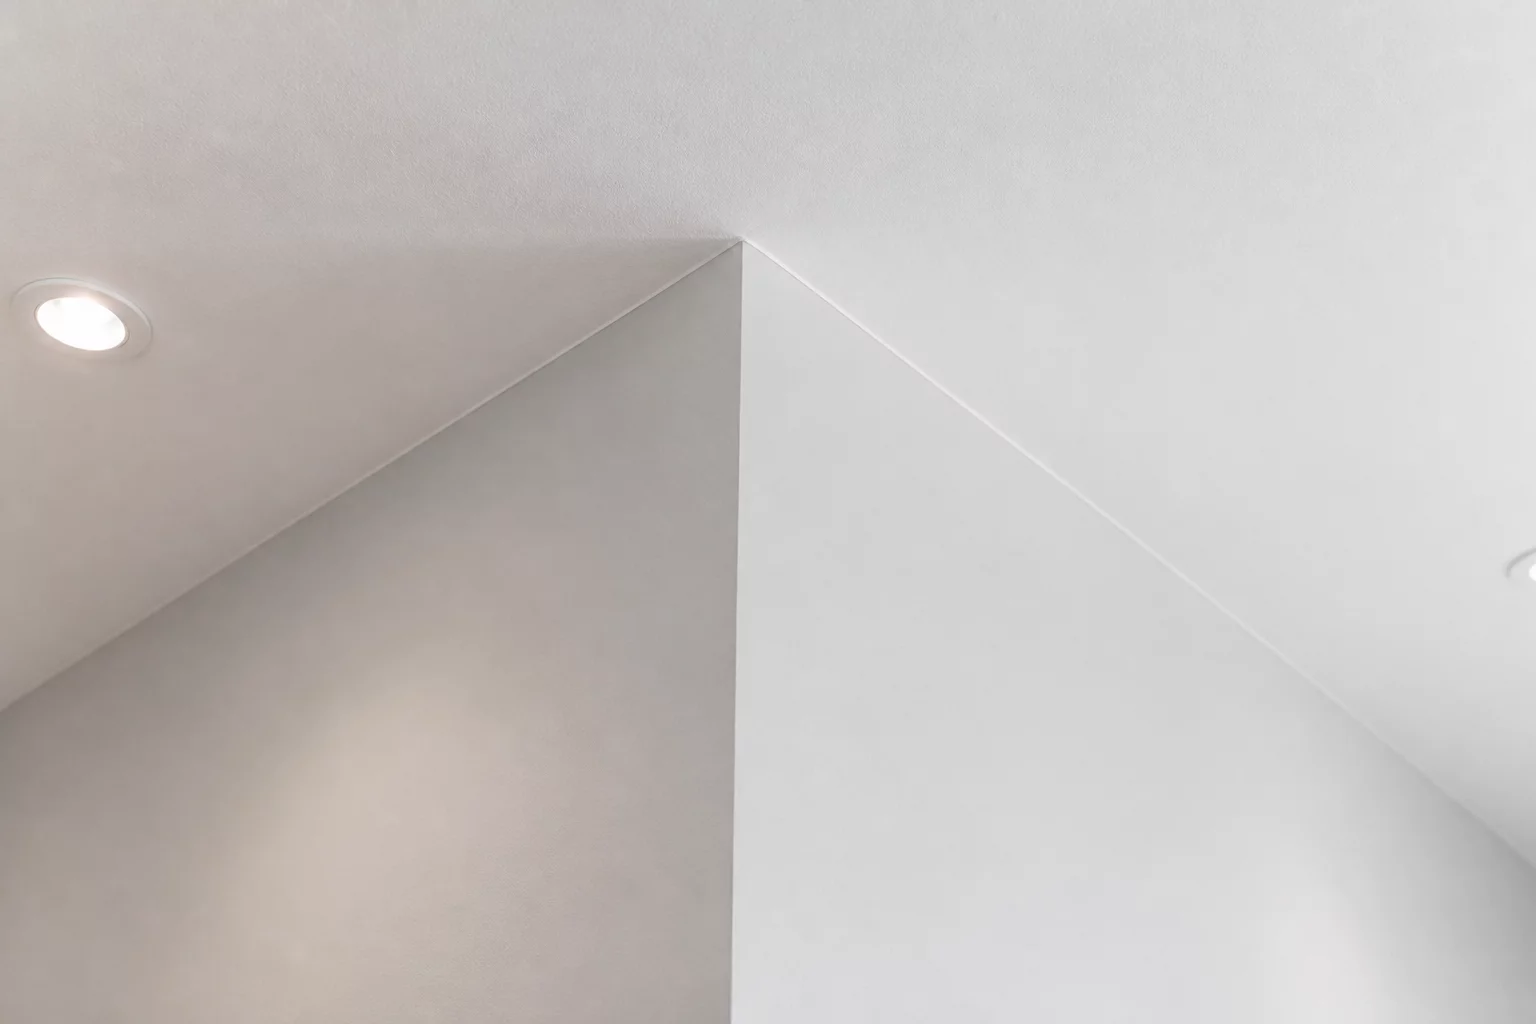 Specifications
Continuous Drywall & Ceiling Plane Intersections
Technical protocols for corner taping, expansion control joints, and fire-rated drywall intersections across ceiling transitions.
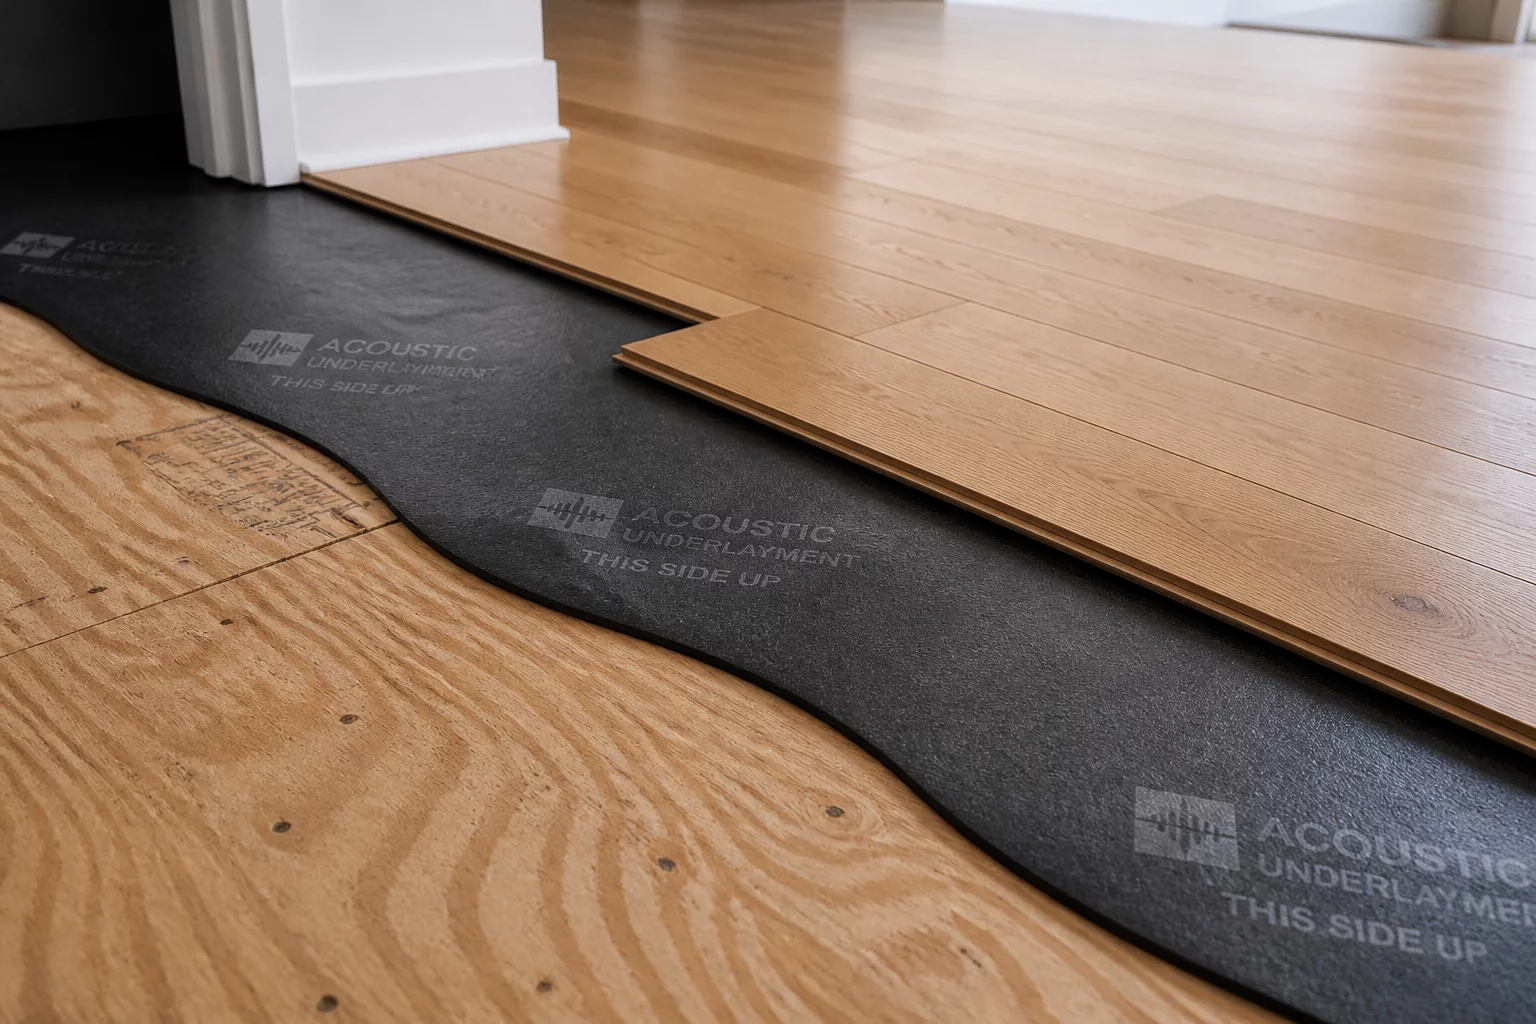 Specifications
Subfloor Substrate & Finish Flooring Separation
Moisture barrier integrity, subfloor deflection tolerances, and acoustic underlayment separation rules for multi-story framing.
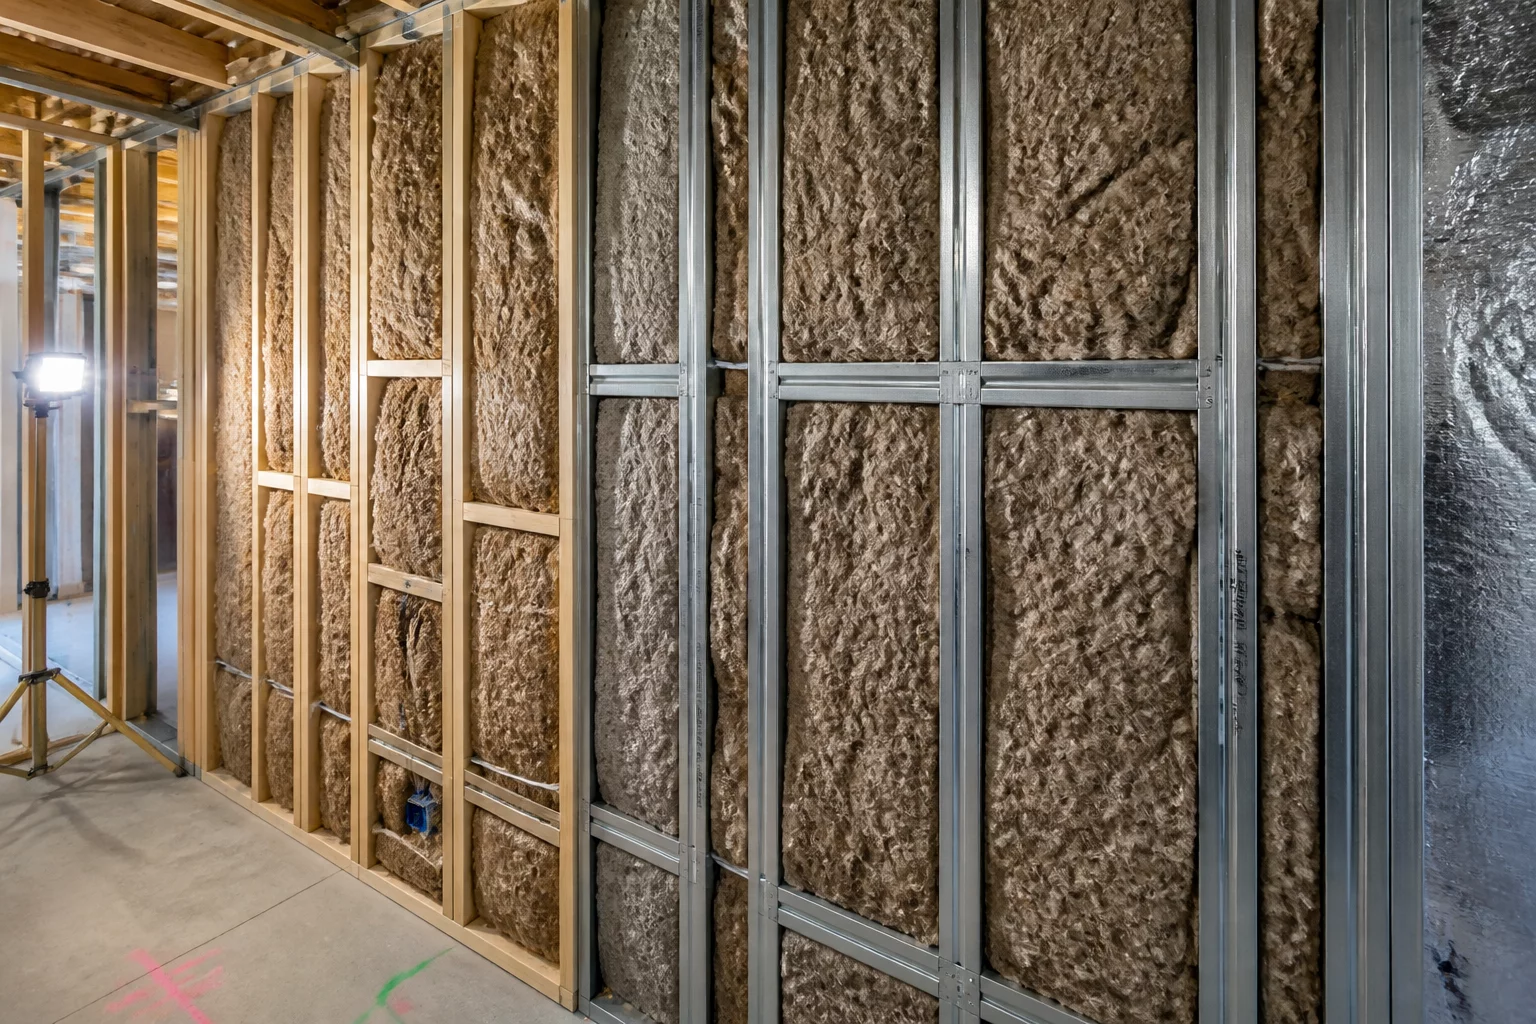 Specifications
Interior Framing Cavities & Insulated Assemblies
Thermal barrier alignment, acoustic batt isolation, and fireblocking clearance requirements across partition cavities.
Marcus Vance
•Clearances around plinth blocks are frequently missed during field scoping, resulting in inaccurate trim replacement line items when casing depths don't match standard MDF profile stock. Excellent specification summary.