Interior Framing Cavities & Insulated Assemblies
Rigorous standards for partitioning stud bays, thermal envelopes, acoustic batting, and multi-trade handoff boundaries.
Key Takeaways
- Interior party walls require independent cavity batt scoping detached from common floor perimeter measurements.
- Sound transmission class (STC) mineral wool batts must never be substituted or combined under exterior envelope R-value thermal line items.
- Through-wall plumbing chases and electrical conduit runs necessitate discrete cavity volume deductions rather than generalized waste factor rounding.
Boundary Rules for Interior Stud Cavities and Party Partitions
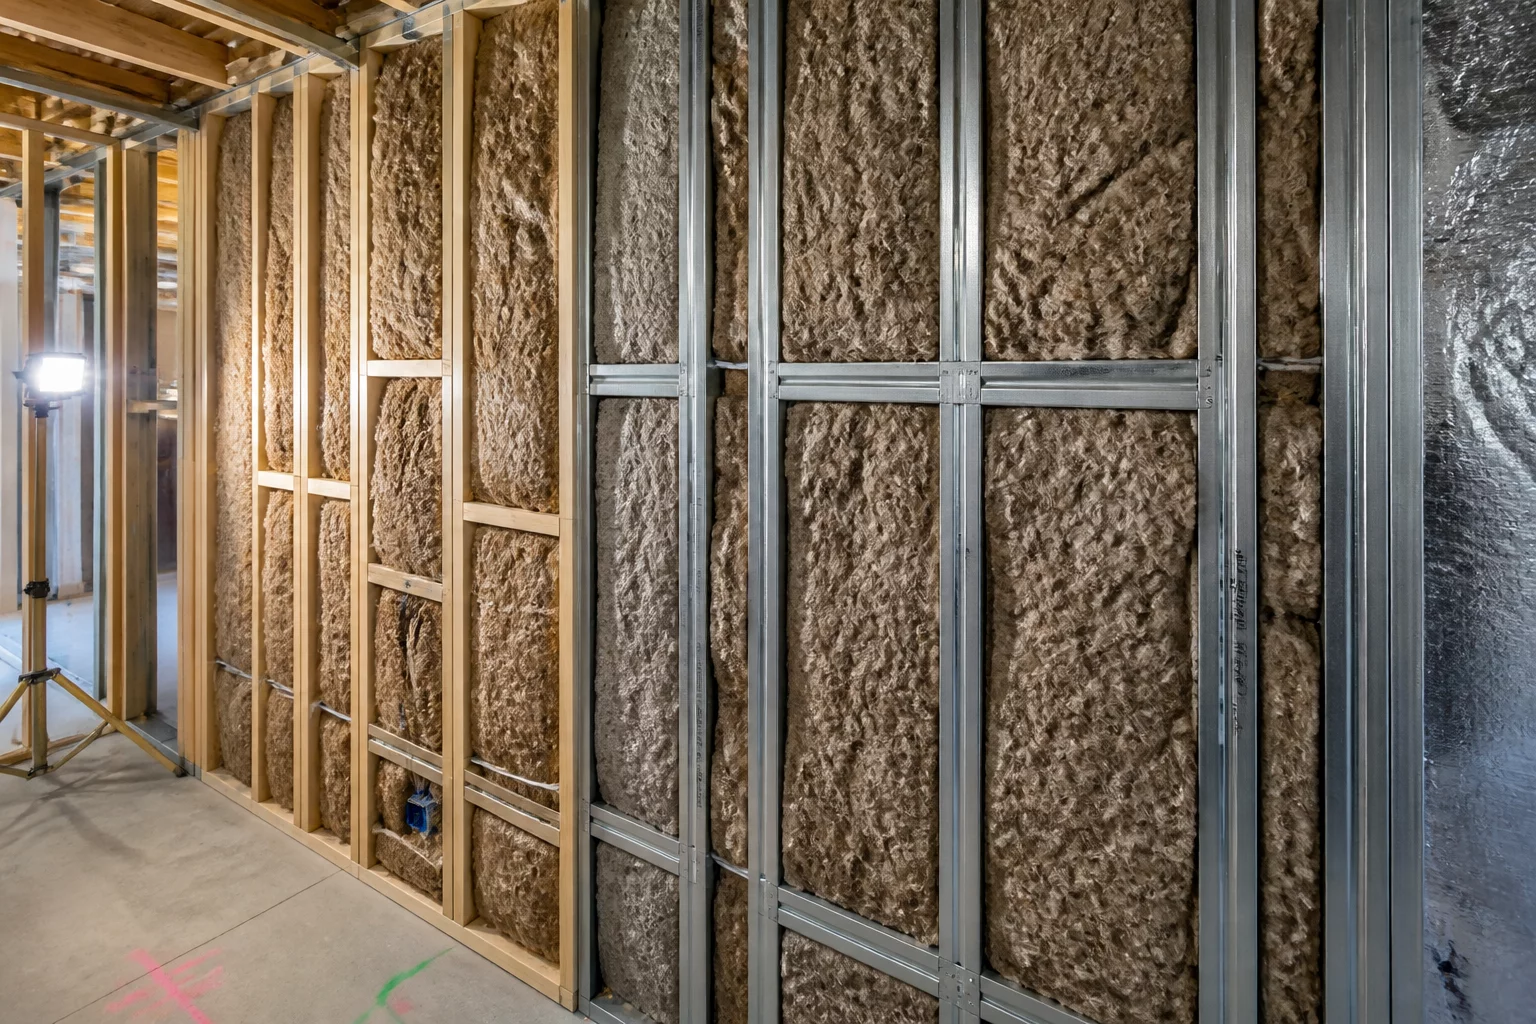
Framing cavities within interior partitions present distinct challenges during spatial scoping because they inhabit an ambiguous zone between adjoining rooms. A standard interior non-bearing wall consists of 2x4 dimensional lumber spaced 16 inches on center, but its internal volume remains invisible once sheetrock is hung. When scope estimators fail to classify cavity insulation as its own discrete physical volume, thermal and acoustic batts frequently become double-counted across both adjacent room perimeters.
In multi-family dwellings or sound-sensitive layouts, partition assemblies incorporate staggered-stud or double-stud configurations specifically engineered to decouple acoustic vibrations. Estimators must explicitly record the exact stud depth and center-line offset. Treating a 5.5-inch acoustic cavity as a standard 3.5-inch single-plate partition creates significant discrepancies in mineral wool quantities, resilient channel footage, and drywall backing counts.
- Stud Layout Tolerance
- 16-inch O.C. standard, 24-inch O.C. non-structural
- Acoustic Attenuation
- STC 45–52 with friction-fit mineral wool
- Moisture Barrier Grade
- Class II kraft-faced or Class III retarder
- Cavity Depth Profile
- 3.5-inch (2x4 nominal) to 5.5-inch (2x6 nominal)
Preventing Scope Overlaps Between Insulation and Mechanical Runs
Plumbing stacks, electrical branch cabling, and HVAC return chases routinely occupy the same framing bays allocated for soundproofing or thermal retention. Mechanical penetrations directly compromise cavity insulation continuity. Scopers often calculate batt insulation by simply measuring wall square footage, overlooking that wide supply ducts or cluster drain pipes displace up to twenty percent of available cavity volume.
“Attributing cavity insulation solely to the larger room distorts repair line-item traceability and triggers contentious carrier audit pushbacks.”
Establishing a defendable spatial handoff requires assigning cavity insulation to a dedicated assembly code rather than arbitrary room boundaries. By cataloging the assembly from subfloor bottom plate to top cap, insurance adjusters and field contractors gain total visibility into actual material demands without conflicting claims between bordering spaces.
Frequently Asked Questions
A shared partition wall should be documented as an independent boundary assembly rather than assigned to either individual room. This prevents duplicate material charges and provides a single defensible line item for the acoustic mineral wool or thermal insulation batts.
Calculate the gross interior wall surface square footage and deduct all framed duct chases and major plumbing penetrations exceeding one square foot. Applying flat percentage waste factors without deducting physical mechanical openings is frequently rejected by external reviewers.
Cavity depth dictates the allowable thickness and density of acoustic insulation. Specifying standard 3.5-inch R-13 batts inside a 5.5-inch staggered stud cavity fails to achieve the specified STC acoustic rating, while over-compressing thicker batts diminishes sound dampening efficiency.
By bay within each zone; stud spacing and bay count form the quantity source while the wall zone supplies the perimeter boundary.
Obstructed bays are excluded from insulation quantity but remain listed in the zone record so reviewers see the full cavity inventory.
No. Metal versus wood framing changes the specification row, not the spatial zone; boundaries always follow room geometry.
Discussion & Observations
Submit Methodology Observation
Related Methodology Protocols
 Specifications
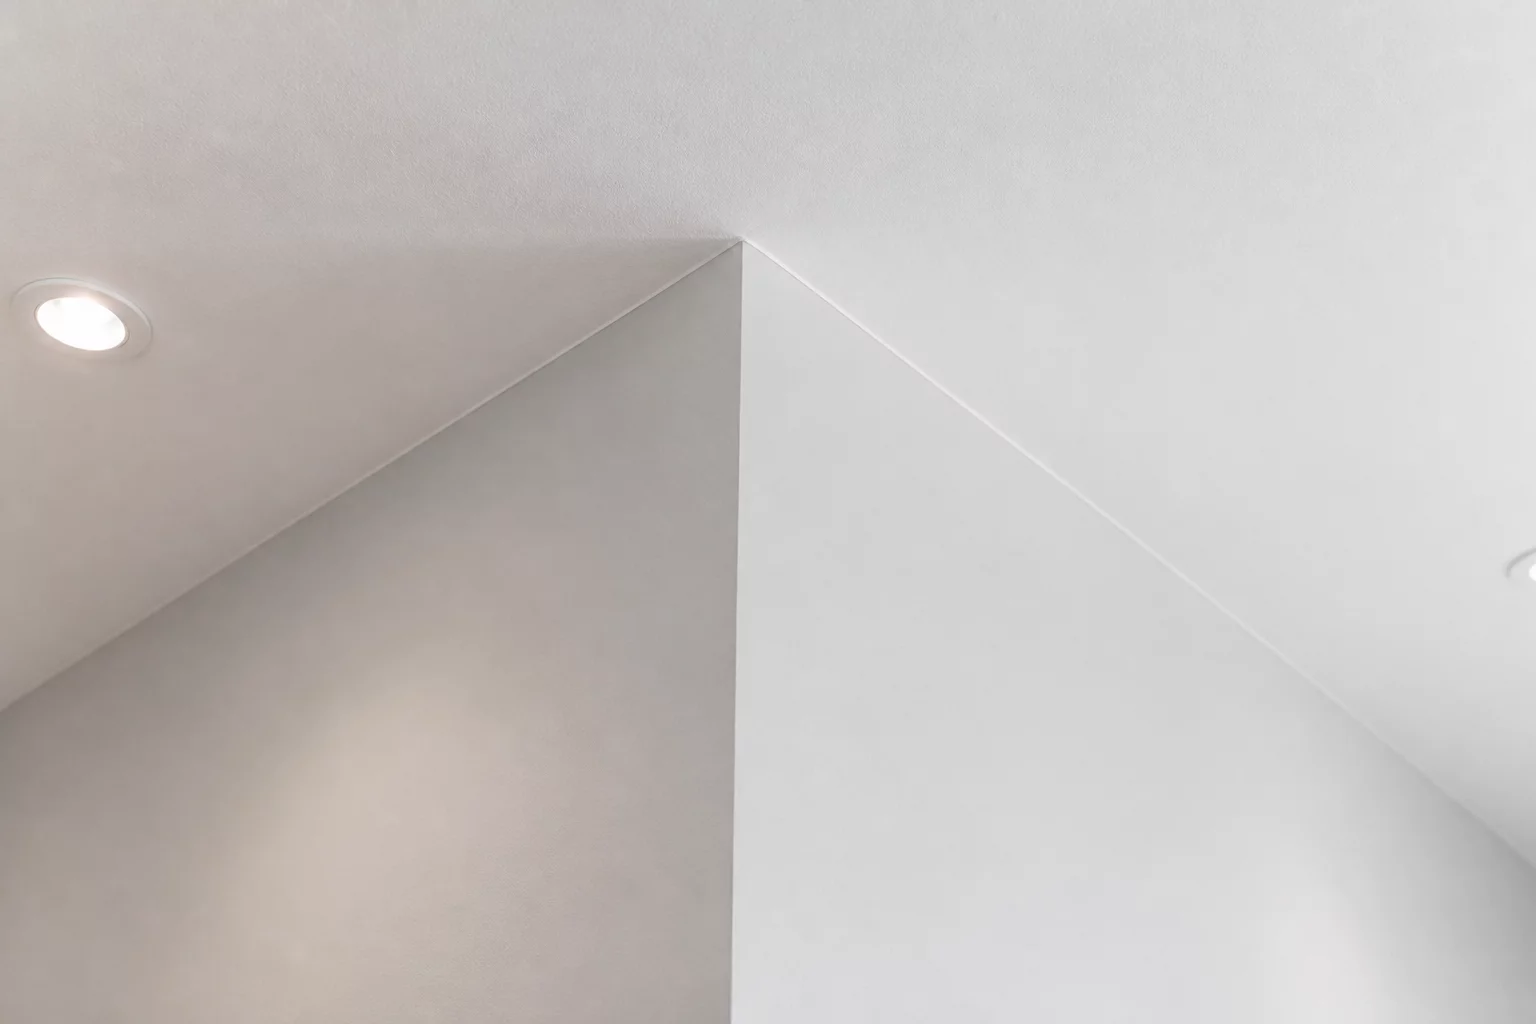
Continuous Drywall & Ceiling Plane Intersections
Detailed boundary rules for delineating wall-to-ceiling drywall transitions and continuous sheetrock plane scoping.
 Specifications
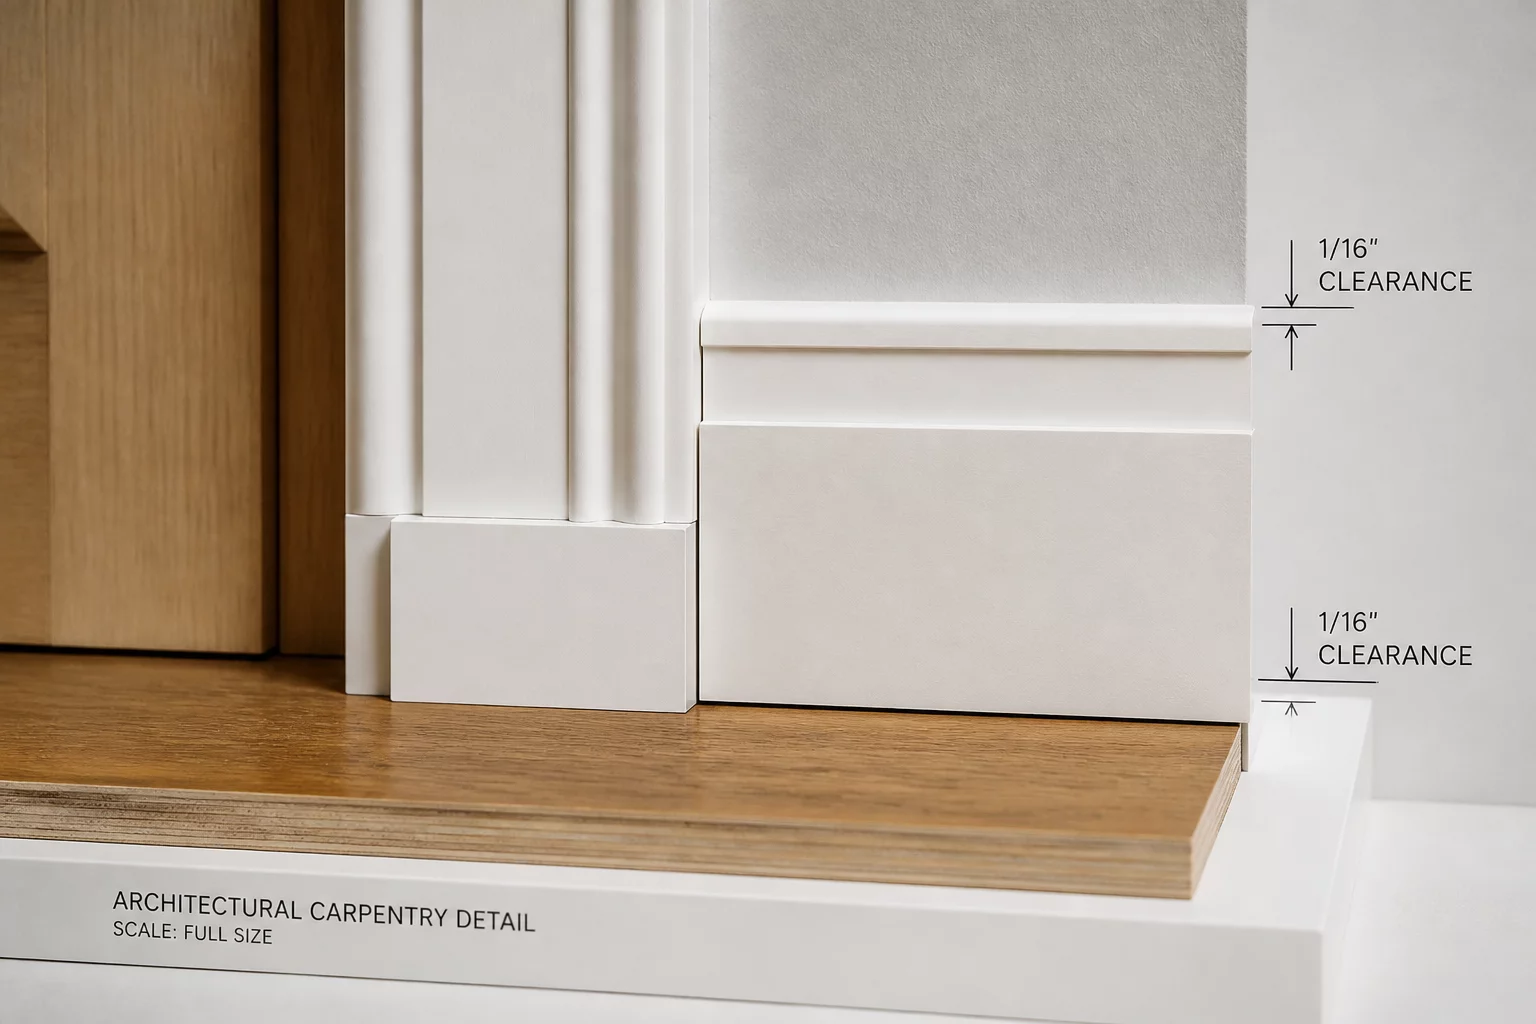
Baseboard & Perimeter Casing Transition Clearances
Tolerance thresholds and trim transition standards across perimeter baseboards, door casings, and adjoining finish substrates.
 Specifications
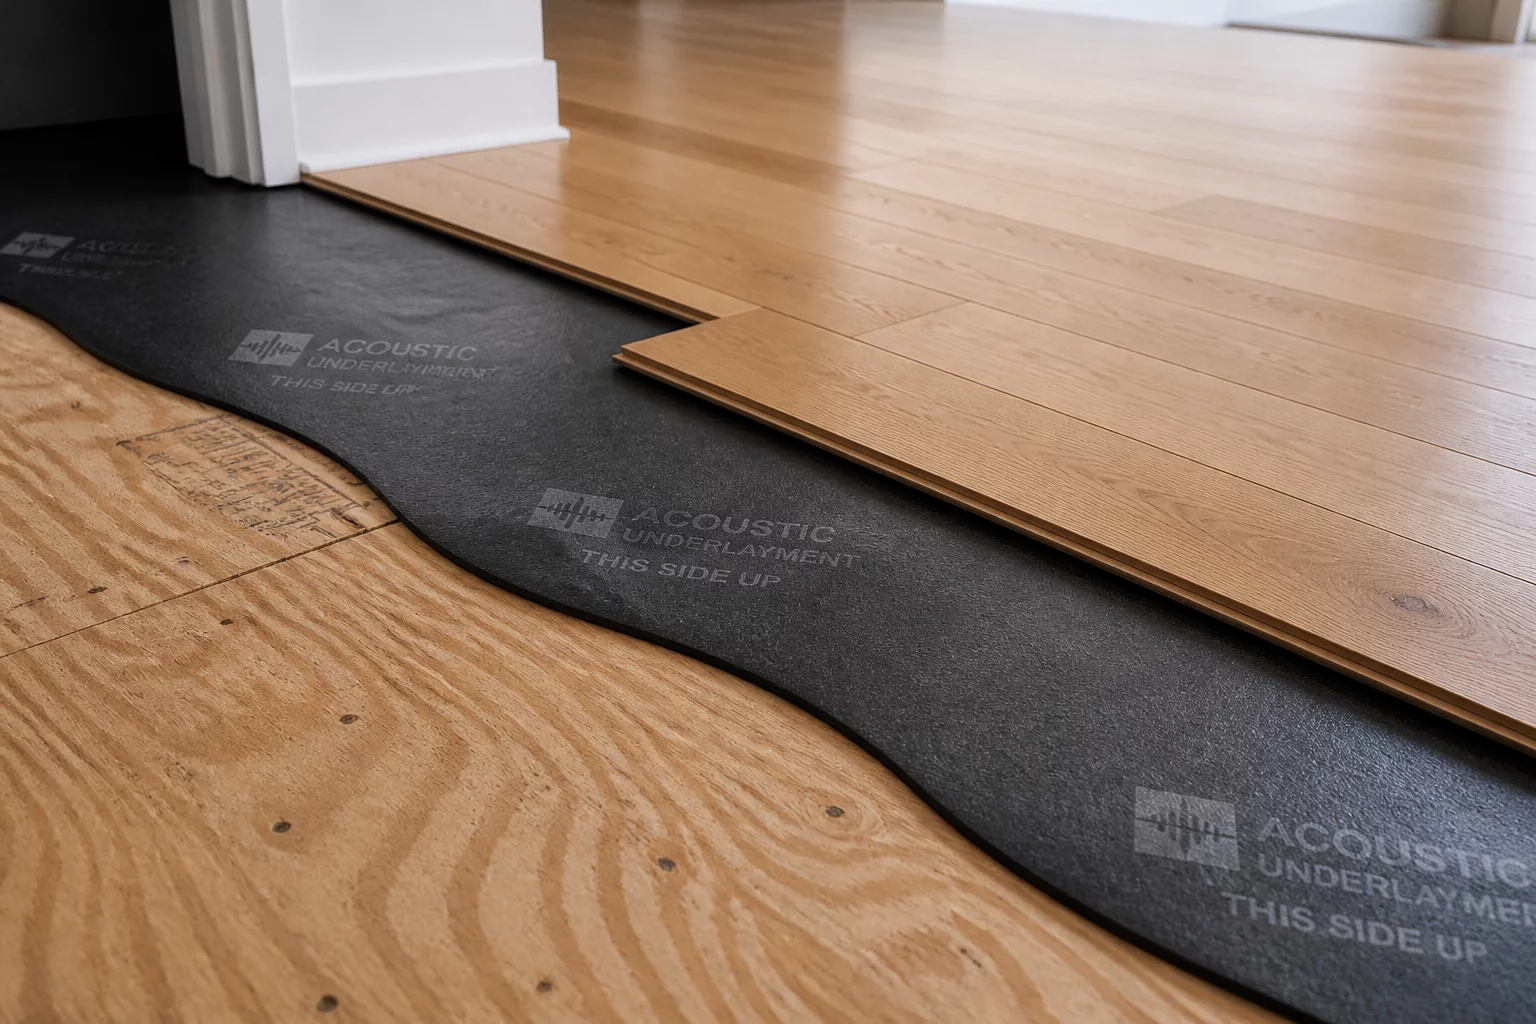
Subfloor Substrate & Finish Flooring Separation
Spatial demarcation protocols distinguishing structural plywood underlayment from topical wear layers and finish flooring.
Arthur Leland
•When mapping fire-rated staggered stud cavities between residential units, separating the interior sound attenuation batts from perimeter drywall keeps reviewer audit pushbacks to an absolute minimum.