 Methodology
Decomposing Open Floor Plans Into Discrete Work Zones
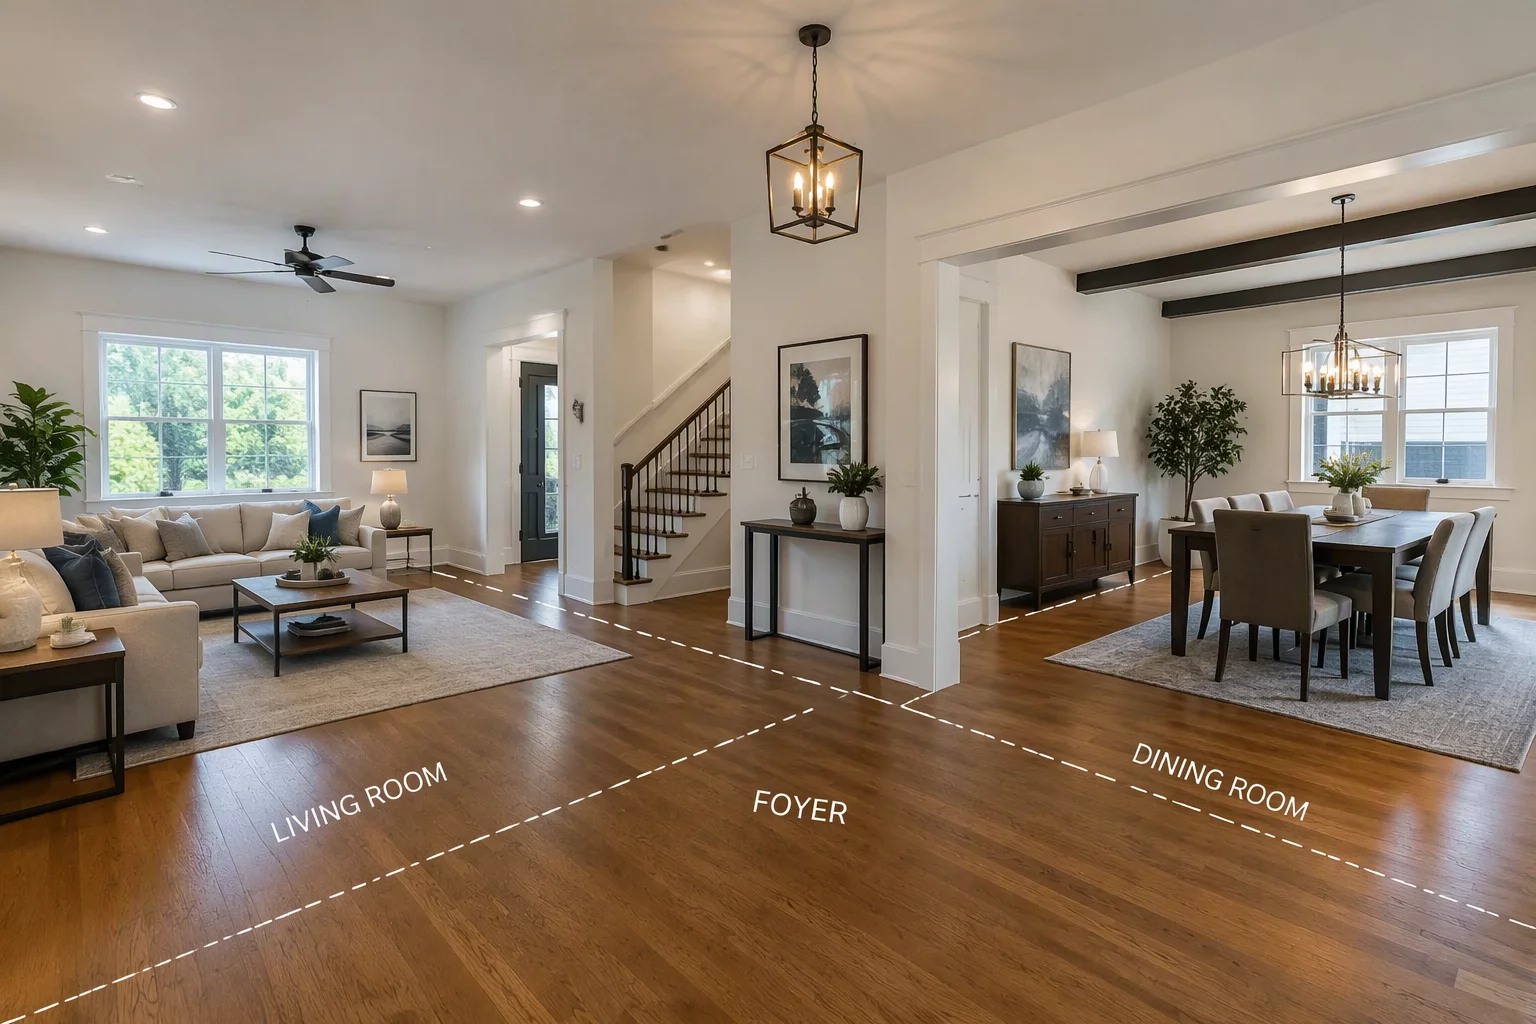
Practical strategies for demarcating continuous living and dining zones into audit-proof line-item partitions.
Structuring room damage assessments and repair scopes into verifiable spatial matrices that streamline third-party desk reviews and eliminate audit friction.
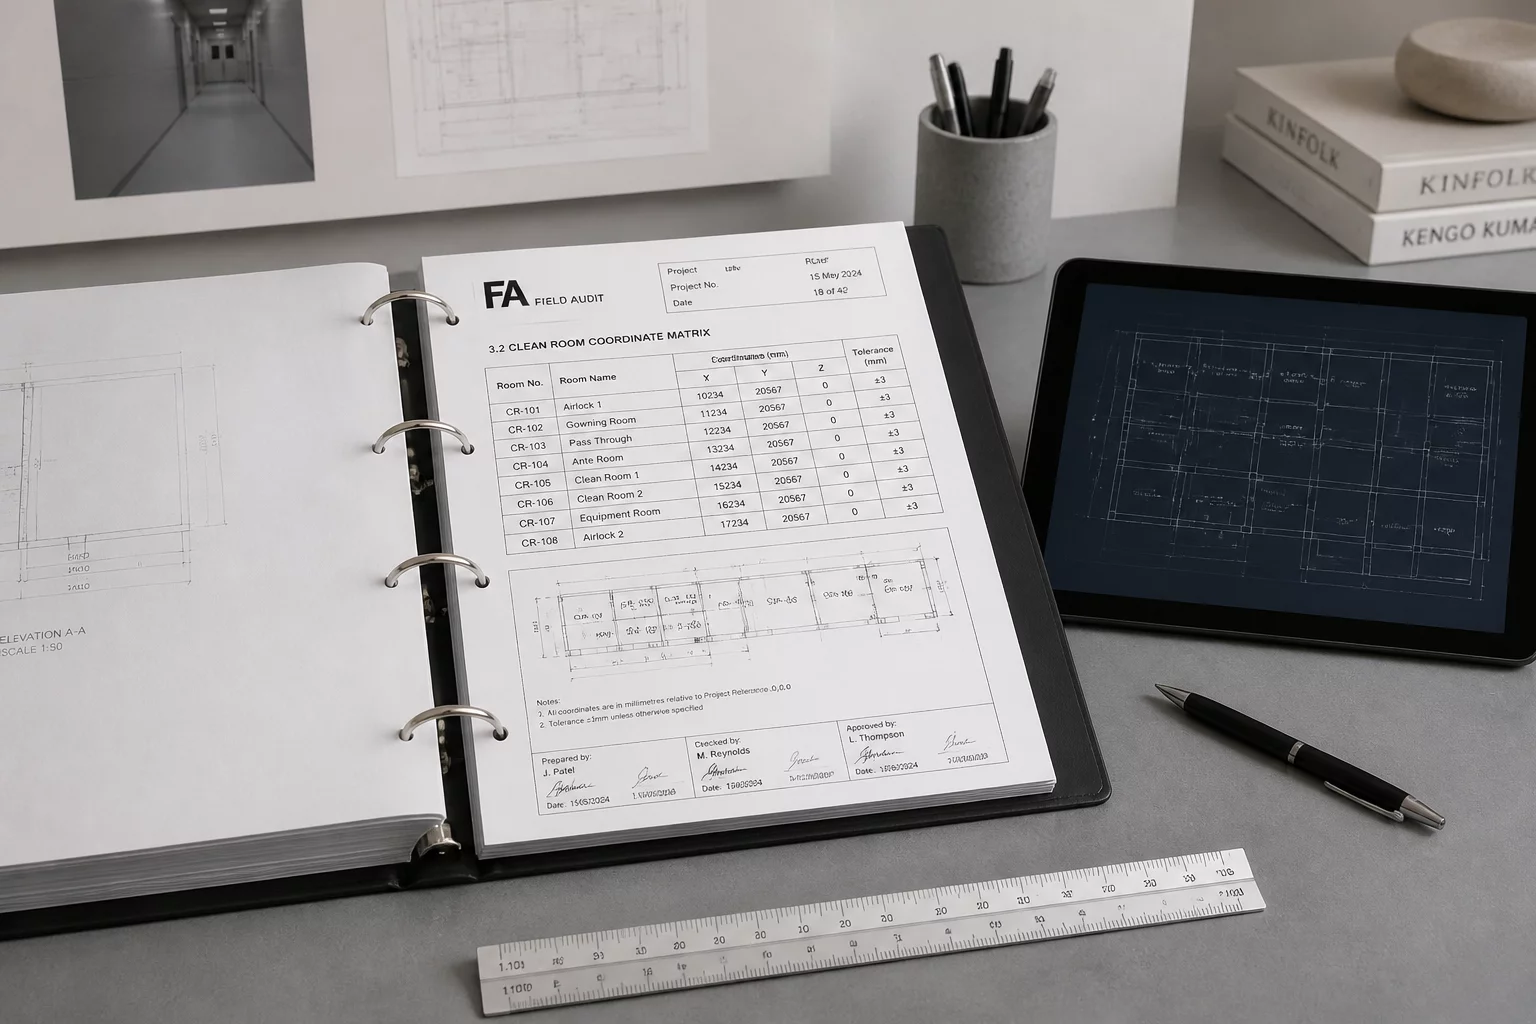
Traditional estimating practices compile disparate repairs under sweeping room containers, forcing desk auditors to reconstruct spatial boundaries from scratch. The reviewer-friendly zone matrix eliminates this friction by segmenting every square foot into discrete elevation bands and directional planes. When an adjuster examines an estimate structured through this methodology, every line item links directly to an identifiable physical assembly instead of an abstract lump-sum pool.
The matrix operates on explicit coordinates: Wall-North Lower, Wall-East Upper, and Central Ceiling Plane. By establishing these definite boundaries during field scoping, estimators document selective tear-outs alongside substrate treatments without ambiguous overlaps. This precision establishes immediate credibility during external reviews, speeding up claim settlements and curtailing recursive requests for photographic clarification.
Auditors spend significant time hunting for evidence that supports trade handoffs, such as separating baseboard removal from continuous drywall finishing. In our matrix protocol, shared transitions receive an isolated transaction row that notes exact lineal footage, substrate conditions, and adjacent floor finishes. This structured clarity transforms subjective scopes into indisputable architectural records.
"An estimate that forces an auditor to deduce where a scope item begins and ends is already halfway toward formal dispute. Clarity in spatial boundaries creates immediate credibility."
Adopting standardized zone nomenclature across field notes, plan sketches, and pricing items closes the interpretation gap between field technicians and remote reviewers. When every reviewer sees predictable matrix nomenclature across multiple project files, review velocity accelerates, contractor trust solidifies, and payment cycles contract predictably.
While conventional estimating groups all materials under a broad room heading, a zone matrix subdivides that room into discrete planes, transition thresholds, and elevation heights. This prevents confusing lumped calculations and allows reviewers to instantly verify why specific quantities were assigned to specific coordinates.
Initial field entry takes mere minutes longer with standard handheld templates, but it routinely saves days or weeks of protracted clarification cycles, supplementary requests, and line-item denials during formal desk reviews.
Partition walls receive dedicated surface identifiers linked to their primary damaged face while cross-referencing the reverse room face. Structural studs remain in a shared cavity class, ensuring materials are never double-counted across room boundaries.
A single row per zone with explicit surface, observation, work context, and quantity source columns. Reviewers approve faster when every figure traces to a named geometric origin without verbal explanation.
Yes. Listing adjacent unaffected zones as comparison rows shows boundaries were chosen deliberately and gives auditors a defensible contrast point.
Methodology
Practical strategies for demarcating continuous living and dining zones into audit-proof line-item partitions.
 Methodology
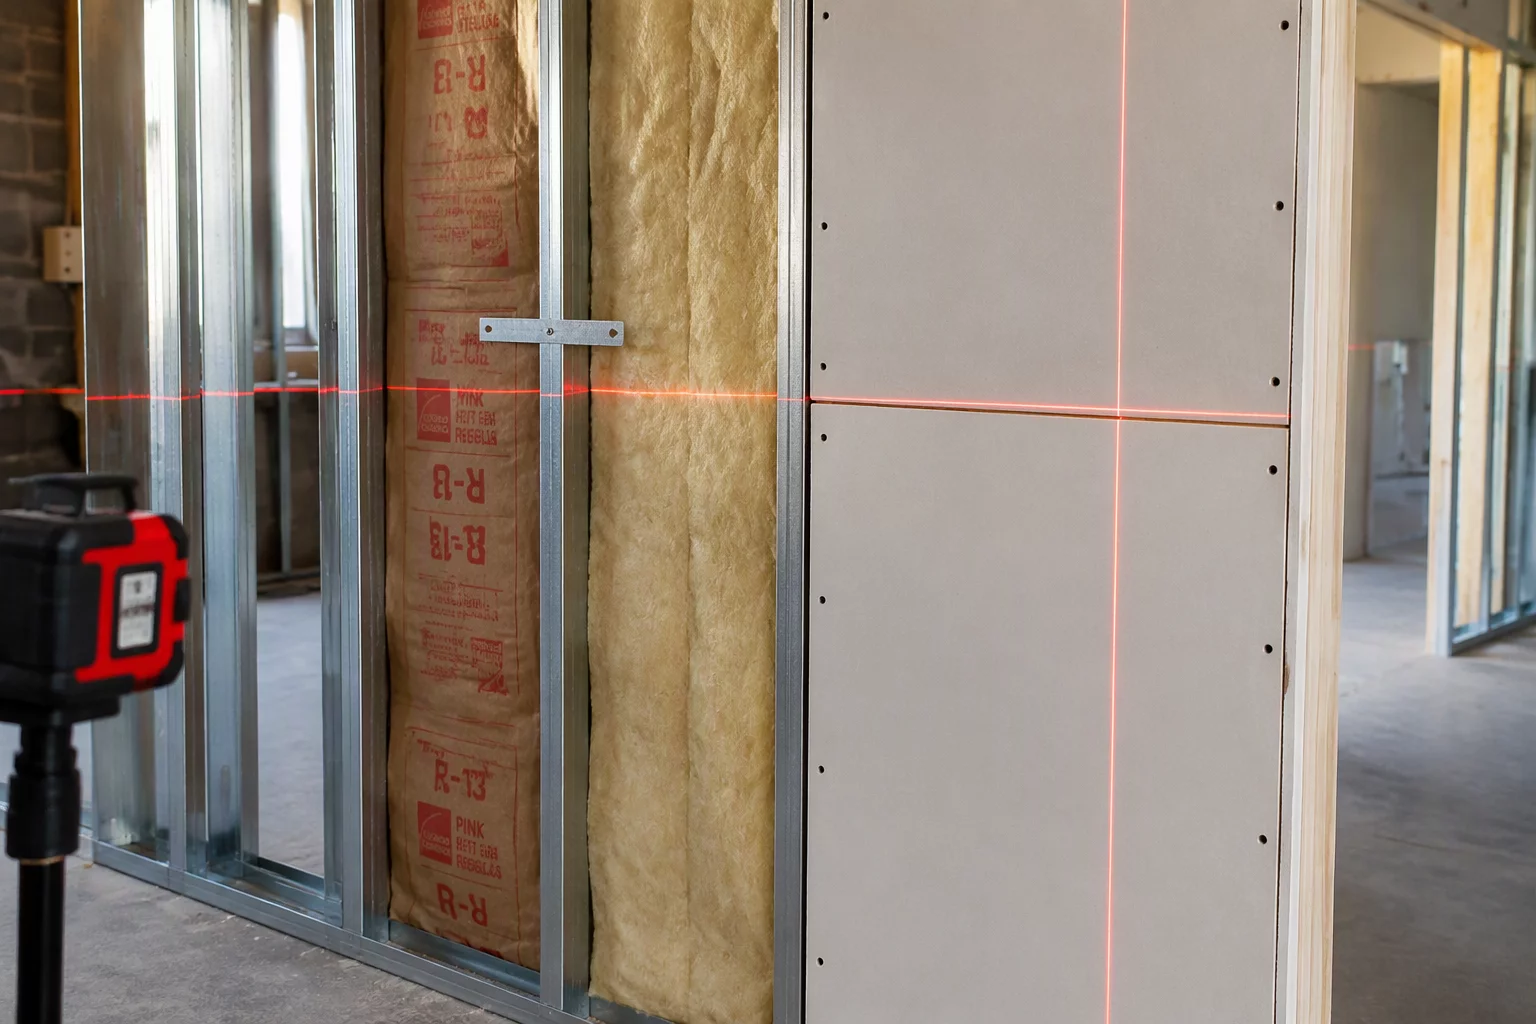
Categorizing interior assemblies by structural, barrier, and aesthetic roles to eliminate trade handoff overlap.
 Methodology
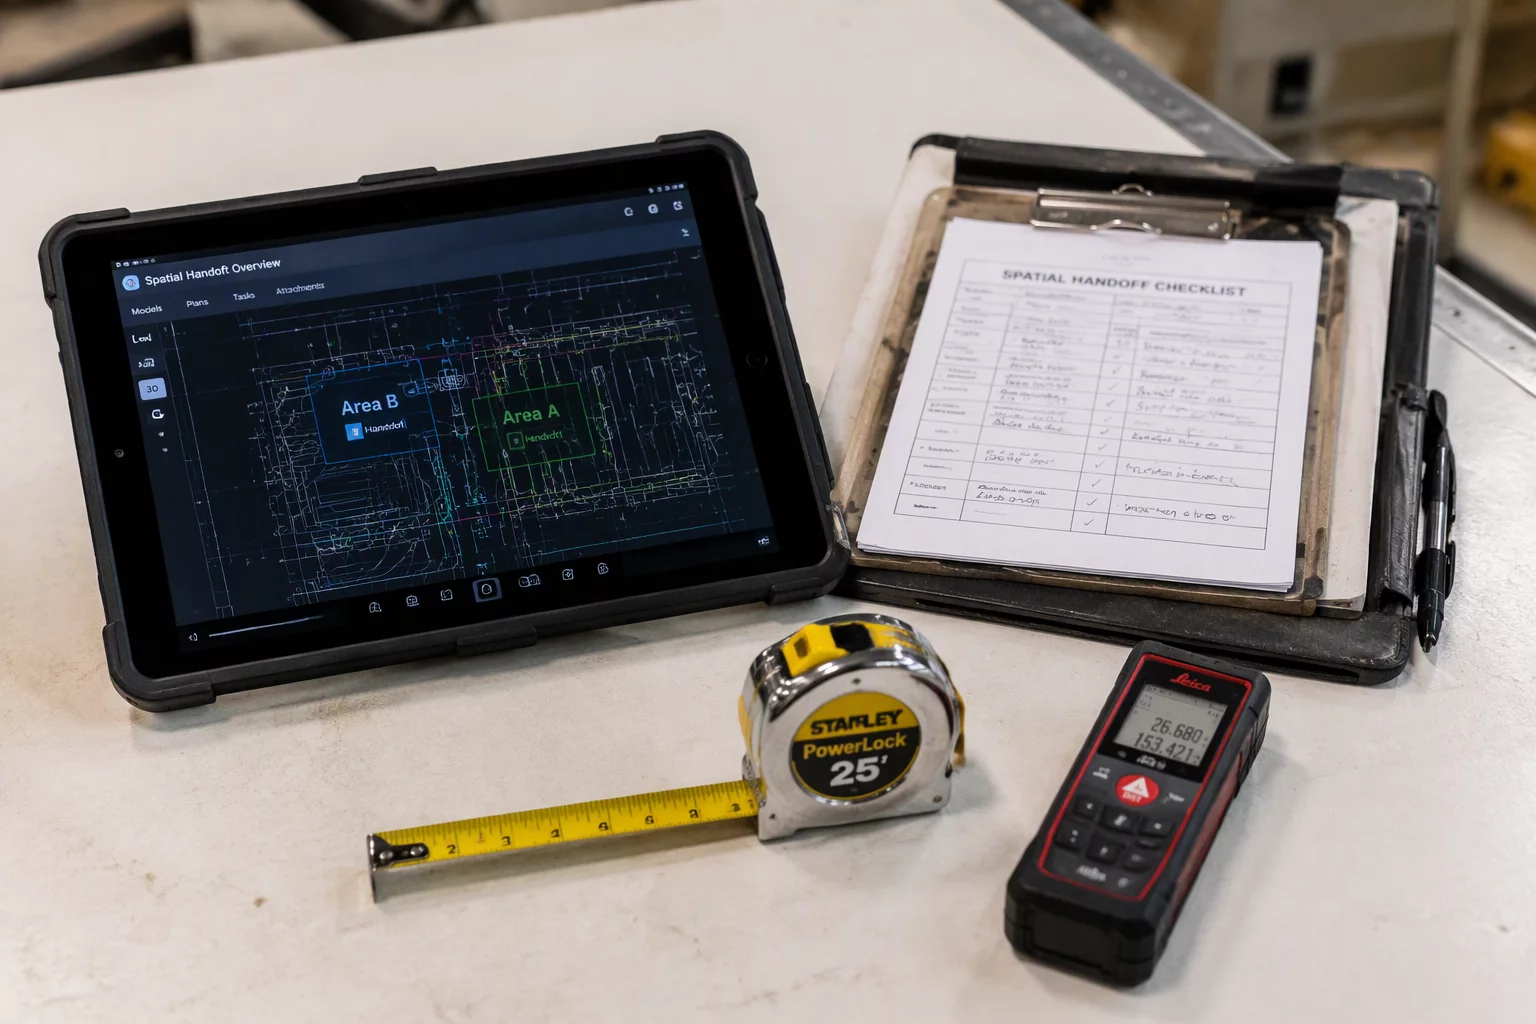
Standardizing physical transfer points between mitigation crews and reconstruction estimators across large footprints.
Discussion & Observations
No observations yet. Be the first to leave a comment.
Submit Methodology Observation