 Specifications
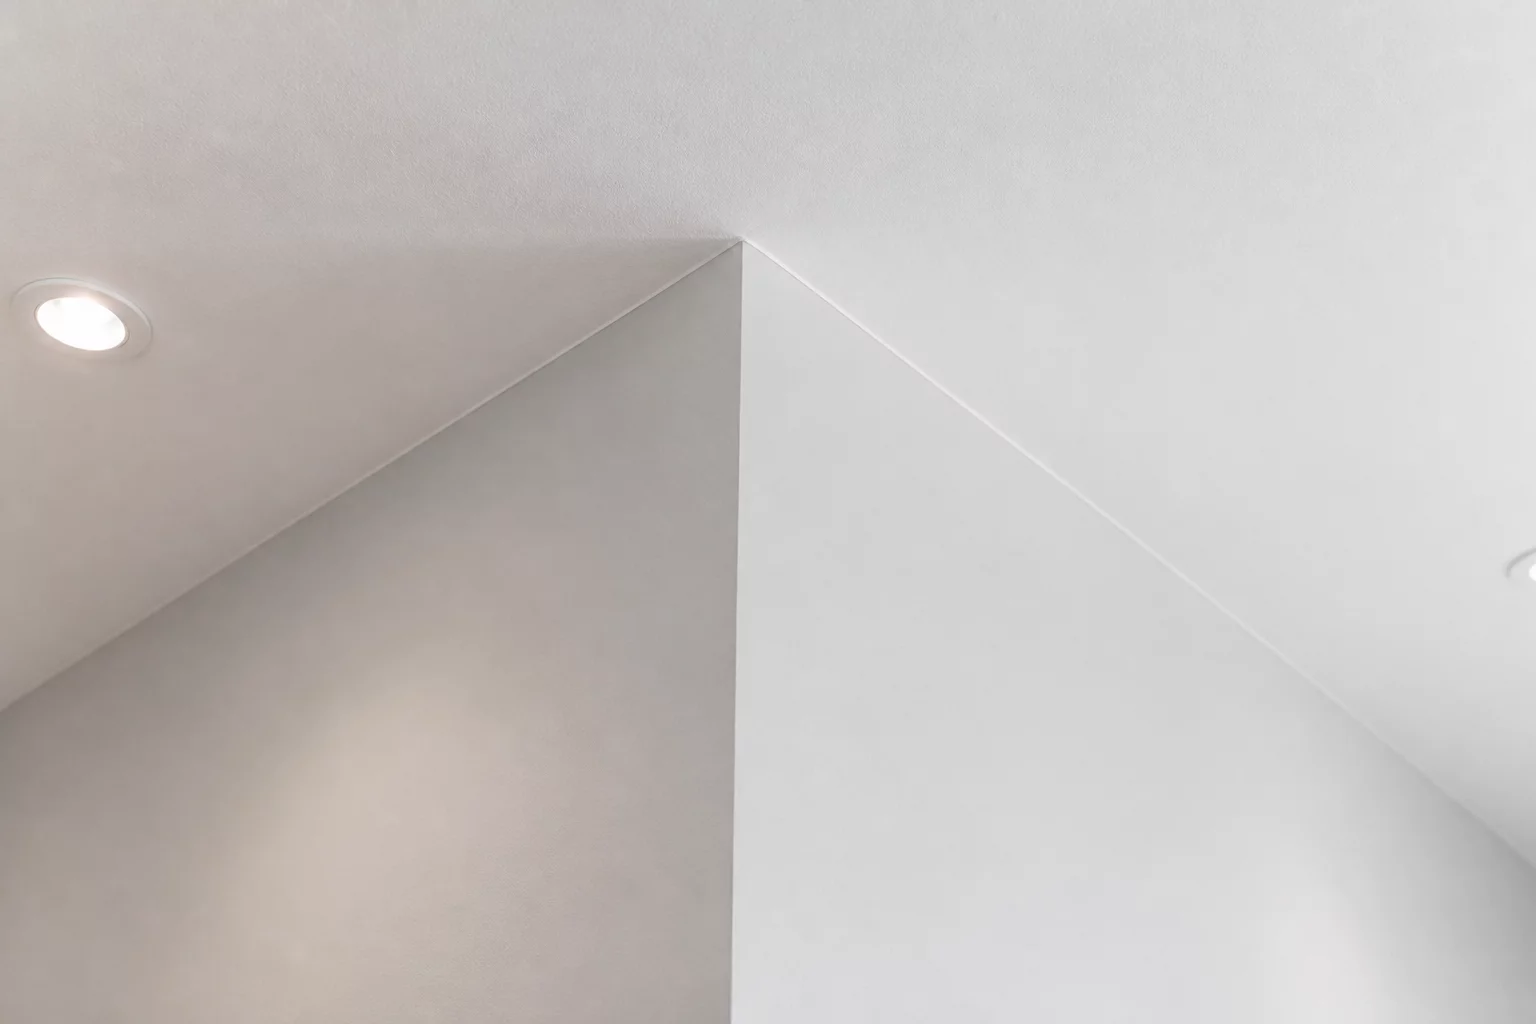
Continuous Drywall & Ceiling Plane Intersections
Detailed spatial specification for continuous drywall expanses, ceiling plane transitions, and joint deflection boundaries.
Establishing defensible boundary demarcations between exterior brick veneer cavities, through-wall flashing planes, self-adhering membrane collars, and interior framing interfaces.
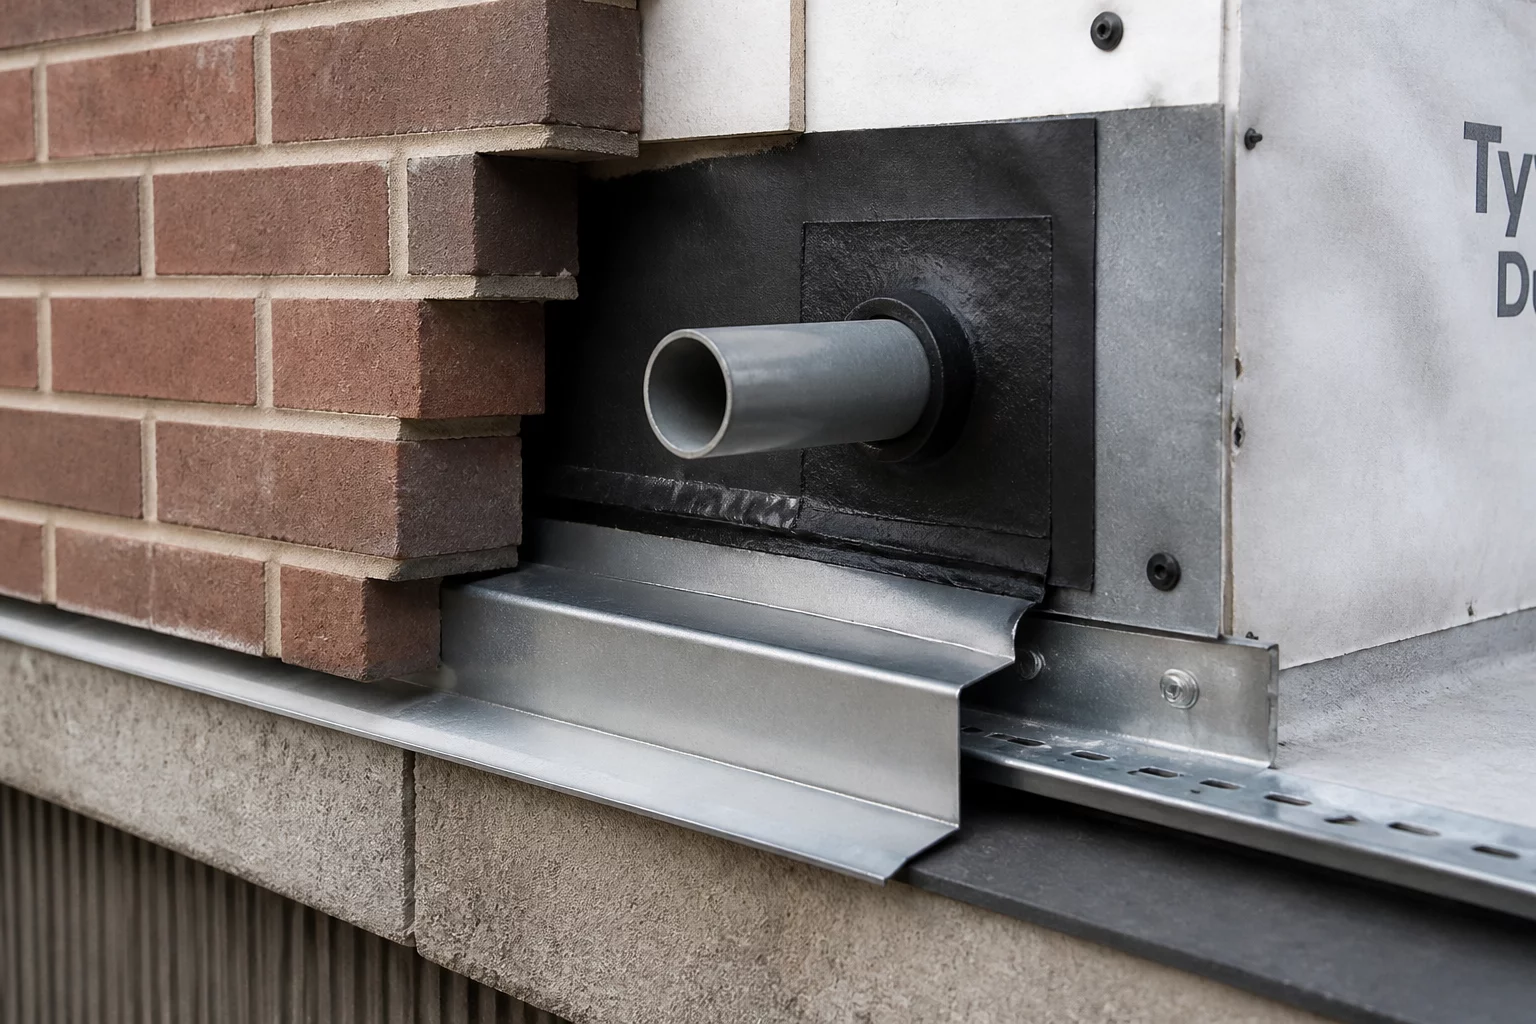
Masonry restoration scopes frequently fold penetration flashing into general brick replacement line items. Water infiltration behaves according to gravity and hydrostatic pressures across multiple distinct structural planes. The water-resistive barrier serves as the primary drainage plane behind the brick veneer, while through-wall flashing routes intercepted moisture out through open weep vents. When mechanical sleeves or structural brackets breach this vertical assembly, estimators must establish an isolated boundary zone measured per penetration rather than averaging across the wall surface.
Field estimators need to verify whether the backing substrate is concrete masonry unit, exterior-grade gypsum sheathing, or structural light-gauge steel studs. Each substrate requires dedicated membrane adhesion primers and mechanical termination bars. If the penetration occurs within 18 inches of a corner return or relief lintel, the spatial matrix assigns that elevation break to the localized opening zone instead of the broad wall face.
HVAC duct exhausts, electrical service conduits, and exterior hose bibbs frequently pass through both the interior drywall envelope and the outer brick leaf. Assigning the entire penetration repair to masonry contractors invariably causes warranty disputes when interior air leakage persists. Our spatial matrix splits the penetration into three contiguous zones: the exterior masonry counterflashing hood, the through-wall flashing collar sealed directly to the sheathing barrier, and the interior air-barrier boot.
"A masonry penetration is never just a hole in brickwork; it is a structural breach across three independent environmental separation planes."
During estimate audit reviews, line items must detail whether the self-adhering flashing membrane was installed in a shingle-lap fashion behind the upstream drainage plane. Caulking the exterior annular space between masonry and conduit cannot substitute for through-wall flashing continuity. If water penetrates the outer veneer joint, liquid moisture flows downwards behind the brick; without a continuous barrier boot tied to the drainage plane, that moisture cascades directly into interior insulation batts and baseboard plates.
Terminating flashing flush allows surface tension to draw weeping moisture back beneath the flashing edge into the bed joint. A formed metal drip edge extending at least 1/4 inch with a downward hem ensures drainage drops clear of the foundation line.
The spatial matrix classifies rough sleeve placement and penetration framing under MEP or general framing scopes. The self-adhering membrane collar and WRB tie-in belong to the weather-barrier envelope scope, while exterior mortar infill, weep inserts, and brick lintels belong strictly to the masonry trade.
When flashing terminates against porous concrete masonry, poured concrete, or non-nailable substrates, continuous stainless or aluminum termination bars with corrosion-resistant mechanical fasteners spaced every 6 to 12 inches are required by TMS 402/602.
Each penetration is a point record inside its host wall zone; flashing and moisture-barrier scope attaches to the penetration, not the whole wall.
From measured penetration perimeter plus the required lap distance, recorded per opening rather than per wall.
Yes; designed openings are catalogued separately from damage-caused breaches so remediation scope never covers intentional voids.
Specifications
Detailed spatial specification for continuous drywall expanses, ceiling plane transitions, and joint deflection boundaries.
 Specifications
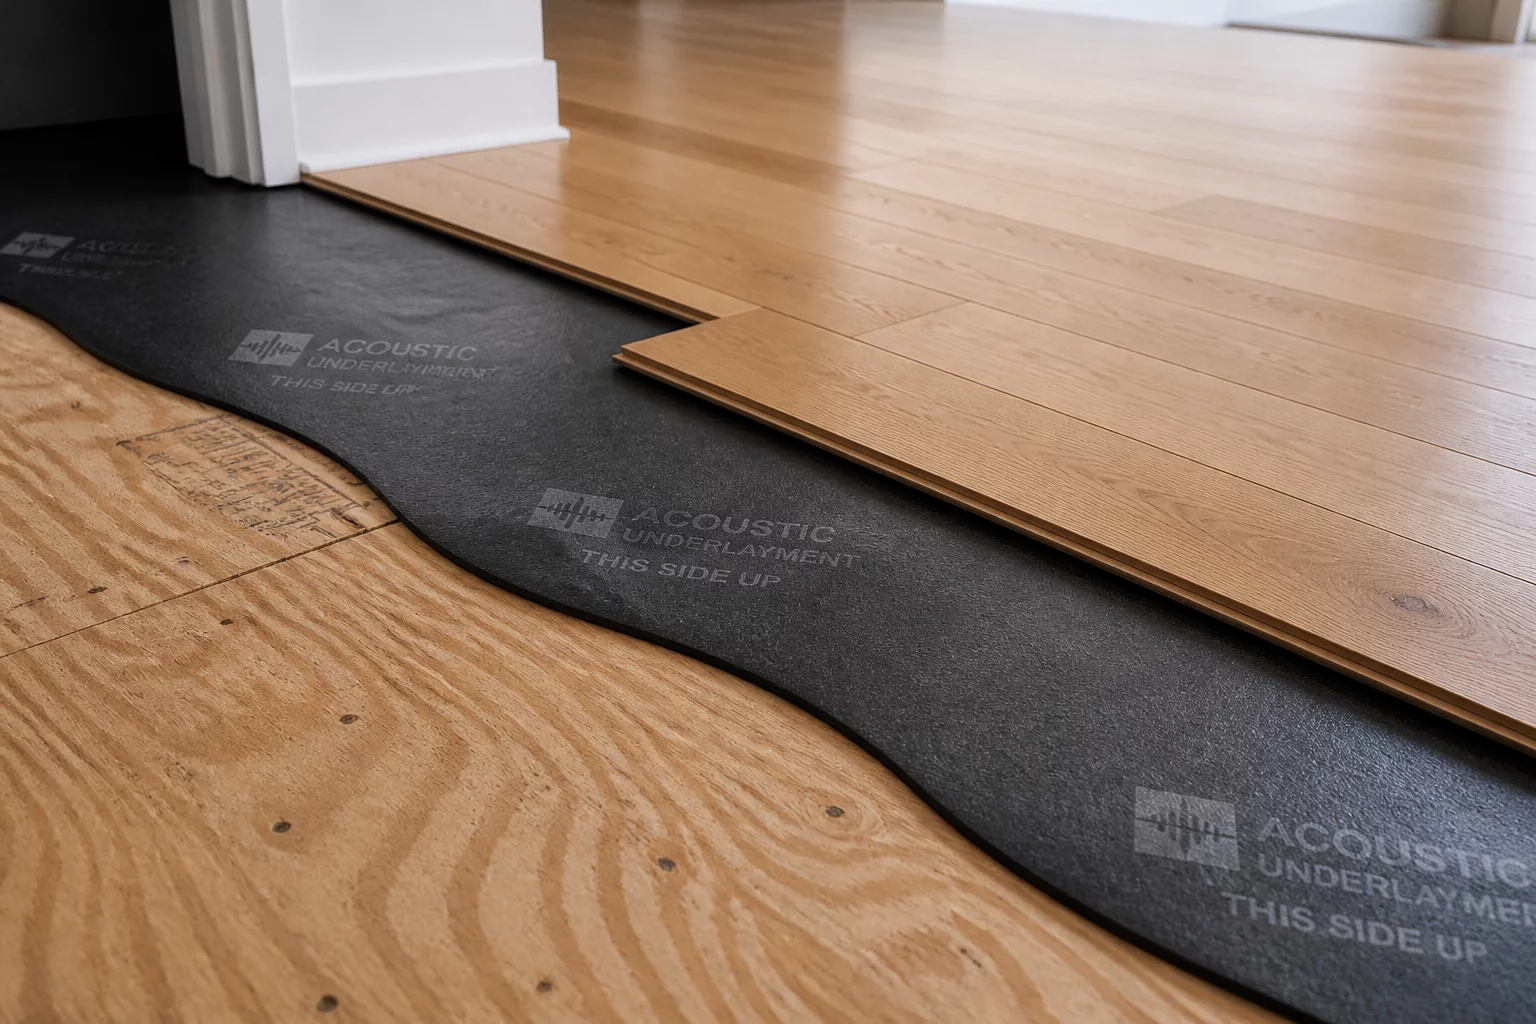
Structural framing criteria for decoupling subfloor substrate repairs from finish hardwood and tile installation surfaces.
 Specifications
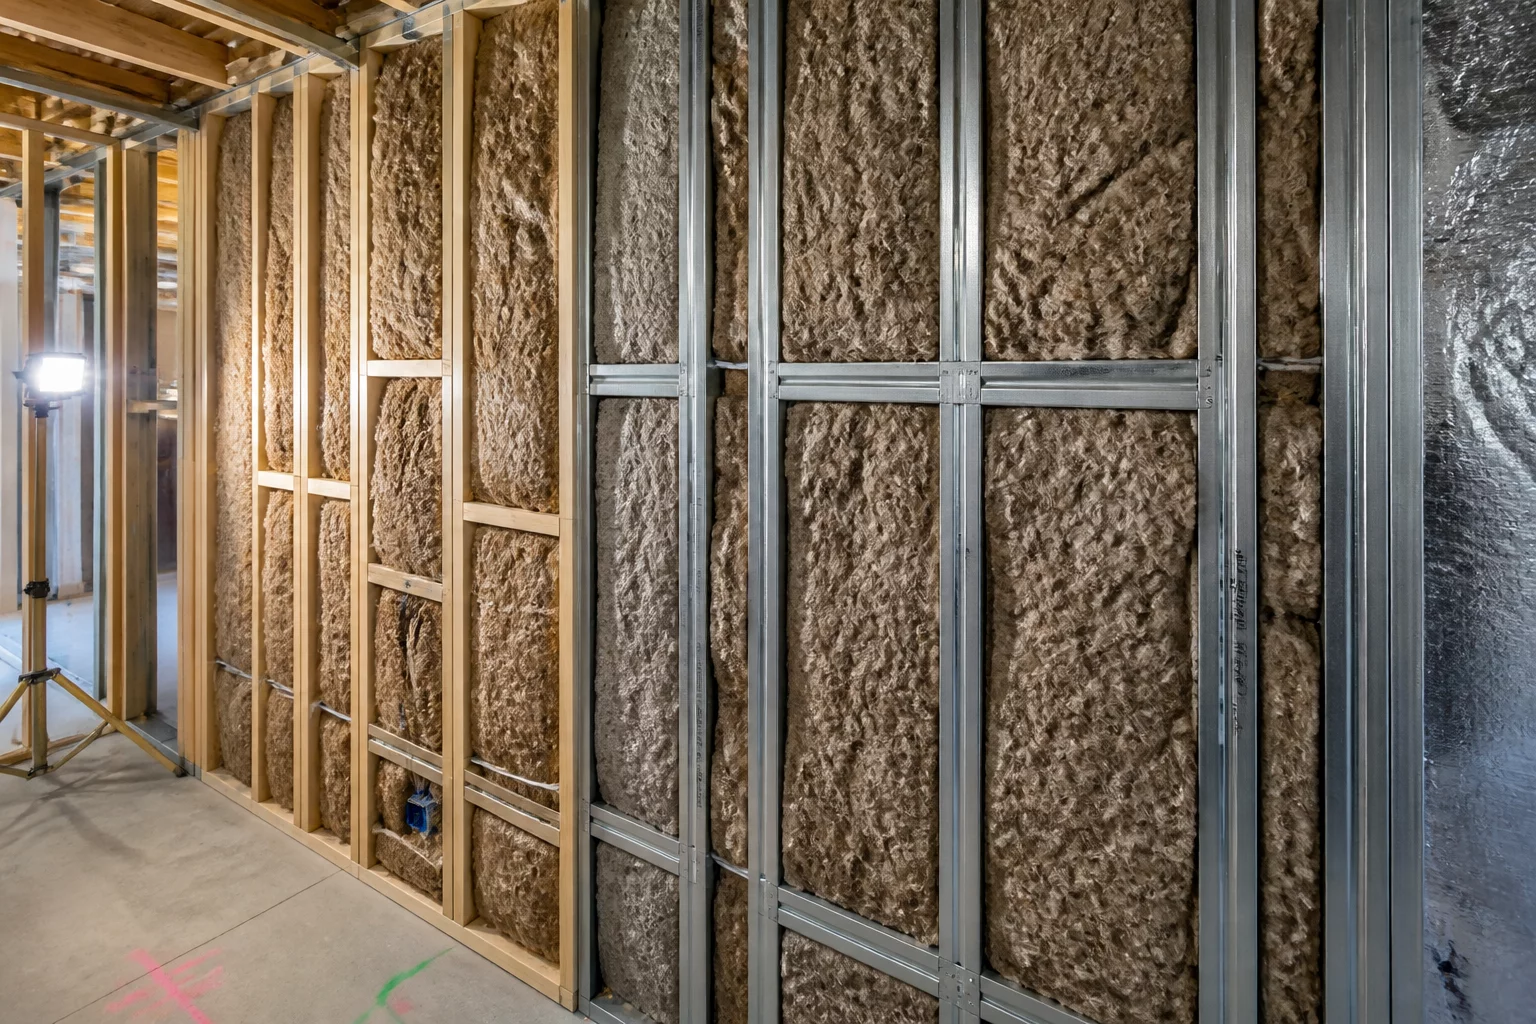
Scoping boundaries for partition stud walls, thermal insulation batts, and electrical line clearances across multi-room assemblies.
Discussion & Observations
No observations yet. Be the first to leave a comment.
Submit Methodology Observation